Welcome to 8483 S. Dudley St., a wonderful one-owner ranch-style residence that perfectly blends spacious living with unrivaled utility. Spanning 2,473 square feet on the main level, this home is defined by its functional open-concept design and quality features throughout. As you enter, rich hardwood floors lead you from the entry through the formal dining room and into an expansive living area anchored by a cozy gas-log fireplace. The kitchen is a true centerpiece for daily life, featuring durable granite countertops and backsplash, stainless steel appliances—including a double oven—and a large walk-in pantry. Whether you're hosting a dinner party or enjoying a casual meal in the breakfast nook, the flow is effortless. Work from home in the private office behind French doors, or retreat to the primary suite, which boasts a comfortable 5-piece bathroom and a generous walk-in closet. Need more space? The 2,389-square-foot unfinished basement is a blank canvas ready for your personal touch—be it a home theater, gym, or additional guest suites. Enjoy a 3-car garage with a permitted loft for storage, and wired for 220 which would make a great workshop and working on your cars. expanded concrete driveway for extra parking and one-of-a-kind RV or Boat parking behind a secure fence. The backyard is a private oasis, featuring Tuff shed, a secluded covered patio, lush raised garden bed areas fully equipped with a convenient drip system. This is a rare chance to own a versatile, move-in-ready home in one of the area’s most desirable neighborhoods. Close to Chatfield Reservoir, C470 and Southwest Plaza! Show to your pickiest Buyers!
Sold for $835,000
$835,000
8483 S Dudley Street, Littleton, CO 80128
2beds
4,862sqft
Single Family Residence
Built in 2013
0.29 Acres Lot
$827,600 Zestimate®
$172/sqft
$3,390 Estimated rent
Home value
$827,600
$778,000 - $877,000
$3,390/mo
Zestimate® history
Owner options
List your home for rent
$3,390/mo
Rent Zestimate®
Find your next renter with Zillow Rental Manager. Plus, with online applications, you can quickly screen prospective tenants – for free.
$3,390/mo
Rent Zestimate®
Refinance and save
$4,865/mo
Est. payment
Refinancing to a lower rate could help reduce your monthly payments and save thousands over the life of the loan.
$4,865/mo
Est. payment
Explore your selling options
Work with a Zillow partner agent
Leverage their expertise and Zillow's premium Showcase listings to get your home seen by more buyers.
Get startedList with your own agent
Get your home in front of millions of buyers by listing it on Zillow.
Learn how to do itSell it yourself
Take full control of how buyers see your home on Zillow by listing For Sale by Owner (FSBO).
List your homeWhat's special
Large walk-in pantryFormal dining roomDouble ovenStainless steel appliancesSecluded covered patioCozy gas-log fireplaceQuality features throughout
Zillow last checked:
Listing updated:
Listed by:
Rhonda Eveleth 303-898-5418 RJEMAX@AOL.COM,
RE/MAX Professionals
Bought with:
Todd Houghton, 100020277
Your Castle Real Estate Inc
Source: REcolorado as distributed by MLS GRID,MLS#: 4416555
Facts & features
Interior
Bedrooms & bathrooms
- Bedrooms: 2
- Bathrooms: 2
- Full bathrooms: 2
- Main level bathrooms: 2
- Main level bedrooms: 2
Bedroom
- Features: Primary Suite
- Level: Main
- Area: 224 Square Feet
- Dimensions: 16 x 14
Bedroom
- Level: Main
- Area: 132 Square Feet
- Dimensions: 11 x 12
Bathroom
- Description: 5 Piece With Large Walk-In Closet
- Features: En Suite Bathroom
- Level: Main
Bathroom
- Level: Main
Dining room
- Level: Main
- Area: 170 Square Feet
- Dimensions: 10 x 17
Kitchen
- Level: Main
- Area: 375 Square Feet
- Dimensions: 15 x 25
Laundry
- Level: Main
- Area: 42 Square Feet
- Dimensions: 7 x 6
Living room
- Level: Main
- Area: 378 Square Feet
- Dimensions: 18 x 21
Office
- Level: Main
- Area: 132 Square Feet
- Dimensions: 11 x 12
Heating
- Forced Air
Cooling
- Central Air
Appliances
- Included: Dishwasher, Disposal, Double Oven, Dryer, Gas Water Heater, Microwave, Refrigerator, Washer
Features
- Eat-in Kitchen, Five Piece Bath, Granite Counters, No Stairs, Open Floorplan, Smoke Free, Walk-In Closet(s)
- Flooring: Carpet, Tile, Wood
- Windows: Double Pane Windows
- Basement: Full,Unfinished
Interior area
- Total structure area: 4,862
- Total interior livable area: 4,862 sqft
- Finished area above ground: 2,473
- Finished area below ground: 0
Property
Parking
- Total spaces: 9
- Parking features: Garage - Attached
- Attached garage spaces: 3
- Details: Off Street Spaces: 4, RV Spaces: 2
Features
- Levels: One
- Stories: 1
- Patio & porch: Covered, Patio
- Exterior features: Garden
Lot
- Size: 0.29 Acres
Details
- Parcel number: 033093
- Zoning: R-1
- Special conditions: Standard
Construction
Type & style
- Home type: SingleFamily
- Property subtype: Single Family Residence
Materials
- Brick, Frame, Wood Siding
- Roof: Concrete
Condition
- Year built: 2013
Utilities & green energy
- Sewer: Public Sewer
- Water: Public
Community & HOA
Community
- Security: Carbon Monoxide Detector(s), Smoke Detector(s)
- Subdivision: Meadowbrook Heights
HOA
- Has HOA: Yes
- Services included: Maintenance Grounds, Recycling, Trash
- HOA fee: $75 monthly
- HOA name: Meadowbrook HOA
- HOA phone: 303-733-1121
Location
- Region: Littleton
Financial & listing details
- Price per square foot: $172/sqft
- Tax assessed value: $948,065
- Annual tax amount: $5,195
- Date on market: 1/16/2026
- Listing terms: Cash,Conventional,FHA,VA Loan
- Exclusions: Seller's Personal Property
- Ownership: Individual
Price history
| Date | Event | Price |
|---|---|---|
| 2/27/2026 | Sold | $835,000-1.8%$172/sqft |
Source:  REcolorado as distributed by MLS GRID #4416555 Report a problem REcolorado as distributed by MLS GRID #4416555 Report a problem | ||
| 1/24/2026 | Pending sale | $850,000$175/sqft |
Source: REcolorado as distributed by MLS GRID #4416555 Report a problem | ||
| 1/16/2026 | Listed for sale | $850,000+76.9%$175/sqft |
Source: REcolorado as distributed by MLS GRID #4416555 Report a problem | ||
| 1/9/2013 | Sold | $480,500+7527%$99/sqft |
Source: Public Record Report a problem | ||
| 7/17/1995 | Sold | $6,300$1/sqft |
Source: Public Record Report a problem | ||
Public tax history
| Year | Property taxes | Tax assessment |
|---|---|---|
| 2025 | $5,195 +0.2% | $59,255 +13% |
| 2024 | $5,183 +10.5% | $52,432 |
| 2023 | $4,691 -1.4% | $52,432 +12.9% |
| 2022 | $4,757 +9.1% | $46,441 -2.8% |
| 2021 | $4,360 | $47,778 +8.5% |
| 2020 | $4,360 +0.7% | $44,016 |
| 2019 | $4,328 +13.9% | $44,016 +13.5% |
| 2018 | $3,800 | $38,768 |
| 2017 | $3,800 -4.6% | $38,768 -2.9% |
| 2016 | $3,985 +100% | $39,914 |
| 2015 | $1,993 -48.7% | $39,914 +8.5% |
| 2014 | $3,887 +150% | $36,775 |
| 2013 | $1,555 +1.9% | $36,775 +147.4% |
| 2012 | $1,526 -54.2% | $14,865 |
| 2011 | $3,329 -0.1% | $14,865 -54.4% |
| 2010 | $3,331 +14.4% | $32,630 |
| 2009 | $2,910 +96.8% | $32,630 +14.7% |
| 2008 | $1,479 +195.6% | $28,450 +96.2% |
| 2007 | $500 +5.8% | $14,500 +200.8% |
| 2006 | $473 +8.5% | $4,820 +10.8% |
| 2005 | $436 +16.6% | $4,350 +7.1% |
| 2004 | $374 -7.7% | $4,060 |
| 2003 | $405 +2.6% | $4,060 -6.7% |
| 2002 | $394 +7.4% | $4,350 +19.8% |
| 2001 | $367 +4.6% | $3,630 |
| 2000 | $351 | $3,630 |
Find assessor info on the county website
Neighborhood: 80128
Nearby homes
- $1,003,6005 bd5 ba3.1k sqft8463 S Dudley St, Littleton, CO 80128Off Market
- $902,2005 bd4 ba3.8k sqft8493 S Dudley St, Littleton, CO 80128Off Market
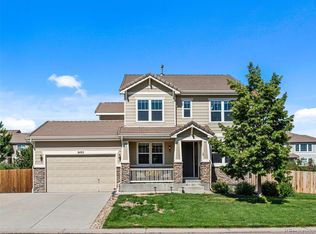
- $1,377,8005 bd5 ba4.5k sqft8414 S Estes St, Littleton, CO 80128Off Market
- $991,7004 bd2 ba4.6k sqft8482 S Dudley St, Littleton, CO 80128Off Market

- $1,232,9004 bd5 ba5.9k sqft8404 S Estes St, Littleton, CO 80128Off Market
- $1,190,4005 bd4 ba5.9k sqft8424 S Estes St, Littleton, CO 80128Off Market
- $916,3003 bd3 ba2.3k sqft8462 S Dudley St, Littleton, CO 80128Off Market
- $1,050,0005 bd5 ba4.7k sqft8492 S Dudley St, Littleton, CO 80128Sold
Nearby schools
GreatSchools rating
- 5/10Mortensen Elementary SchoolGrades: PK-5Distance: 0.9 mi
- 7/10Falcon Bluffs Middle SchoolGrades: 6-8Distance: 0.4 mi
- 9/10Chatfield High SchoolGrades: 9-12Distance: 2.6 mi
Schools provided by the listing agent
- Elementary: Mortensen
- Middle: Falcon Bluffs
- High: Chatfield
- District: Jefferson County R-1
Source: REcolorado as distributed by MLS GRID. This data may not be complete. We recommend contacting the local school district to confirm school assignments for this home.
Get a cash offer in 3 minutes
Find out how much your home could sell for in as little as 3 minutes with a no-obligation cash offer.
Estimated market value
$827,600
Get a cash offer in 3 minutes
Find out how much your home could sell for in as little as 3 minutes with a no-obligation cash offer.
Estimated market value
$827,600
- Colorado
- Jefferson County
- Littleton
- 80128
- 8483 S Dudley Street
Nearby cities
Nearby neighborhoods
Nearby zip codes
Other Littleton Topics
