Skip main navigation
Sold for $1,050,000
Street View
  • $1,050,000

    8492 S Dudley Street, Littleton, CO 80128

    5beds
    4,781sqft
    Single Family Residence
    Built in 2011
    0.29 Acres Lot
    $1,070,400 Zestimate®
    $220/sqft
    $6,094 Estimated rent

    Home value

    $1,070,400

    $1.02M - $1.12M

    $6,094/mo

    Zestimate® history
    Loading
    Loading...

    Owner options

    List your home for rent

    $6,094/mo

    Rent Zestimate®

    Find your next renter with Zillow Rental Manager. Plus, with online applications, you can quickly screen prospective tenants – for free.

    Learn more

    $6,094/mo

    Rent Zestimate®

    Refinance and save

    $6,151/mo

    Est. payment

    Refinancing to a lower rate could help reduce your monthly payments and save thousands over the life of the loan.

    See today's rates

    $6,151/mo

    Est. payment

    Explore your selling options

    Work with a Zillow partner agent

    Leverage their expertise and Zillow's premium Showcase listings to get your home seen by more buyers.

    Get started

    List with your own agent

    Get your home in front of millions of buyers by listing it on Zillow.

    Learn how to do it

    Sell it yourself

    Take full control of how buyers see your home on Zillow by listing For Sale by Owner (FSBO).

    List your home

    What's special

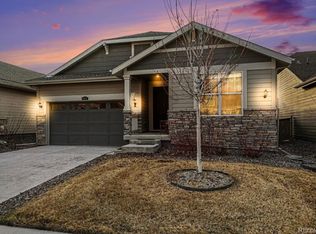
    Exceptional home in sought-after section of Meadowbrook Heights. Upon stepping inside you'll fall in love with the modern farmhouse style, soaring ceilings, hardwood flooring & all the space you need to live comfortably & entertain in style. Spanning an impressive 4,781 square feet, this 5-bedroom, plus an office, 4.5-bathroom home is perfectly designed. The main level is an entertainer's dream with a stunning 2 story great room open to the gourmet kitchen featuring slab granite, single basin farm sink, double oven, island with bar seating & eat-in breakfast nook; the kitchen leads to the butler's pantry including a walk-in pantry next to the formal dining room; the main level is rounded out with a dedicated office; powder room; laundry room with utility sink & functional mud room. Escape to your backyard retreat with paver patio offering a great yard for playing, relaxing & entertaining. The side yard is ready for RV/boat/trailer parking! Head upstairs to your private owner's suite with luxurious 5 piece ensuite featuring a soaking tub, walk-in shower with bench & walk-in closet; a secondary suite with private 3/4 ensuite & walk-in closet; & upstairs is rounded out with 2 additional bedrooms & a 4 piece hall bathroom. The finished basement features a large rec/family room, media/workout/flex room, 5th conforming bedroom, full bathroom & multiple storage areas. Heated 3-car garage with sink & West facing driveway, plus side yard is ready for RV/boat/trailer parking with RV water & sewer hookups. Recent improvements include exterior paint 2023, interior paint 2022, mud room 2022. Desirable location with excellent schools, near shopping, dining, 470, Chatfield Reservoir, Lockheed, the mountains or easily commute to DTC or downtown Denver. From your morning cup of coffee on your front porch or a night cap on your back patio to entertaining in your perfectly designed home accompanied by walking/biking nearby trails, this home offers everything you've been dreaming of.

    Zillow last checked:

    Listing updated:

    Listed by:

    Jennifer Blake 303-350-5838 jblake5280@gmail.com,

    Novella Real Estate

    Bought with:

    DeLUX Team

    Compass - Denver

    Source: REcolorado as distributed by MLS GRID,MLS#: 2260435MLS Logo

    Facts & features

    Interior

    Bedrooms & bathrooms
    • Bedrooms: 5
    • Bathrooms: 5
    • Full bathrooms: 3
    • 3/4 bathrooms: 1
    • 1/2 bathrooms: 1
    • Main level bathrooms: 1
    Bedroom
    • Description: Secondary Suite With Private 3/4 Ensuite & Walk-In Closet
    • Level: Upper
    Bedroom
    • Description: 3rd 2nd Floor Bedroom
    • Level: Upper
    Bedroom
    • Description: 4th 2nd Floor Bedroom
    • Level: Upper
    Bedroom
    • Description: 5th Conforming Bedroom
    • Level: Basement
    Bathroom
    • Description: Main Level Powder Room
    • Level: Main
    Bathroom
    • Description: Private Ensuite Features Walk-In Shower With Bench
    • Level: Upper
    Bathroom
    • Description: With Double Sinks
    • Level: Upper
    Bathroom
    • Level: Basement
    Other
    • Level: Upper
    Other
    • Description: 5 Piece Ensuite Featuring A Soaking Tub & Walk-In Shower With Bench
    • Level: Upper
    Dining room
    • Description: Formal Dining Room With Butlers Pantry
    • Level: Main
    Family room
    • Level: Basement
    Great room
    • Description: 2 Story With Gas Fireplace
    • Level: Main
    Kitchen
    • Description: Gourmet Kitchen With Cooktop, Double Oven, Single Basin Farmhouse Sink, Island With Bar Seating Area, Eat-In Breakfast Nook, Leading To The Butler's Pantry With A Walk-In Pantry
    • Level: Main
    Laundry
    • Description: With Utility Sink
    • Level: Main
    Media room
    • Level: Basement
    Mud room
    • Description: Beautifully Updated Functional Mud Room
    • Level: Main
    Office
    • Description: Private Office/Studio With Double Door
    • Level: Main
    Utility room
    • Description: The Finished Basement Maximizing Storage Space With Multiple Storage Areas
    • Level: Basement
    Heating
    • Forced Air
    Cooling
    • Central Air
    Appliances
    • Included: Cooktop, Dishwasher, Disposal, Double Oven, Dryer, Microwave, Refrigerator, Washer
    • Laundry: Laundry Closet
    Features
    • Built-in Features, Eat-in Kitchen, Entrance Foyer, Five Piece Bath, Granite Counters, High Ceilings, Kitchen Island, Open Floorplan, Pantry, Primary Suite, Radon Mitigation System, Vaulted Ceiling(s), Walk-In Closet(s)
    • Flooring: Carpet, Tile, Wood
    • Basement: Finished
    • Number of fireplaces: 1
    • Fireplace features: Great Room
    Interior area
    • Total structure area: 4,781
    • Total interior livable area: 4,781 sqft
    • Finished area above ground: 3,166
    • Finished area below ground: 1,211

    Property

    Parking
    • Total spaces: 5
    • Parking features: Garage - Attached
    • Attached garage spaces: 3
    • Details: RV Spaces: 2
    Features
    • Levels: Two
    • Stories: 2
    • Patio & porch: Front Porch, Patio
    • Exterior features: Private Yard
    • Fencing: Full
    Lot
    • Size: 0.29 Acres
    • Features: Sprinklers In Front, Sprinklers In Rear
    Details
    • Parcel number: 033335
    • Zoning: R-1
    • Special conditions: Standard

    Construction

    Type & style
    • Home type: SingleFamily
    • Architectural style: Traditional
    • Property subtype: Single Family Residence
    Materials
    • Frame
    • Roof: Concrete
    Condition
    • Updated/Remodeled
    • Year built: 2011

    Utilities & green energy

    • Sewer: Public Sewer
    • Water: Public

    Community & HOA

    Community
    • Subdivision: Meadowbrook Heights
    HOA
    • Has HOA: Yes
    • Services included: Recycling, Trash
    • HOA fee: $70 monthly
    • HOA name: Meadowbrook Heights
    • HOA phone: 866-611-5864
    Location
    • Region: Littleton

    Financial & listing details

    • Price per square foot: $220/sqft
    • Tax assessed value: $1,085,304
    • Annual tax amount: $5,839
    • Date on market: 7/19/2024
    • Listing terms: Cash,Conventional,FHA,Jumbo,VA Loan
    • Exclusions: Sellers Personal Property, Freezer In Basement, Garage Freezer, Garage Refrigerator, Both Safes, Horse Hooks In Laundry Room
    • Ownership: Individual
    • Road surface type: Paved

    Price history

    DateEventPrice
    8/23/2024Sold$1,050,000$220/sqft
    Source: REcolorado as distributed by MLS GRID #2260435 Report a problem
    7/22/2024Pending sale$1,050,000$220/sqft
    Source: REcolorado as distributed by MLS GRID #2260435 Report a problem
    7/19/2024Listed for sale$1,050,000+23.5%$220/sqft
    Source: REcolorado as distributed by MLS GRID #2260435 Report a problem
    8/25/2021Sold$850,000+41.7%$178/sqft
    Source: Public Record Report a problem
    4/12/2016Sold$600,000-3.2%$125/sqft
    Source: Public Record Report a problem
    2/27/2016Pending sale$620,000$130/sqft
    Source: Coldwell Banker Residential Brokerage - Southwest Metro at Highlands Ranch #7665079 Report a problem
    2/19/2016Listed for sale$620,000+44.8%$130/sqft
    Source: Coldwell Banker Residential Brokerage - Southwest Metro at Highlands Ranch #7665079 Report a problem
    2/7/2011Sold$428,200+4182%$90/sqft
    Source: Public Record Report a problem
    7/17/1995Sold$10,000$2/sqft
    Source: Public Record Report a problem

    Public tax history

    YearProperty taxesTax assessment
    2025$6,169 +0.2%$67,832 +8.9%
    2024$6,155 +20.1%$62,261
    2023$5,126 -1.4%$62,261 +22.7%
    2022$5,198 +11.3%$50,744 -2.8%
    2021$4,669 $52,205 +10.8%
    2020$4,669 +0.7%$47,134
    2019$4,635 +14.6%$47,134 +14.2%
    2018$4,044 $41,257
    2017$4,044 -1.2%$41,257 +0.6%
    2016$4,093 +100%$40,994 -6.1%
    2015$2,046 -47.2%$43,671 +19.1%
    2014$3,874 -2.2%$36,656
    2013$3,963 +14.9%$36,656 -5.8%
    2012$3,449 +3.6%$38,916 +15.8%
    2011$3,329 -0.1%$33,599 +3%
    2010$3,331 +14.4%$32,630
    2009$2,910 +96.8%$32,630 +14.7%
    2008$1,479 +195.6%$28,450 +96.2%
    2007$500 +5.8%$14,500 +200.8%
    2006$473 +8.5%$4,820 +10.8%
    2005$436 +6.4%$4,350 -2.2%
    2004$410 +1.2%$4,450
    2003$405 +2.6%$4,450 +2.3%
    2002$394 +7.4%$4,350 +19.8%
    2001$367 +4.6%$3,630
    2000$351 $3,630
    Find assessor info on the county website

    Neighborhood: 80128

    Nearby schools

    GreatSchools rating
    Schools provided by the listing agent
    • Elementary: Mortensen
    • Middle: Falcon Bluffs
    • High: Chatfield
    • District: Jefferson County R-1

    Source: REcolorado as distributed by MLS GRID. This data may not be complete. We recommend contacting the local school district to confirm school assignments for this home.

    Get a cash offer in 3 minutes
    Find out how much your home could sell for in as little as 3 minutes with a no-obligation cash offer.
    Estimated market value
    $1,070,400
    Get a cash offer in 3 minutes
    Find out how much your home could sell for in as little as 3 minutes with a no-obligation cash offer.
    Estimated market value
    $1,070,400