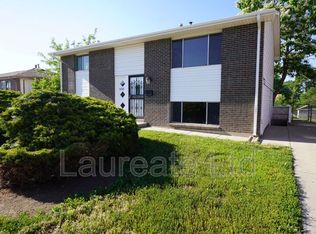
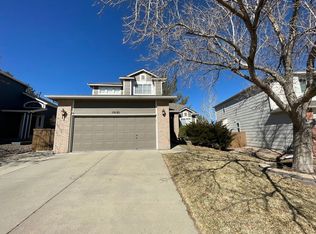
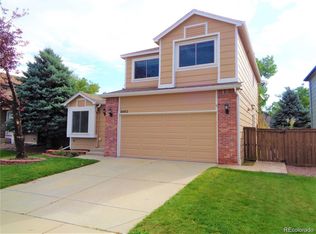
Welcome to our newer Lennar ranch with open floor plan and lots of natural light and beautiful finishes.
--3500 sf living space. 3 bedrooms, and separate office, 2.5 bath.
--Newly remodeled with Cortec, light color vinyl plank (new pics to come) in
main areas and tile and carpet in bedrooms and baths.
--All window coverings removed except Faux wood blinds.
Perfect for aging parents who need easy access, no stairs, comfort and independence.
--Roomy 2 Car garage
--Large kitchen with center island
--Lots of kitchen cabinets
--Dining Room
--Family room with gas fireplace and sliding glass door to a large patio (partially covered) and fenced back yard.
--Primary bedroom
--Primary bath with dual sinks and a large stand up shower and private water
closet
--Large walk-in closet in Primary
--Laundry room with washer/dryer and wall cabinets
--Separate guest bath on main
--2 bedrooms share a third bathroom/shower
Close Access to C470, Chatfield Reservoir, Denver, and the mountains
--Private local landlord
--6 month lease minimum
--Can be furnished (or beds only) (not the furniture seen in the pictures)
let's talk--call Margaret
--No smoking
--Tenant pays, water and Xcel monthly bills. Also maintains small lawn and trim landscaping in Spring/Summer/Fall.
--Can do 3-6 month lease.
Call Margaret
House for rent
$3,700/mo
8463 S Cody Way, Littleton, CO 80128
3beds
3,500sqft
This listing now includes required monthly fees in the total monthly price. Price shown reflects the lease term provided. Learn more|
Single family residence
Available now
No pets
Air conditioner, central air
In unit laundry
Attached garage parking
Central, forced air
What's special
Dining roomPrimary bedroomBeautiful finishesLarge stand up showerLots of kitchen cabinetsFaux wood blindsLots of natural light
- 4 days |
- -- |
- -- |
Zillow last checked:
Listing updated:
Travel times

Let’s turn your rent into credit progress
Build credit history with every on-time payment and get credit for the payment you’re already making.
Facts & features
Interior
Bedrooms & bathrooms
- Bedrooms: 3
- Bathrooms: 3
- Full bathrooms: 2
- 1/2 bathrooms: 1
Heating
- Central, Forced Air
Cooling
- Air Conditioner, Central Air
Appliances
- Included: Dishwasher, Dryer, Freezer, Microwave Oven, Oven, Refrigerator, Washer
- Laundry: In Unit
Features
- Walk In Closet
- Flooring: Carpet, Tile, Vinyl
Interior area
- Total interior livable area: 3,500 sqft
Property
Parking
- Parking features: Attached, Garage
- Has attached garage: Yes
- Details: Contact manager
Features
- Patio & porch: Patio
- Exterior features: Use of the basement living area, Walk In Closet
Details
- Additional structures: Garage(s)
- Parcel number: 6903103032
Construction
Type & style
- Home type: SingleFamily
- Property subtype: Single Family Residence
Community & HOA
Location
- Region: Littleton
Financial & listing details
- Lease term: 6 Month
Nearby apartments for rent
Price history
| Date | Event | Price |
|---|---|---|
| 9/2/2026 | Listed for rent | $3,700$1/sqft |
Source: Zillow Rentals Report a problem | ||
| 5/21/2026 | Sold | $775,000-1.9%$221/sqft |
Source:  REcolorado as distributed by MLS GRID #8688402 Report a problem REcolorado as distributed by MLS GRID #8688402 Report a problem | ||
| 4/15/2026 | Pending sale | $790,000$226/sqft |
Source: REcolorado as distributed by MLS GRID #8688402 Report a problem | ||
| 3/6/2026 | Listed for sale | $790,000+7.8%$226/sqft |
Source: REcolorado as distributed by MLS GRID #8688402 Report a problem | ||
| 12/13/2021 | Sold | $732,800$209/sqft |
Source: Public Record Report a problem | ||
Neighborhood: 80128
Nearby schools
GreatSchools rating
- 7/10Mortensen Elementary SchoolGrades: PK-5Distance: 0.9 mi
- 7/10Falcon Bluffs Middle SchoolGrades: 6-8Distance: 0.4 mi
- 10/10Chatfield High SchoolGrades: 9-12Distance: 2.6 mi