Skip main navigation
Sold for $570,000
  • $570,000

    8484 Sperry St, Orlando, FL 32827

    3beds
    2,167sqft
    Townhouse
    Built in 2022
    1,692 Square Feet Lot
    $574,000 Zestimate®
    $263/sqft
    $3,432 Estimated rent

    Home value

    $574,000

    $522,000 - $631,000

    $3,432/mo

    Zestimate® history
    Loading
    Loading...

    Owner options

    List your home for rent

    $3,432/mo

    Rent Zestimate®

    Find your next renter with Zillow Rental Manager. Plus, with online applications, you can quickly screen prospective tenants – for free.

    Learn more

    $3,432/mo

    Rent Zestimate®

    Refinance and save

    $4,419/mo

    Est. payment

    Refinancing to a lower rate could help reduce your monthly payments and save thousands over the life of the loan.

    See today's rates

    $4,419/mo

    Est. payment

    Explore your selling options

    Work with a Zillow partner agent

    Leverage their expertise and Zillow's premium Showcase listings to get your home seen by more buyers.

    Get started

    List with your own agent

    Get your home in front of millions of buyers by listing it on Zillow.

    Learn how to do it

    Sell it yourself

    Take full control of how buyers see your home on Zillow by listing For Sale by Owner (FSBO).

    List your home

    What's special

    Shaker-style cabinetryLarge center islandCharming covered balconyQuartz countertopsGenerous walk-in laundry roomEnsuite bathSpacious under-stair storage closet
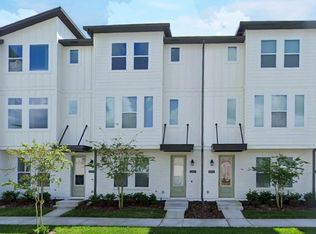
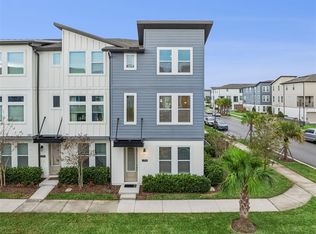
    One or more photo(s) has been virtually staged. Welcome Home! Enjoy maintenance-free living in this beautifully designed Ashton Woods townhome, ideally situated on a CORNER HOMESITE just steps from the popular Zip Line Park and Laureate Park Village Center in Lake Nona. As you enter, you're greeted by elegant luxury vinyl plank flooring throughout the main living areas. The first-floor bedroom features its own ensuite bath and walk-in closet, with finishes that include quartz countertops, shaker-style cabinetry, and a walk-in shower with floor-to-ceiling tile. A spacious under-stair storage closet and a pre-plumbed area, ideal for a custom wet bar or mudroom, add thoughtful convenience. Upstairs, the open-concept main living area combines the family room, dining area, and a GOURMET KITCHEN featuring Kitchen Aid stainless steel appliances, range hood, quartz countertops, herringbone subway tile backsplash, a large center island, and shaker-style cabinets with crown molding and light rail. A walk-in pantry and charming covered balcony complete the space, perfect for enjoying stunning Lake Nona sunsets.The third floor features a generous walk-in laundry room, a second bedroom with its own ensuite, and a private oversized primary suite. The primary ensuite bathroom includes dual sinks, a large walk-in shower with rain shower head, built-in bench, floor-to-ceiling tile, and an expansive walk-in closet. Additional features include a Culligan water softener system, Nest smart thermostats and door locks, an attached two-car garage with epoxy flooring, and ample guest parking in both the front and rear of the home. Residents enjoy a park just a block away and are very close to the LP Fitness Center, resort-style pool, and Canvas Market & Restaurant. HOA includes high-speed internet (up to 1 GIG), fitness center access, resort-style aquatic center, beach volleyball court, and half basketball court. Ideally located in the heart of Lake Nona’s Medical City and convenient to A-rated schools, Orlando International Airport, USTA, KPMG, top-tier shopping, dining, and entertainment.

    Zillow last checked:

    Listing updated:

    Listed by:

    Ann Marie Ursino 239-935-9388,

    LUNA GROUP 239-935-9388,

    Karyna Figuero 407-906-2012,

    LUNA GROUP

    Bought with:

    Marilis Amador Lopez, 3555675

    LPT REALTY, LLC

    Source: Stellar MLS,MLS#: O6319385MLS LogoOriginating MLS: Orlando Regional

    Facts & features

    Interior

    Bedrooms & bathrooms
    • Bedrooms: 3
    • Bathrooms: 4
    • Full bathrooms: 3
    • 1/2 bathrooms: 1
    Primary bedroom
    • Features: En Suite Bathroom, Walk-In Closet(s)
    • Level: Third
    • Area: 198 Square Feet
    • Dimensions: 11x18
    Bedroom 2
    • Features: En Suite Bathroom, Built-in Closet
    • Level: First
    • Area: 140 Square Feet
    • Dimensions: 14x10
    Bedroom 3
    • Features: En Suite Bathroom, Built-in Closet
    • Level: Third
    • Area: 180 Square Feet
    • Dimensions: 15x12
    Dining room
    • Level: Second
    • Area: 130 Square Feet
    • Dimensions: 13x10
    Great room
    • Level: Second
    • Area: 252 Square Feet
    • Dimensions: 12x21
    Kitchen
    • Features: Pantry
    • Level: Second
    • Area: 192 Square Feet
    • Dimensions: 16x12
    Heating
    • Electric
    Cooling
    • Central Air
    Appliances
    • Included: Oven, Cooktop, Dishwasher, Disposal, Microwave, Range Hood, Refrigerator
    • Laundry: Laundry Room, Upper Level
    Features
    • Kitchen/Family Room Combo, L Dining, Open Floorplan, Thermostat, Walk-In Closet(s)
    • Flooring: Carpet, Luxury Vinyl, Tile
    • Windows: Blinds
    • Has fireplace: No
    Interior area
    • Total structure area: 2,756
    • Total interior livable area: 2,167 sqft

    Property

    Parking
    • Total spaces: 2
    • Parking features: Garage Faces Rear
    • Attached garage spaces: 2
    Features
    • Levels: Three Or More
    • Stories: 3
    • Patio & porch: Rear Porch
    • Exterior features: Balcony, Rain Gutters, Sidewalk
    Lot
    • Size: 1,692 Square Feet
    • Features: Corner Lot
    Details
    • Parcel number: 252430497800730
    • Zoning: PD/AN
    • Special conditions: None

    Construction

    Type & style
    • Home type: Townhouse
    • Property subtype: Townhouse
    Materials
    • Block, HardiPlank Type, Stucco, Wood Frame
    • Foundation: Slab
    • Roof: Shingle
    Condition
    • Completed
    • New construction: No
    • Year built: 2022
    Details
    • Builder name: Ashton Woods

    Utilities & green energy

    • Sewer: Public Sewer
    • Water: Public
    • Utilities for property: BB/HS Internet Available, Electricity Connected, Sewer Connected, Water Connected

    Community & HOA

    Community
    • Features: Deed Restrictions, Dog Park, Fitness Center, Park, Playground, Pool, Sidewalks, Tennis Court(s), Wheelchair Access
    • Pet fee: $0 monthly
    • Subdivision: LAUREATE PARK NBRHD CENTER PH 3
    HOA
    • Has HOA: Yes
    • Amenities included: Basketball Court, Fence Restrictions, Fitness Center, Park, Playground, Pool, Tennis Court(s), Trail(s), Vehicle Restrictions
    • Services included: Community Pool, Internet, Maintenance Grounds, Recreational Facilities
    • HOA fee: $377 monthly
    • HOA name: Jessica Treadwell-CAM
    • HOA phone: 407-705-2190
    Location
    • Region: Orlando

    Financial & listing details

    • Price per square foot: $263/sqft
    • Tax assessed value: $481,312
    • Annual tax amount: $8,737
    • Date on market: 6/21/2025
    • Cumulative days on market: 113 days
    • Listing terms: Cash,Conventional,VA Loan
    • Ownership: Fee Simple
    • Total actual rent: 0
    • Electric utility on property: Yes
    • Road surface type: Asphalt

    Price history

    DateEventPrice
    10/28/2025Sold$570,000-3.4%$263/sqft
    Source: Stellar MLS #O6319385 Report a problem
    10/15/2025Pending sale$589,900$272/sqft
    Source: Stellar MLS #O6319385 Report a problem
    8/7/2025Price change$589,900-1.7%$272/sqft
    Source: Stellar MLS #O6319385 Report a problem
    6/21/2025Listed for sale$599,900+14.5%$277/sqft
    Source: Stellar MLS #O6319385 Report a problem
    6/7/2022Sold$523,730+14.4%$242/sqft
    Source: Public Record Report a problem
    11/9/2021Listing removed--
    Source: Ashton Woods Homes Report a problem
    11/3/2021Listed for sale$457,990$211/sqft
    Source: Ashton Woods Homes Report a problem

    Public tax history

    YearProperty taxesTax assessment
    2024$8,737 +10.8%$481,312 +21.7%
    2023$7,885 +332.7%$395,369 +664.7%
    2022$1,822 +7.6%$51,700 +10%
    2021$1,693 +59.7%$47,000 +276%
    2020$1,060 $12,500
    Find assessor info on the county website

    Neighborhood: Lake Nona South

    Nearby schools

    GreatSchools rating
    Schools provided by the listing agent
    • Elementary: Laureate Park Elementary
    • Middle: Lake Nona Middle School
    • High: Lake Nona High

    Source: Stellar MLS. This data may not be complete. We recommend contacting the local school district to confirm school assignments for this home.

    Get a cash offer in 3 minutes
    Find out how much your home could sell for in as little as 3 minutes with a no-obligation cash offer.
    Estimated market value
    $574,000
    Get a cash offer in 3 minutes
    Find out how much your home could sell for in as little as 3 minutes with a no-obligation cash offer.
    Estimated market value
    $574,000