Trinity Bay in Winter Park is an intimate community of 87 single family homes. It prides itself in the coziness of a community with the majority of long term homeowners and just a few home sales every year. In addition to a community pool, directly across the street, and a playground, the neighborhood amenities include a private boat ramp and dock onto LAKE BURKETT. This spring fed, 75 acre private SKIABLE LAKE includes a certified ski course and chains to Lake Martha. The entry foyer of this one story split plan home with no rear neighbor, opens to the spacious living area with a unique built in shelving wall along with the brick front wood burning fireplace creating a welcoming atmosphere that’s perfect for entertaining guests or simply relaxing. Flowing from the living room is the formal dining room. The eat in kitchen overlooking the living room has direct access from the 2 car garage for added convenience. The primary ensuite off the living room includes a picture window with window seat overlooking the private natural setting yard and pond. There’s lots of space in the walk in closet. The primary bath includes double sinks, separate shower, claw foot free standing bath tub. The opposite side of the home includes the 3 additional bedrooms and another full bathroom. Flowing from the living room, primary suite, or hallway is the Florida room with tiled flooring, split unit a/c, and multiple French doors that span the back of the room that overlook the rear deck and yard. Step outside and get ready to enjoy the relaxing, quiet and private backyard deck. The seller has created an artfully manicured oasis that includes a koi pond. NEW ROOF 2023, UPGRADED INSULATION, SHATTERPROOF WINDOWS, REPLUMBED. Trinity Bay is zone in the highly rated Seminole schools and is adjacent to the campus of Trinity Preparatory School. The 6-12 grade private school was ranked #1 STEM program in the Orlando area by Newsweek, and #2 in Central Florida From this location, conveniences point in all directions. There’s quick access to major roads including SR 417 & 436 and minutes from your doorstep to shopping, dining and medical facilities. Buyers are responsible to verify school assignment.
Sold for $535,000
$535,000
8485 ANSON WAY, WINTER PARK, FL 32792
4beds
2,062sqft
Single Family Residence
Built in 1990
7,600 Square Feet Lot
$518,700 Zestimate®
$259/sqft
$3,029 Estimated rent
Home value
$518,700
$493,000 - $545,000
$3,029/mo
Zestimate® history
Owner options
List your home for rent
$3,029/mo
Rent Zestimate®
Find your next renter with Zillow Rental Manager. Plus, with online applications, you can quickly screen prospective tenants – for free.
$3,029/mo
Rent Zestimate®
Refinance and save
$3,826/mo
Est. payment
Refinancing to a lower rate could help reduce your monthly payments and save thousands over the life of the loan.
$3,826/mo
Est. payment
Explore your selling options
Work with a Zillow partner agent
Leverage their expertise and Zillow's premium Showcase listings to get your home seen by more buyers.
Get startedList with your own agent
Get your home in front of millions of buyers by listing it on Zillow.
Learn how to do itSell it yourself
Take full control of how buyers see your home on Zillow by listing For Sale by Owner (FSBO).
List your homeWhat's special
Community poolDouble sinksTiled flooringFormal dining roomPrivate boat rampMultiple french doorsPrivate natural setting yard
Zillow last checked:
Listing updated:
Listed by:
Barbara Mills 407-616-2961,
COLDWELL BANKER REALTY 407-696-8000,
Cheri Brandi 321-303-9456,
COLDWELL BANKER REALTY
Bought with:
Alison Mosley, 639130
PREMIER SOTHEBY'S INTL. REALTY
Caroline Robinson
PREMIER SOTHEBY'S INTL. REALTY
Source: Stellar MLS,MLS#: O6183433 Originating MLS: Orlando Regional
Originating MLS: Orlando Regional
Facts & features
Interior
Bedrooms & bathrooms
- Bedrooms: 4
- Bathrooms: 2
- Full bathrooms: 2
Rooms
- Room types: Florida Room, Dining Room
Primary bedroom
- Features: Tub with Separate Shower Stall, Walk-In Closet(s)
- Level: First
- Area: 312 Square Feet
- Dimensions: 13x24
Bedroom 1
- Features: Built-in Closet
- Level: First
- Area: 154 Square Feet
- Dimensions: 14x11
Bedroom 2
- Features: Built-in Closet
- Level: First
- Area: 110 Square Feet
- Dimensions: 10x11
Bedroom 3
- Features: Built-in Closet
- Level: First
- Area: 120 Square Feet
- Dimensions: 10x12
Dining room
- Level: First
- Area: 144 Square Feet
- Dimensions: 12x12
Kitchen
- Features: Pantry
- Level: First
- Area: 171 Square Feet
- Dimensions: 19x9
Living room
- Features: Built-In Shelving
- Level: First
- Area: 306 Square Feet
- Dimensions: 17x18
Heating
- Central, Electric, Heat Pump
Cooling
- Central Air, Ductless
Appliances
- Included: Dishwasher, Microwave, Range, Refrigerator
- Laundry: In Garage
Features
- Ceiling Fan(s), Eating Space In Kitchen, Primary Bedroom Main Floor, Split Bedroom, Walk-In Closet(s)
- Flooring: Carpet, Ceramic Tile, Hardwood
- Doors: French Doors
- Has fireplace: Yes
- Fireplace features: Living Room, Wood Burning
Interior area
- Total structure area: 2,670
- Total interior livable area: 2,062 sqft
Property
Parking
- Total spaces: 2
- Parking features: Garage - Attached
- Attached garage spaces: 2
Features
- Levels: One
- Stories: 1
- Patio & porch: Deck
- Waterfront features: Lake Privileges, Boat Ramp - Private, Skiing Allowed
Lot
- Size: 7,600 Square Feet
- Dimensions: 72 x 100 x 61 x 30 x 77
- Features: In County, Sidewalk
- Residential vegetation: Mature Landscaping, Trees/Landscaped
Details
- Parcel number: 36213050700000240
- Zoning: PUD
- Special conditions: None
Construction
Type & style
- Home type: SingleFamily
- Architectural style: Ranch
- Property subtype: Single Family Residence
Materials
- HardiPlank Type
- Foundation: Slab
- Roof: Shingle
Condition
- New construction: No
- Year built: 1990
Details
- Warranty included: Yes
Utilities & green energy
- Sewer: Public Sewer
- Water: Public
- Utilities for property: Cable Available
Community & HOA
Community
- Features: Community Boat Ramp, Dock, Marina, Playground, Pool
- Pet fee: $0 monthly
- Subdivision: TRINITY BAY PH 2
HOA
- Has HOA: Yes
- Services included: Community Pool
- HOA fee: $67 monthly
- HOA name: Top Notch Management / Lisa Moore
- HOA phone: 407-644-4406
Location
- Region: Winter Park
Financial & listing details
- Price per square foot: $259/sqft
- Tax assessed value: $441,959
- Annual tax amount: $604
- Date on market: 3/1/2024
- Cumulative days on market: 7 days
- Listing terms: Cash,Conventional,FHA,VA Loan
- Ownership: Fee Simple
- Total actual rent: 0
- Road surface type: Asphalt
Price history
| Date | Event | Price |
|---|---|---|
| 3/28/2024 | Sold | $535,000-0.7%$259/sqft |
Source:  Stellar MLS #O6183433 Report a problem Stellar MLS #O6183433 Report a problem | ||
| 3/8/2024 | Pending sale | $539,000$261/sqft |
Source: Stellar MLS #O6183433 Report a problem | ||
| 3/1/2024 | Listed for sale | $539,000+356.8%$261/sqft |
Source: Stellar MLS #O6183433 Report a problem | ||
| 12/28/1998 | Sold | $118,000$57/sqft |
Source: Public Record Report a problem | ||
Public tax history
| Year | Property taxes | Tax assessment |
|---|---|---|
| 2025 | $6,354 +1896.5% | $441,959 +167.1% |
| 2024 | $318 +3.3% | $165,471 +3% |
| 2023 | $308 +3.4% | $160,651 +3% |
| 2022 | $298 -43.4% | $155,972 +3% |
| 2021 | $526 +1.5% | $151,429 +1.4% |
| 2020 | $518 +0.9% | $149,338 +2.3% |
| 2019 | $514 | $145,980 +1.9% |
| 2018 | $514 +1.4% | $143,258 +2.1% |
| 2017 | $507 +1.5% | $140,311 +1.4% |
| 2016 | $499 -69.9% | $138,387 +1.4% |
| 2015 | $1,658 | $136,470 +5.4% |
| 2014 | $1,658 +14.4% | $129,437 +1.5% |
| 2013 | $1,450 -4.7% | $127,524 -6.7% |
| 2012 | $1,521 -5.3% | $136,678 -3% |
| 2011 | $1,607 +1% | $140,967 +1.5% |
| 2010 | $1,591 +4.3% | $138,884 +2.7% |
| 2009 | $1,525 +3.7% | $135,233 +0.1% |
| 2008 | $1,470 -6.2% | $135,098 +3% |
| 2007 | $1,568 +15.3% | $131,163 +19.9% |
| 2006 | $1,360 +2.2% | $109,381 +3% |
| 2005 | $1,330 +0.8% | $106,195 +3% |
| 2004 | $1,320 +1.1% | $103,102 +1.9% |
| 2003 | $1,306 +1.5% | $101,180 +2.4% |
| 2002 | $1,286 +4.8% | $98,809 +4.6% |
| 2000 | $1,227 | $94,420 |
Find assessor info on the county website
Neighborhood: 32792
Nearby homes
- $445,0003 bd2 ba1.6k sqft8495 Anson Way, Winter Park, FL 32792Sold
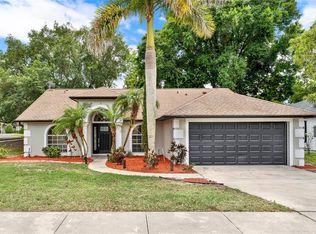
- $555,3005 bd2 ba2.7k sqft8475 Anson Way, Winter Park, FL 32792Off Market
- $395,7003 bd2 ba1.7k sqft5255 N Lake Burkett Ln, Winter Park, FL 32792Off Market
- $415,0003 bd2 ba1.6k sqft8465 Anson Way, Winter Park, FL 32792Off Market

- $436,0004 bd3 ba2.2k sqft5240 N Lake Burkett Ln, Winter Park, FL 32792Sold
- $402,1003 bd2 ba1.5k sqft8455 Anson Way, Winter Park, FL 32792Off Market
- $434,1003 bd3 ba1.7k sqft5230 N Lake Burkett Ln, Winter Park, FL 32792Off Market
- $400,3003 bd2 ba1.6k sqft5265 N Lake Burkett Ln, Winter Park, FL 32792Off Market
Nearby schools
GreatSchools rating
- 5/10Eastbrook Elementary SchoolGrades: PK-5Distance: 1.6 mi
- 7/10Tuskawilla Middle SchoolGrades: 6-8Distance: 1.3 mi
- 6/10Lake Howell High SchoolGrades: 9-12Distance: 1.6 mi
Schools provided by the listing agent
- Elementary: Eastbrook Elementary
- Middle: Tuskawilla Middle
- High: Lake Howell High
Source: Stellar MLS. This data may not be complete. We recommend contacting the local school district to confirm school assignments for this home.
Get a cash offer in 3 minutes
Find out how much your home could sell for in as little as 3 minutes with a no-obligation cash offer.
Estimated market value
$518,700
Get a cash offer in 3 minutes
Find out how much your home could sell for in as little as 3 minutes with a no-obligation cash offer.
Estimated market value
$518,700
- Florida
- Seminole County
- Winter Park
- 32792
- 8485 ANSON WAY
