Skip main navigation
Sold for $445,000
  • $445,000

    8495 Anson Way, Winter Park, FL 32792

    3beds
    1,634sqft
    Single Family Residence
    Built in 1993
    8,280 Square Feet Lot
    $444,300 Zestimate®
    $272/sqft
    $2,869 Estimated rent

    Home value

    $444,300

    $422,000 - $467,000

    $2,869/mo

    Zestimate® history
    Loading
    Loading...

    Owner options

    List your home for rent

    $2,869/mo

    Rent Zestimate®

    Find your next renter with Zillow Rental Manager. Plus, with online applications, you can quickly screen prospective tenants – for free.

    Learn more

    $2,869/mo

    Rent Zestimate®

    Refinance and save

    $2,990/mo

    Est. payment

    Refinancing to a lower rate could help reduce your monthly payments and save thousands over the life of the loan.

    See today's rates

    $2,990/mo

    Est. payment

    Explore your selling options

    Work with a Zillow partner agent

    Leverage their expertise and Zillow's premium Showcase listings to get your home seen by more buyers.

    Get started

    List with your own agent

    Get your home in front of millions of buyers by listing it on Zillow.

    Learn how to do it

    Sell it yourself

    Take full control of how buyers see your home on Zillow by listing For Sale by Owner (FSBO).

    List your home

    What's special

    Freshly painted interiorTrinity bayAmple spaceSerene trinity bay subdivisionAbundant storageCross seminole bike trailAmple room
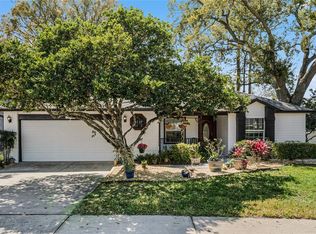
    Nestled in the serene Trinity Bay subdivision, 8495 Anson Way invites you to experience the quintessential Winter Park lifestyle. This beautifully updated home boasts 3 bedrooms and 2 bathrooms, offering ample space for relaxation and privacy. With a generous square footage and thoughtfully designed floor plan, this residence provides the perfect balance of entertaining space and comfortable living. As you step inside, you'll be greeted by a freshly painted interior that radiates a warm and inviting ambiance. The open layout seamlessly connects the living, dining, and kitchen areas, creating a versatile space for gatherings and everyday enjoyment. The well-appointed kitchen is a chef's delight, equipped with modern appliances and abundant storage. Outside, the property features a spacious 2-car garage and a generous corner lot, providing ample room for outdoor activities and gardening. Enjoy the tranquility and privacy of having no rear neighbors, allowing you to fully appreciate the peaceful surroundings. Located in the quiet and tucked-away Trinity Bay neighborhood, this home is conveniently situated just across the street from the community pool, offering a perfect spot for relaxation and unwinding. Trinity Bay also offers deeded lake access to Lake Burkett, with connections to Lake Martha, along with a community dock and playground. Additionally, the home's central location provides easy access to Aloma Ave, Tuskawilla Road, the 417 toll road, Publix, Starbucks, private and public schools, the Cross Seminole Bike Trail, restaurants, and more. Enjoy the convenience of Trinity Bay's exceptional location. Don't miss the rare opportunity to call this community home! Schedule your private showing today!

    Zillow last checked:

    Listing updated:

    Listing Provided by:

    Brian Rotenberger 407-948-8478,

    COMPASS FLORIDA LLC 407-203-9441

    Bought with:

    Andreia Beraldo, 3455763

    TALENT REALTY SOLUTIONS

    Source: Stellar MLS,MLS#: O6201373MLS LogoOriginating MLS: Orlando Regional

    Facts & features

    Interior

    Bedrooms & bathrooms
    • Bedrooms: 3
    • Bathrooms: 2
    • Full bathrooms: 2
    Primary bedroom
    • Features: Walk-In Closet(s)
    • Level: First
    • Dimensions: 13x15
    Bedroom 2
    • Features: Built-in Closet
    • Level: First
    • Dimensions: 11x12
    Bedroom 3
    • Features: Built-in Closet
    • Level: First
    • Dimensions: 13x13
    Dining room
    • Level: First
    • Dimensions: 10x13
    Kitchen
    • Level: First
    • Dimensions: 10x10
    Living room
    • Level: First
    • Dimensions: 13x20
    Heating
    • Central
    Cooling
    • Central Air
    Appliances
    • Included: Dishwasher, Microwave, Range, Refrigerator
    • Laundry: Laundry Room
    Features
    • Ceiling Fan(s), Eating Space In Kitchen, High Ceilings, Open Floorplan, Solid Wood Cabinets, Stone Counters, Thermostat, Vaulted Ceiling(s), Walk-In Closet(s)
    • Flooring: Engineered Hardwood, Tile
    • Doors: French Doors
    • Has fireplace: No
    Interior area
    • Total structure area: 2,074
    • Total interior livable area: 1,634 sqft

    Property

    Parking
    • Total spaces: 2
    • Parking features: Garage - Attached
    • Attached garage spaces: 2
    Features
    • Levels: One
    • Stories: 1
    • Exterior features: Irrigation System, Rain Gutters, Sidewalk
    Lot
    • Size: 8,280 sqft
    • Features: Conservation Area, Corner Lot, Sidewalk
    Details
    • Parcel number: 36213050700000230
    • Zoning: PUD
    • Special conditions: None

    Construction

    Type & style
    • Home type: SingleFamily
    • Property subtype: Single Family Residence
    Materials
    • Block
    • Foundation: Slab
    • Roof: Shingle
    Condition
    • New construction: No
    • Year built: 1993

    Utilities & green energy

    • Sewer: Public Sewer
    • Water: Public
    • Utilities for property: Cable Connected, Electricity Connected, Public, Underground Utilities

    Community & neighborhood

    Community
    • Community features: Pool, Sidewalks
    Location
    • Region: Winter Park
    • Subdivision: TRINITY BAY PH 2

    HOA & financial

    HOA
    • Has HOA: Yes
    • HOA fee: $67 monthly
    • Association name: Top Notch Management Services
    Other fees
    • Pet fee: $0 monthly
    Other financial information
    • Total actual rent: 0

    Other

    Other facts
    • Listing terms: Cash,Conventional,FHA,VA Loan
    • Ownership: Fee Simple
    • Road surface type: Asphalt

    Price history

    DateEventPrice
    6/6/2024Sold$445,000-3.1%$272/sqft
    Source: Stellar MLS #O6201373 Report a problem
    5/7/2024Pending sale$459,000$281/sqft
    Source: Stellar MLS #O6201373 Report a problem
    5/2/2024Listed for sale$459,000+151.1%$281/sqft
    Source: Stellar MLS #O6201373 Report a problem
    10/28/2003Sold$182,800+32.6%$112/sqft
    Source: Public Record Report a problem
    6/21/2001Sold$137,900$84/sqft
    Source: Public Record Report a problem

    Public tax history

    YearProperty taxesTax assessment
    2025$4,913 -0.8%$377,464 +0.7%
    2024$4,953 +18.9%$374,943 +30.4%
    2023$4,165 +11.6%$287,521 +10%
    2022$3,734 +6%$261,383 +10%
    2021$3,521 +5.6%$237,621 +6.8%
    2020$3,333 +1.7%$222,452 +4.9%
    2019$3,277 $212,144 +3.6%
    2018$3,277 +6.9%$204,734 +16.8%
    2017$3,066 +10.2%$175,325 +2.1%
    2016$2,783 +1.2%$171,674 +11.9%
    2015$2,749 $153,457 +8.8%
    2014$2,749 +181%$141,065 +24%
    2013$978 -5.9%$113,790 -6.5%
    2012$1,040 -12%$121,722 -6.2%
    2011$1,182 -12.7%$129,822 -7.1%
    2010$1,353 -10%$139,793 -6.8%
    2009$1,504 -41.6%$150,064 -12.2%
    2008$2,574 -15.2%$170,947 -16.8%
    2007$3,035 -2.7%$205,539 +6.2%
    2006$3,120 +81.8%$193,617 +40.4%
    2005$1,716 -6.3%$137,862 +3%
    2004$1,831 +33.5%$133,847 +27.5%
    2003$1,371 +1.5%$104,986 +2.4%
    2002$1,351 +21%$102,525 +16.3%
    2000$1,117 $88,164

    Find assessor info on the county website

    Neighborhood: 32792

    Nearby schools

    GreatSchools rating
    Schools provided by the listing agent
    • Elementary: Eastbrook Elementary
    • Middle: Tuskawilla Middle
    • High: Lake Howell High

    Source: Stellar MLS. This data may not be complete. We recommend contacting the local school district to confirm school assignments for this home.

    Get a cash offer in 3 minutes
    Find out how much your home could sell for in as little as 3 minutes with a no-obligation cash offer.
    Estimated market value
    $444,300
    Get a cash offer in 3 minutes
    Find out how much your home could sell for in as little as 3 minutes with a no-obligation cash offer.
    Estimated market value
    $444,300