Skip main navigation
Off market
  • $575,500

    8487 Sheridan Ct, Arvada, CO 80003

    3beds
    2,029sqft
    SingleFamily
    Built in 1968
    9,147 Square Feet Lot
    $575,500 Zestimate®
    $284/sqft
    $2,735 Estimated rent

    Home value

    $575,500

    $547,000 - $604,000

    $2,735/mo

    Zestimate® history
    Loading
    Loading...

    Owner options

    List your home for rent

    $2,735/mo

    Rent Zestimate®

    Find your next renter with Zillow Rental Manager. Plus, with online applications, you can quickly screen prospective tenants – for free.

    Learn more

    $2,735/mo

    Rent Zestimate®

    Refinance and save

    $3,301/mo

    Est. payment

    Refinancing to a lower rate could help reduce your monthly payments and save thousands over the life of the loan.

    See today's rates

    $3,301/mo

    Est. payment

    Explore your selling options

    Work with a Zillow partner agent

    Leverage their expertise and Zillow's premium Showcase listings to get your home seen by more buyers.

    Get started

    List with your own agent

    Get your home in front of millions of buyers by listing it on Zillow.

    Learn how to do it

    Sell it yourself

    Take full control of how buyers see your home on Zillow by listing For Sale by Owner (FSBO).

    List your home

    What's special

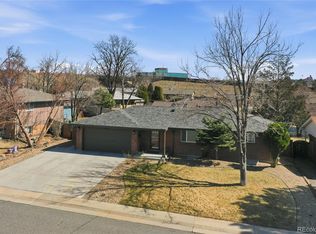
    Dreaming of a private backyard with raised beds for your gardens? Always wanted an oversized workshop garage? This brick ranch home is waiting for you! This beautifully updated home has solid oak floors on the main level, INCLUDING the bedrooms! Plus a perfectly appointed full bathroom on the main level with custom tile work. The kitchen has plenty of space for more cooks in the kitchen! Plus, there is room for a breakfast nook. Stainless Steel appliances and a window overlooking your private back yard. Lovely dining area with room for a large table and a bar top for entertaining. Master Suite in the lower level easily fits your king sized bed, two side tables and maybe even a reading corner! The master bathroom has two separate sinks and a lovely floating cabinet. Awesome game room in the basement with Bluetooth enabled lighting to host a party or have the perfect movie watching atmosphere. There are sleek designer touches throughout. Newer Doors, Newer Windows, Updated tile work, a New Water Heater, LED Lighting throughout, and a Brand New Roof! Let's talk about the garage! This oversized two car has a huge amount of side space and is deeper than average. Built-in wood cabinets for tool storage. Powered for your workshop space. And, an extra high ceiling just in case you wanted to install a lift for your project car! The detached garage has extra parking in front of it and an entire driveway off street for RV parking.

    This property is off market, which means it's not currently listed for sale or rent on Zillow. This may be different from what's available on other websites or public sources.

    Facts & features

    Interior

    Bedrooms & bathrooms
    • Bedrooms: 3
    • Bathrooms: 2
    • Full bathrooms: 1
    • 1/2 bathrooms: 1
    Heating
    • Forced air
    Cooling
    • Central
    Appliances
    • Included: Dishwasher, Dryer, Garbage disposal, Microwave, Range / Oven, Washer
    • Laundry: In Unit
    Features
    • Ceiling Fan(s), Pantry, Breakfast Nook, Eat-in Kitchen, Master Suite, Smart Lights
    • Flooring: Tile, Carpet
    • Windows: Double Pane Windows
    • Basement: Finished
    • Has fireplace: Yes
    • Common walls with other units/homes: No Common Walls
    Interior area
    • Total interior livable area: 2,029 sqft
    • Finished area below ground: 819.00

    Property

    Parking
    • Total spaces: 2
    • Parking features: Garage - Detached
    Features
    • Patio & porch: Front Porch
    • Fencing: Full
    Lot
    • Size: 9,147 Square Feet
    • Features: Level
    Details
    • Parcel number: 2925110013
    • Zoning description: RN

    Construction

    Type & style
    • Home type: SingleFamily
    • Architectural style: Bungalow
    Materials
    • brick
    • Roof: Composition
    Condition
    • Year built: 1968

    Utilities & green energy

    • Water: Public

    Community & HOA

    Community
    • Security: Smoke Detector(s), Carbon Monoxide Detector(s)
    Location
    • Region: Arvada

    Financial & listing details

    • Price per square foot: $284/sqft
    • Tax assessed value: $583,533
    • Annual tax amount: $3,331
    • Road surface type: Paved

    Price history

    DateEventPrice
    10/20/2020Sold$422,500-0.6%$208/sqft
    Source: Public Record Report a problem
    8/12/2020Pending sale$425,000$209/sqft
    Source: Re/max Professionals #8098686 Report a problem
    8/4/2020Listed for sale$425,000$209/sqft
    Source: Re/max Professionals #8098686 Report a problem
    7/28/2020Pending sale$425,000$209/sqft
    Source: Re/max Professionals #8098686 Report a problem
    7/25/2020Listed for sale$425,000+63.5%$209/sqft
    Source: Re/max Professionals #8098686 Report a problem
    7/7/2015Sold$260,000$128/sqft
    Source: Public Record Report a problem
    6/13/2015Pending sale$260,000$128/sqft
    Source: RE/MAX ALLIANCE #9206462 Report a problem
    6/8/2015Listed for sale$260,000$128/sqft
    Source: RE/MAX ALLIANCE #9206462 Report a problem
    5/29/2015Pending sale$260,000$128/sqft
    Source: RE/MAX ALLIANCE #9206462 Report a problem
    5/27/2015Listed for sale$260,000$128/sqft
    Source: RE/MAX ALLIANCE #9206462 Report a problem
    5/23/2015Pending sale$260,000$128/sqft
    Source: RE/MAX ALLIANCE #9206462 Report a problem
    5/20/2015Listed for sale$260,000+26.9%$128/sqft
    Source: RE/MAX ALLIANCE #9206462 Report a problem
    9/22/2010Sold$204,900$101/sqft
    Source: Public Record Report a problem
    4/24/2010Price change$204,900-4.7%$101/sqft
    Source: Jones Realty #911483 Report a problem
    4/2/2010Listed for sale$214,950+72%$106/sqft
    Source: Jones Realty #911483 Report a problem
    1/28/2010Sold$125,000+2%$62/sqft
    Source: Public Record Report a problem
    7/8/1996Sold$122,500$60/sqft
    Source: Public Record Report a problem

    Public tax history

    YearProperty taxesTax assessment
    2025$3,331 -0.1%$36,471 +6.1%
    2024$3,335 +20.6%$34,386
    2023$2,765 -1.6%$34,386 +21.8%
    2022$2,811 +8.8%$28,236 -2.8%
    2021$2,584 $29,049 +8.5%
    2020$2,584 +1.4%$26,779
    2019$2,549 +15.2%$26,779 +18.5%
    2018$2,213 $22,601
    2017$2,213 +25.2%$22,601 +23.2%
    2016$1,767 $18,352
    2015$1,767 +17.8%$18,352 +23.9%
    2014$1,500 -3.5%$14,814
    2013$1,555 +2.1%$14,814 -4.4%
    2012$1,522 +4.8%$15,500
    2011$1,452 +5.8%$15,500 +4.2%
    2010$1,373 -7.1%$14,880
    2009$1,478 +0%$14,880 -6.9%
    2008$1,478 -1%$15,990
    2007$1,493 +1%$15,990 -0.1%
    2006$1,478 +2.7%$16,000 +2.6%
    2005$1,439 +9.3%$15,590
    2004$1,318 +4%$15,590
    2003$1,267 +1.7%$15,590 +5.7%
    2002$1,245 +0.9%$14,750 +12.9%
    2001$1,234 -1%$13,070
    2000$1,246 $13,070
    Find assessor info on the county website

    Neighborhood: Far Horizions

    Nearby schools

    GreatSchools rating
    Schools provided by the listing agent
    • Elementary: Parr
    • Middle: Moore
    • High: Pomona
    • District: Jefferson County R-1

    Source: The MLS. This data may not be complete. We recommend contacting the local school district to confirm school assignments for this home.

    Get a cash offer in 3 minutes
    Find out how much your home could sell for in as little as 3 minutes with a no-obligation cash offer.
    Estimated market value
    $575,500
    Get a cash offer in 3 minutes
    Find out how much your home could sell for in as little as 3 minutes with a no-obligation cash offer.
    Estimated market value
    $575,500