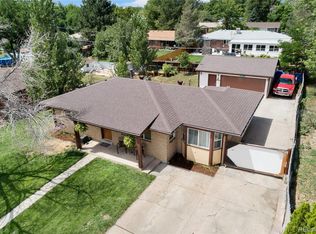
Fully renovated, beautifully landscaped, and featuring a rare two-car garage, this standout Arvada home combines luxury updates, incredible outdoor living, and a custom primary suite retreat. Welcome to 8488 Ames Street, a truly exceptional home in the heart of Arvada that has been reimagined with high-end finishes and thoughtful design throughout. Standing out as one of the most beautifully updated homes in the neighborhood, this residence blends modern comfort, timeless style, and incredible indoor-outdoor living. Inside, the home showcases a bright and inviting layout with extensive updates throughout. The living spaces are refined and comfortable, while the renovated kitchen and updated finishes create a cohesive, move-in-ready home designed for everyday living and entertaining alike. One of the most unique features of the property is the additional finished sunroom (not counted in square footage), offering a light-filled retreat perfect for morning coffee, relaxing afternoons, or year-round gardening. Lower level has been transformed into a stunning primary suite, creating a private sanctuary complete with a beautifully designed, spa-inspired bathroom that feels straight out of a luxury boutique hotel. Step outside and discover a truly special outdoor setting. The property features mature gardens and thoughtfully designed outdoor spaces, highlighted by a massive outdoor fireplace that creates the perfect centerpiece for entertaining or relaxing under Colorado’s star-filled skies. Adding even more value and rarity for the neighborhood, the home includes a true two-car garage, a highly sought-after feature in this area. With its extensive renovations, standout outdoor living, and one-of-a-kind features, 8488 Ames Street offers a level of quality and character rarely found in this price range in Arvada. Just minutes from parks, trails, Olde Town Arvada, and easy commuter access to Denver, this home delivers the perfect balance of lifestyle, location, and design.
Sold for $655,000
Zillow last checked:
Listing updated:
Bought with:
Sarah Morrow, 100078203
Sellstate ACE Realty
Source: REcolorado as distributed by MLS GRID,MLS#: 5829689
Price history
| Date | Event | Price |
|---|---|---|
| 4/2/2026 | Sold | $655,000+2.3%$321/sqft |
Source:  REcolorado as distributed by MLS GRID #5829689 Report a problem REcolorado as distributed by MLS GRID #5829689 Report a problem | ||
| 3/16/2026 | Pending sale | $640,000$314/sqft |
Source: REcolorado as distributed by MLS GRID #5829689 Report a problem | ||
| 3/12/2026 | Listed for sale | $640,000+75.3%$314/sqft |
Source: REcolorado as distributed by MLS GRID #5829689 Report a problem | ||
| 1/10/2018 | Sold | $365,000$179/sqft |
Source: Public Record Report a problem | ||
Get a cash offer in 3 minutes
Find out how much your home could sell for in as little as 3 minutes with a no-obligation cash offer.
Estimated market value
$639,300
