Skip main navigation
Sold for $405,000
  • $405,000

    8489 W Us Hwy 150, Hardinsburg, IN 47125

    4beds
    2,304sqft
    Single Family Residence
    Built in 1985
    20 Acres Lot
    $429,900 Zestimate®
    $176/sqft
    $2,392 Estimated rent

    Home value

    $429,900

    $387,000 - $473,000

    $2,392/mo

    Zestimate® history
    Loading
    Loading...

    Owner options

    List your home for rent

    $2,392/mo

    Rent Zestimate®

    Find your next renter with Zillow Rental Manager. Plus, with online applications, you can quickly screen prospective tenants – for free.

    Learn more

    $2,392/mo

    Rent Zestimate®

    Refinance and save

    $1,932/mo

    Est. payment

    Refinancing to a lower rate could help reduce your monthly payments and save thousands over the life of the loan.

    See today's rates

    $1,932/mo

    Est. payment

    Explore your selling options

    Work with a Zillow partner agent

    Leverage their expertise and Zillow's premium Showcase listings to get your home seen by more buyers.

    Get started

    List with your own agent

    Get your home in front of millions of buyers by listing it on Zillow.

    Learn how to do it

    Sell it yourself

    Take full control of how buyers see your home on Zillow by listing For Sale by Owner (FSBO).

    List your home

    What's special

    Detached garageHorse barnLarge pasture for horsesAmazing viewsLarge eat-in kitchenAbundance of cabinetsPlantation shutters
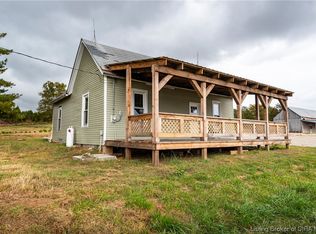
    Are you looking for privacy and a serene, quiet setting? Then look no further than this immaculate home. It shows pride of ownership & offers 4 bedrooms, 2 FULL baths. The large eat-in kitchen has an abundance of cabinets and luxury vinyl plank flooring. Plantation shutters are throughout the home. There are 3 bedrooms on the main floor w/ a 4th. bedroom in the lower level. The walkout lower level supports a full kitchen, family room, bedroom, woodburning stove and a bath w/shower. ALL appliances to remain. On the rear of the home you will find a covered 12x16 Trex composite deck. Offering amazing views is a 10x28 Trex composite deck on the front. The 20 x 30 detached garage has a concrete floor & a 24 x 30 lean-to for storing tractors/lawnmowers, etc. The property boasts a 24 x 30 horse barn & a large pasture for horses. For the hunting enthusiasts there is an abundance of wildlife. A BONUS is a small log structure which could be an adorable playhouse, or she-shed! The location is approximately 30 minutes from New Albany, 45 min. to the Louisville airport & 20 minutes to French Lick. If you are into boating Patoka Lake is about an hour away. The VINYL SIDING, ROOF, HVAC SYSTEM, and WATER HEATER are approx. 3 years old. A 13 month Choice Home Warranty is being offered to the buyer. The ONLY utility bill is Duke Energy (electric), since the property has a well. A private driveway is shared by three families. The home is the last home at the end of the road.

    Zillow last checked:

    Listing updated:

    Listed by:

    Faye Bailey,

    Guthrie Realty Services LLC

    Bought with:

    Katherine Tuell, RB21000142

    Schuler Bauer Real Estate Services ERA Powered

    Source: SIRA,MLS#: 2025011379MLS LogoOriginating MLS: Southern Indiana REALTORS Association

    Facts & features

    Interior

    Bedrooms & bathrooms
    • Bedrooms: 4
    • Bathrooms: 3
    • Full bathrooms: 2
    • 1/2 bathrooms: 1
    Rooms
    • Room types: Den, Family Room, Office
    Heating
    • Heat Pump
    Cooling
    • Central Air, Heat Pump
    Appliances
    • Included: Dryer, Oven, Range, Refrigerator, Washer
    • Laundry: In Basement, Other
    Features
    • Ceramic Bath, Ceiling Fan(s), Eat-in Kitchen, Home Office, Bath in Primary Bedroom, Main Level Primary, Split Bedrooms, Cable TV, Wood Burning Stove, Window Treatments
    • Windows: Blinds, Thermal Windows
    • Basement: Exterior Entry,Full,Finished,Walk-Out Access
    • Has fireplace: No
    • Fireplace features: Wood Burning Stove
    Interior area
    • Total structure area: 2,304
    • Total interior livable area: 2,304 sqft
    • Finished area above ground: 1,152
    • Finished area below ground: 1,152

    Property

    Parking
    • Total spaces: 2
    • Parking features: Detached, Garage
    • Garage spaces: 2
    • Details: Other
    Features
    • Levels: One
    • Stories: 1
    • Patio & porch: Covered, Deck, Patio, Porch
    • Exterior features: Deck, Landscaping, Porch, Patio
    • Has view: Yes
    • View description: Park/Greenbelt, Hills, Panoramic
    Lot
    • Size: 20 Acres
    • Features: Split Possible, Dead End, Garden
    Details
    • Additional structures: Barn(s), Garage(s), Pole Barn, Shed(s)
    • Additional parcels included: 2401400017.00011 WH SE 112 1 9.84ac R WAY
    • Parcel number: 880201000018000017
    • Zoning: Agri/ Residential
    • Zoning description: Agri/ Residential
    • Horse amenities: Barn

    Construction

    Type & style
    • Home type: SingleFamily
    • Architectural style: One Story
    • Property subtype: Single Family Residence
    Materials
    • Vinyl Siding
    • Foundation: Poured
    • Roof: Shingle
    Condition
    • Resale
    • New construction: No
    • Year built: 1985
    Details
    • Warranty included: Yes

    Utilities & green energy

    • Sewer: Septic Tank
    • Water: Well

    Community & HOA

    HOA
    • Has HOA: No
    Location
    • Region: Hardinsburg

    Financial & listing details

    • Price per square foot: $176/sqft
    • Tax assessed value: $129,900
    • Annual tax amount: $796
    • Date on market: 9/24/2025
    • Cumulative days on market: 37 days
    • Listing terms: Cash,Conventional,FHA,USDA Loan,VA Loan
    • Road surface type: Paved, Gravel

    Price history

    DateEventPrice
    10/31/2025Sold$405,000-10%$176/sqft
    Source: SIRA #2025011379 Report a problem
    9/25/2025Listed for sale$450,000$195/sqft
    Source: SIRA #2025011379 Report a problem

    Public tax history

    YearProperty taxesTax assessment
    2025$796 +8.1%$129,900 +12.3%
    2024$736 -7.3%$115,700 +5%
    2023$794 +2.1%$110,200 +3.1%
    2022$777 -6.4%$106,900 +9.5%
    2021$831 +7.9%$97,600 -3.6%
    2020$770 -25.1%$101,200 +3.1%
    2019$1,028 +56.5%$98,200 +4.8%
    2018$657 +24.4%$93,700 -8.1%
    2017$528 -4.4%$102,000 +7.1%
    2016$552 -47.1%$95,200 -25.2%
    2014$1,043 +3.4%$127,300 +6.6%
    2013$1,009 +44.1%$119,400 +15.6%
    2012$700 -28%$103,300 -16.8%
    2011$973 +8.1%$124,200 +7.3%
    2010$900 +9.4%$115,700 +0.6%
    2009$823 +6.6%$115,000 +1.7%
    2007$772 -21.7%$113,100 +0.6%
    2006$986 $112,400
    Find assessor info on the county website

    Neighborhood: 47125

    Nearby schools

    GreatSchools rating
    Get pre-qualified for a loan
    At Zillow Home Loans, we can pre-qualify you in as little as 5 minutes with no impact to your credit score.

    An equal housing lender. NMLS #10287.

    Sell for more on Zillow
    Get a Zillow Showcase℠ listing at no additional cost and you could sell for .
    $429,900
    2% more
    +$8,598
    With Zillow Showcase(estimated)
    $438,498