Skip main navigation
Off market
  • $392,300

    849 Ashton Way Cir, Eureka, MO 63025

    3beds
    1,846sqft
    SingleFamily
    Built in 2011
    8,407 Square Feet Lot
    $392,300 Zestimate®
    $213/sqft
    $2,605 Estimated rent

    Home value

    $392,300

    $373,000 - $412,000

    $2,605/mo

    Zestimate® history
    Loading
    Loading...

    Owner options

    List your home for rent

    $2,605/mo

    Rent Zestimate®

    Find your next renter with Zillow Rental Manager. Plus, with online applications, you can quickly screen prospective tenants – for free.

    Learn more

    $2,605/mo

    Rent Zestimate®

    Refinance and save

    $2,570/mo

    Est. payment

    Refinancing to a lower rate could help reduce your monthly payments and save thousands over the life of the loan.

    See today's rates

    $2,570/mo

    Est. payment

    Explore your selling options

    Work with a Zillow partner agent

    Leverage their expertise and Zillow's premium Showcase listings to get your home seen by more buyers.

    Get started

    List with your own agent

    Get your home in front of millions of buyers by listing it on Zillow.

    Learn how to do it

    Sell it yourself

    Take full control of how buyers see your home on Zillow by listing For Sale by Owner (FSBO).

    List your home

    What's special

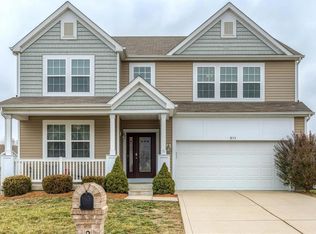
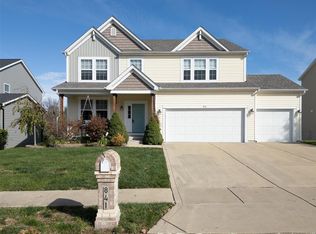
    Better than new two story with options that you would expect in a display. Located in award winning Rockwood Schools in the charming development of Ashton Woods. This is a light bright dramatic open floor plan with great flow for entertaining and daily living. An exceptional Kitchen with all of the must haves.. granite, hardwood flooring, staggered furniture quality cabinetry with crown mold accents, commune island, stainless appliance, recessed lighting, and great connection to the deck, yard, great room and breakfast room. Hardwood flooring flows throughout the main level for a classic feel to this contemporary plan. Flexible Loft and 3 Bedrooms complete the upper level with the Master Suite being the star with a luxury bath with separate tub and shower. Zoned Heating and Cooling. Designer brushed nickel lighting and coordinating hardware throughout. Entertainment Deck with stair system. Sprinkler System. Convenient 109 and 44 locale, close to shopping, dining and entertainment.

    This property is off market, which means it's not currently listed for sale or rent on Zillow. This may be different from what's available on other websites or public sources.

    Facts & features

    Interior

    Bedrooms & bathrooms
    • Bedrooms: 3
    • Bathrooms: 3
    • Full bathrooms: 2
    • 1/2 bathrooms: 1
    Heating
    • Other, Gas
    Cooling
    • Central
    Appliances
    • Included: Dishwasher, Microwave
    Features
    • Flooring: Other
    Interior area
    • Total interior livable area: 1,846 sqft

    Property

    Parking
    • Parking features: Off-street, Garage
    Features
    • Exterior features: Vinyl
    Lot
    • Size: 8,407 Square Feet
    Details
    • Parcel number: 29W230484

    Construction

    Type & style
    • Home type: SingleFamily
    • Architectural style: Conventional
    Materials
    • Roof: Other
    Condition
    • Year built: 2011

    Utilities & green energy

    • Sewer: Public

    Community & HOA

    HOA
    • Has HOA: Yes
    • HOA fee: $25 monthly
    Location
    • Region: Eureka

    Financial & listing details

    • Price per square foot: $213/sqft
    • Tax assessed value: $344,700
    • Annual tax amount: $4,743

    Price history

    DateEventPrice
    12/15/2016Sold--
    Source: MARIS #16051957 Report a problem
    11/7/2016Pending sale$254,900$138/sqft
    Source: Real Living Now #16051957 Report a problem
    10/25/2016Price change$254,900-1.2%$138/sqft
    Source: REAL LIVING NOW #16051957 Report a problem
    10/12/2016Price change$257,900-0.8%$140/sqft
    Source: Real Living Now #16051957 Report a problem
    8/10/2016Price change$259,900-1.9%$141/sqft
    Source: REAL LIVING NOW #16051957 Report a problem
    7/22/2016Listed for sale$264,900$143/sqft
    Source: Real Living Now #16051957 Report a problem
    3/23/2012Sold--
    Source: MARIS #11023950 Report a problem

    Public tax history

    YearProperty taxesTax assessment
    2025$4,743 +2.3%$65,490 +5.4%
    2024$4,637 -0.1%$62,110
    2023$4,641 +12.1%$62,110 +20.5%
    2022$4,139 +0.7%$51,540
    2021$4,109 +4.3%$51,540 +9%
    2020$3,941 +2.7%$47,270
    2019$3,839 $47,270 +9.1%
    2018$3,839 $43,310
    2017$3,839 +3.8%$43,310 +6.9%
    2016$3,697 +2.7%$40,530
    2015$3,599 $40,530 +10.1%
    2014$3,599 +8.5%$36,800
    2013$3,316 $36,800 -2.1%
    2012-- $37,600 +295.8%
    2011-- $9,500
    2010$766 +4.8%$9,500
    2009$731 +2.5%$9,500 +1.2%
    2008$713 $9,390
    2007-- $9,390
    Find assessor info on the county website

    Neighborhood: 63025

    Nearby schools

    GreatSchools rating
    Schools provided by the listing agent
    • Elementary: Eureka Elem.
    • Middle: Lasalle Springs Middle
    • High: Eureka Sr. High

    Source: The MLS. This data may not be complete. We recommend contacting the local school district to confirm school assignments for this home.

    Get a cash offer in 3 minutes
    Find out how much your home could sell for in as little as 3 minutes with a no-obligation cash offer.
    Estimated market value
    $392,300
    Get a cash offer in 3 minutes
    Find out how much your home could sell for in as little as 3 minutes with a no-obligation cash offer.
    Estimated market value
    $392,300