Welcome home to this charming second-floor condo in the heart of Ghent! This beautifully maintained 2-bedroom, 2-bath home features a spacious layout with a bright and inviting living area that opens to a cozy private balcony.
The well-appointed kitchen offers granite countertops, stainless steel appliances, a pantry, and plenty of cabinet and storage space. The primary suite includes a walk-in closet and a private en-suite bathroom. Enjoy the convenience of an in-unit washer and dryer, plus covered parking with additional storage space.
Ideally located near shopping, dining, entertainment, and all that Ghent has to offer, this condo combines comfort, convenience, and charm. Don't miss this wonderful opportunity!
No smoking allowed. No pets. Washer and dryer included. Covered parking included with extra storage
Apartment for rent
Accepts Zillow applications
$1,850/moFees may apply
849 Baldwin Ave, APT 1C, Norfolk, VA 23517
2beds
1,054sqft
Price may not include required fees and charges. Price shown reflects the lease term provided. Learn more|
Apartment
Available now
No pets
Air conditioner, central air
In unit laundry
Attached garage parking
Central, heat pump
What's special
Cozy private balconyGranite countertopsPrivate en-suite bathroomWalk-in closetWell-appointed kitchenPrimary suiteSpacious layout
- 32 days |
- -- |
- -- |
Zillow last checked:
Listing updated:
Travel times
Facts & features
Interior
Bedrooms & bathrooms
- Bedrooms: 2
- Bathrooms: 2
- Full bathrooms: 2
Heating
- Central, Heat Pump
Cooling
- Air Conditioner, Central Air
Appliances
- Included: Dishwasher, Microwave Oven, Refrigerator
- Laundry: In Unit
Features
- Walk In Closet
- Flooring: Carpet, Tile
Interior area
- Total interior livable area: 1,054 sqft
Property
Parking
- Parking features: Attached, Garage
- Has attached garage: Yes
- Details: Contact manager
Features
- Patio & porch: Patio
Details
- Additional structures: Garage(s)
- Parcel number: 10233154
Construction
Type & style
- Home type: Apartment
- Property subtype: Apartment
Building
Management
- Pets allowed: No
Community & HOA
Location
- Region: Norfolk
Financial & listing details
- Lease term: 1 Year
Nearby apartments for rent
Price history
| Date | Event | Price |
|---|---|---|
| 6/25/2026 | Listed for rent | $1,850+32.1%$2/sqft |
Source: Zillow Rentals Report a problem | ||
| 5/29/2026 | Sold | $220,000-4.3%$209/sqft |
Source:  REIN Inc. #10622705 Report a problem REIN Inc. #10622705 Report a problem | ||
| 5/6/2026 | Price change | $229,900-4.2%$218/sqft |
Source: REIN Inc. #10622705 Report a problem | ||
| 4/8/2026 | Price change | $239,900-4%$228/sqft |
Source: REIN Inc. #10622705 Report a problem | ||
| 2/26/2026 | Listed for sale | $249,900+24.9%$237/sqft |
Source: REIN Inc. #10622705 Report a problem | ||
| 10/27/2021 | Sold | $200,000+21.3%$190/sqft |
Source: Public Record Report a problem | ||
| 2/27/2021 | Listing removed | -- |
Source: Owner Report a problem | ||
| 4/28/2020 | Listing removed | $1,400$1/sqft |
Source: Owner Report a problem | ||
| 4/19/2020 | Listed for rent | $1,400$1/sqft |
Source: Owner Report a problem | ||
| 8/22/2012 | Sold | $164,900$156/sqft |
Source: Public Record Report a problem | ||
| 7/12/2012 | Listed for sale | $164,900+70%$156/sqft |
Source: RE/MAX Alliance of Virginia #1226685 Report a problem | ||
| 6/2/2011 | Sold | $97,000-14.5%$92/sqft |
Source: Public Record Report a problem | ||
| 3/19/2011 | Price change | $113,400-10%$108/sqft |
Source: William E Wood At The Mall #1053292 Report a problem | ||
| 2/2/2011 | Price change | $126,000-10%$120/sqft |
Source: William E Wood At The Mall #1053292 Report a problem | ||
| 12/24/2010 | Listed for sale | $140,000-7.9%$133/sqft |
Source: isNowListed.com Report a problem | ||
| 10/5/2010 | Listing removed | $152,000$144/sqft |
Source: Native American Group Realty #1037709 Report a problem | ||
| 9/17/2010 | Listed for sale | $152,000+17.2%$144/sqft |
Source: Native American Group Realty #1037709 Report a problem | ||
| 8/2/2010 | Sold | $129,659+8.6%$123/sqft |
Source: Public Record Report a problem | ||
| 9/21/2005 | Sold | $119,400$113/sqft |
Source: Public Record Report a problem | ||
Neighborhood: Ghent
Nearby schools
GreatSchools rating
- 8/10W.H. Taylor Elementary SchoolGrades: PK-5Distance: 0.3 mi
- 3/10Blair Middle SchoolGrades: 6-8Distance: 0.2 mi
- 3/10Maury High SchoolGrades: 9-12Distance: 0.6 mi
Similar homes for rent
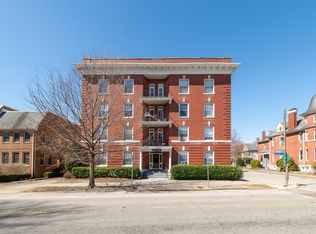

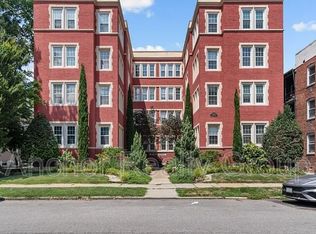
There are 2 available units in this apartment building