Ready to live your best and carefree lifestyle at one of West Michigan's premier 55+ residential communities? Just a short drive to the #1 rated Lake Beach in the USA (First Street Beach) according to USA Today, this fantastic community has many amenities including a spacious clubhouse, pool, hot-tub, pickleball courts, lawn maintenance and snow removal just to name a few. Available for quick occupancy is a modern open concept manufactured home constructed in 2023 with spacious living areas, large bedrooms and numerous upgrades including an automatic 14KW whole house natural gas generator. Never fear going without power, lights or heat again! Premium wood plank style vinyl flooring throughout. Has chef inspired kitchen that features oversized 43"x 130" island with seating for 4, gas cooktop w/exhaust hood , farmhouse sink and dishwasher. Separate smart Wall Oven and Microwave round out your cooking options. Numerous cabinets (many with pull out shelves) and drawers provide for exceptional storage capabilities as does the walk-in pantry with custom organization system including shelving, drawers and upper cabinetry. Kitchen has over 15 ft of linear counter space not including the island. Separate dining area with electric fireplace and sliding glass door out to the 12' x 16' rear deck and yard. Living room features built in entertainment center and cabinetry. Large Master Bedroom has walk-in closet with custom closet organization system, en suite bathroom with dual vanities, LED lighted mirrors, Bellacore solid surface walk-in shower with glass barn style door and both a rain shower head and handheld shower head with separate controls. The 2 additional 10'x12' guest bedrooms both feature walk-in closets. Separate home office area has built in desk with upper and lower cabinets for storage. Oversized utility room with deep laundry tub, upper and lower cabinets and room for full sized washer and dryer. Home includes extended warranty through 3/2030, contact The Bluffs on Manistee Lake for more information.
For sale
Price cut: $14.1K (8/26)
$299,900
849 California Dr, Manistee, MI 49660
3beds
1,580sqft
Manufactured Home
Built in 2023
-- sqft lot
$292,300 Zestimate®
$190/sqft
$-- HOA
What's special
Rear deck and yardLed lighted mirrorsLarge master bedroomLarge bedroomsChef inspired kitchenFarmhouse sink
- 49 days
- 597
- 17
Zillow last checked:
Listing updated:
Listed by:
Barry Murray 989-213-1941,
L SITES LLC
Source: My State MLS,MLS#: 11891753
Facts & features
Interior
Bedrooms & bathrooms
- Bedrooms: 3
- Bathrooms: 2
- Full bathrooms: 2
Rooms
- Room types: Bonus Room, Den, Dining Room, En Suite, Kitchen, Laundry Room, Living Room, Master Bedroom, Private Guest Room, Study, Walk-in Closet
Kitchen
- Features: Open, Laminate Counters
Basement
- Area: 0
Heating
- Natural Gas, Forced Air
Cooling
- Central
Appliances
- Included: Dishwasher, Disposal, Refrigerator, Microwave, Oven, Stainless Steel Appliances
Features
- Flooring: Linoleum
- Has basement: No
- Has fireplace: No
Interior area
- Total structure area: 1,580
- Total interior livable area: 1,580 sqft
- Finished area above ground: 1,580
Property
Parking
- Total spaces: 2
- Parking features: Driveway, Attached
- Garage spaces: 2
- Has uncovered spaces: Yes
Features
- Stories: 1
- Patio & porch: Covered Porch, Deck
- Exterior features: Sprinkler System
- Has view: Yes
- View description: Street
Lot
- Features: Trees, Near Bus
Details
- Parcel number: 37007031B4
- On leased land: Yes
- Lease amount: $650
Construction
Type & style
- Home type: MobileManufactured
- Property subtype: Manufactured Home
Materials
- Vinyl Siding
- Roof: Asphalt
Condition
- New construction: No
- Year built: 2023
Utilities & green energy
- Electric: Amps(200)
- Sewer: Municipal
- Water: Municipal
- Utilities for property: Naturl Gas Available
Community & HOA
Community
- Features: Gym, Pool, 55 and Over, Clubhouse, Laundry, Security
- Senior community: Yes
HOA
- Has HOA: No
- Amenities included: Gym, Pool, 55 and Over, Clubhouse, Laundry, Pets Allowed, Security
Location
- Region: Manistee
Financial & listing details
- Price per square foot: $190/sqft
- Tax assessed value: $22,000
- Date on market: 7/17/2026
- Date available: 07/17/2026
- Listing agreement: Exclusive
Estimated market value
$292,300
$278,000 - $307,000
$1,921/mo
Price history
| Date | Event | Price |
|---|---|---|
| 8/26/2026 | Price change | $299,900-4.5%$190/sqft |
Source: My State MLS #11891753 Report a problem | ||
| 8/11/2026 | Price change | $314,000-3.1%$199/sqft |
Source: My State MLS #11891753 Report a problem | ||
| 7/17/2026 | Listed for sale | $324,000$205/sqft |
Source: My State MLS #11891753 Report a problem | ||
Public tax history
| Year | Property taxes | Tax assessment |
|---|---|---|
| 2025 | -- | $11,000 +5.8% |
| 2024 | -- | $10,400 |
Find assessor info on the county website
Monthly payment
Climate risks
Neighborhood: 49660
Similar homes
- $260,0003 bd2 ba1.5k sqft768 Tennessee Ave, Manistee, MI 49660For Sale
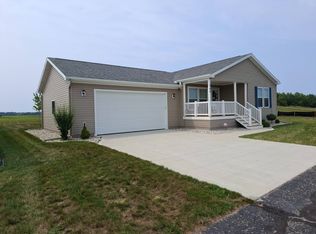 MLS ID #11951957, Barry Murray, L SITES LLC. My State MLS
 - $--3 bd2 ba1.5k sqft920 Mathisen Rd, Manistee, MI 49660Auction
 Auction.com 1
 - $295,0003 bd2 ba1.3k sqft1673 E Parkdale Ave, Manistee, MI 49660For Sale
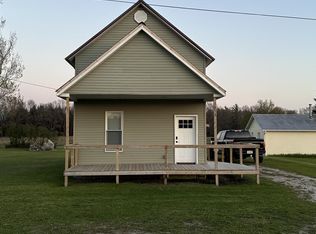
 MLS ID #26011556, Micah C Hare, Icon Realty Group LLC. MichRIC
 - $--4 bd3 ba1.5k sqft721 Merkey Rd W, Manistee, MI 49660Auction
 ServiceLink Auction
 - $314,9003 bd1 ba1.1k sqft409 Jerumbo St, Manistee, MI 49660For SaleMLS ID #26029784, Cheryl Solberg, LIGHTHOUSE REALTY-Manistee. MichRIC
- $249,0003 bd3 ba1.6k sqft531 Fairview Ave, Manistee, MI 49660For SaleMLS ID #26041904, Jermaine Elizabeth Sullivan, Dwelling Realty - KW Northern Michigan. MichRIC
- $325,0003 bd1 ba1.9k sqft3601 W Sass Rd, Manistee, MI 49660For SaleMLS ID #26043163, Raquel Rae Kosloskey, LIGHTHOUSE REALTY-Ludington. MichRIC
- $298,0002 bd2 ba966 sqft315 5th Ave APT 19, Manistee, MI 49660For SaleMLS ID #26014829, Jeffrey Sternberger, Portage Point Real Estate. MichRIC
- $353,0002 bd2 ba1.2k sqft2615 Hill Rd, Manistee, MI 49660For SaleMLS ID #26041518, Virginia M Pelton, CENTURY 21 Northland. MichRIC
- $235,0004 bd2 ba1.5k sqft805 High St, Manistee, MI 49660For SaleMLS ID #26024399, Leah Gannon, LIGHTHOUSE REALTY-Manistee. MichRIC
- $334,9002 bd1 ba1.7k sqft3423 Balsam Rd, Manistee, MI 49660For SaleMLS ID #26041993, Alan Pierce, Five Star Real Estate - Onekama. MichRIC
- $196,0003 bd1 ba1.3k sqft718 Ramsdell St, Manistee, MI 49660For SaleMLS ID #26037788, Adam Sheren, Adley Group Realty. MichRIC
- $365,0004 bd2 ba1.5k sqft597 Browning Ave, Manistee, MI 49660For SaleMLS ID #26029439, Virginia M Pelton, CENTURY 21 Northland. MichRIC
- $350,0002 bd2 ba1.3k sqft1990 Skocelas Rd S, Manistee, MI 49660For SaleMLS ID #26024123, Jeff Pyciak, Coldwell Banker Schmidt - Onekama. MichRIC
- $439,0002 bd2 ba1.5k sqft1384 Olson Rd, Manistee, MI 49660For SaleMLS ID #26035702, Debby Stevenson, Greenridge Realty S Rath. MichRIC
- $349,0002 bd1 ba1.1k sqft95 Piney Rd, Manistee, MI 49660For SaleMLS ID #26031446, Michael Cnudde, Coldwell Banker ALM REALTY. MichRIC
- $295,0003 bd1 ba1.1k sqft10553 N Us Highway 31, Free Soil, MI 49411For SaleMLS ID #26042906, Megan Gunia, Five Star RE Ludington. MichRIC
- $270,0002 bd1 ba1.1k sqft3601 Madison Rd, Manistee, MI 49660For SaleMLS ID #26025184, Heather Barker, LIGHTHOUSE REALTY-Manistee. MichRIC
