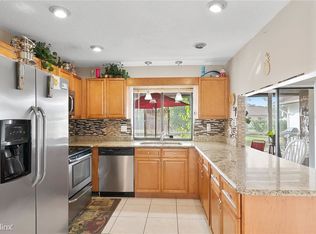
Investor Special. 3 Bedrooms / 2 Bathrooms. Updated master bathroom. Needs Roof and Polybutylene Plumbing replacement. This is a fixer-upper ideal for a cash buyer. Step into the epitome of comfort and sophistication nestled within the heart of the esteemed Poinciana Village Community! This enchanting 3-bedroom, 2-bathroom residence greets you with a quaint covered entry porch, signaling the warmth and graciousness that awaits within. Upon entry, a sprawling open floor plan seamlessly intertwines the living and dining areas, creating an idyllic setting for entertaining or cherished family moments. The family room adds a touch of adaptability, offering a cozy retreat for relaxation. For culinary aficionados, the kitchen is a culinary haven, boasting an efficient layout and a convenient pass-through to the dining area, ensuring seamless engagement with loved ones while preparing delightful meals. Transition effortlessly from indoor to outdoor living through the screened porch area, fostering a harmonious flow for gatherings or tranquil evenings. A remarkable feature of this abode is the potential for a second master suite, providing flexibility and personalized living options. The private backyard serves as a sanctuary, offering ample space for entertaining against a backdrop of serene scenic views. Delight in a refreshing dip in the above-ground pool or simply unwind amidst the tranquility of your own outdoor oasis. Convenience is paramount with close proximity to HCA Florida Hospital, Valencia Poinciana Campus, shopping centers, dining establishments, and popular attractions. Whether you crave a peaceful retreat or a dynamic community lifestyle, this home seamlessly combines both worlds. Embrace the opportunity to claim this exceptional property as your own. Arrange a showing today and unlock the myriad features and possibilities awaiting you in this coveted Poinciana Village treasure! Your dream abode awaits – seize the moment to make it yours!
Sold for $224,900
Zillow last checked:
Listing updated:
Bought with:
Madeline Rivera, 3159411
INNOVATION GROUP
Source: Stellar MLS,MLS#: O6168693 Originating MLS: Orlando Regional
Originating MLS: Orlando Regional
Price history
| Date | Event | Price |
|---|---|---|
| 11/14/2024 | Sold | $224,900$146/sqft |
Source:  Stellar MLS #O6168693 Report a problem Stellar MLS #O6168693 Report a problem | ||
| 9/5/2024 | Pending sale | $224,900$146/sqft |
Source: Stellar MLS #O6168693 Report a problem | ||
| 8/21/2024 | Price change | $224,900-10%$146/sqft |
Source: Stellar MLS #O6168693 Report a problem | ||
| 7/29/2024 | Listed for sale | $249,999$162/sqft |
Source: Stellar MLS #O6168693 Report a problem | ||
| 7/22/2024 | Pending sale | $249,999$162/sqft |
Source: Stellar MLS #O6168693 Report a problem | ||
| 7/3/2024 | Price change | $249,999-5.7%$162/sqft |
Source: Stellar MLS #O6168693 Report a problem | ||
| 4/26/2024 | Listed for sale | $265,000$172/sqft |
Source: Stellar MLS #O6168693 Report a problem | ||
| 4/19/2024 | Pending sale | $265,000$172/sqft |
Source: Stellar MLS #O6168693 Report a problem | ||
| 4/5/2024 | Price change | $265,000-8.3%$172/sqft |
Source: Stellar MLS #O6168693 Report a problem | ||
| 1/31/2024 | Price change | $289,000-3.3%$187/sqft |
Source: Stellar MLS #O6168693 Report a problem | ||
| 1/18/2024 | Price change | $299,000-3.5%$194/sqft |
Source: Stellar MLS #O6168693 Report a problem | ||
| 1/8/2024 | Listed for sale | $310,000+987.7%$201/sqft |
Source: Stellar MLS #O6168693 Report a problem | ||
| 4/19/2011 | Sold | $28,500-4.7%$18/sqft |
Source: Public Record Report a problem | ||
| 2/26/2011 | Pending sale | $29,900$19/sqft |
Source: Fannie Mae #S4677934 Report a problem | ||
| 2/5/2011 | Price change | $29,900-14.3%$19/sqft |
Source: Fannie Mae #S4677934 Report a problem | ||
| 12/20/2010 | Price change | $34,900-12.5%$23/sqft |
Source: Fannie Mae #S4677934 Report a problem | ||
| 11/8/2010 | Price change | $39,900+2.3%$26/sqft |
Source: Fannie Mae #S4677934 Report a problem | ||
| 6/4/2010 | Price change | $39,000-13.3%$25/sqft |
Source: The Titan Group Inc #O4891215 Report a problem | ||
| 3/16/2010 | Price change | $45,000-8.2%$29/sqft |
Source: The Titan Group Inc #O4891215 Report a problem | ||
| 11/4/2009 | Listed for sale | $49,000-18.3%$32/sqft |
Source: The Titan Group Inc #O4891215 Report a problem | ||
| 8/24/2009 | Listing removed | $60,000$39/sqft |
Source: The Titan Group Inc #O4891215 Report a problem | ||
| 4/10/2009 | Price change | $60,000-26.7%$39/sqft |
Source: The Titan Group Inc #O4891215 Report a problem | ||
| 2/26/2009 | Listed for sale | $81,900-53.7%$53/sqft |
Source: The Titan Group Inc #O4891215 Report a problem | ||
| 6/20/2007 | Sold | $177,000+54%$115/sqft |
Source: Public Record Report a problem | ||
| 9/30/2004 | Sold | $114,900$74/sqft |
Source: Public Record Report a problem | ||


Get a cash offer in 3 minutes
Find out how much your home could sell for in as little as 3 minutes with a no-obligation cash offer.
Estimated market value
$233,900
