Skip main navigation
Pending
  • Price cut: $14K (5/14)
    $366,000

    849 Melody Ln, Cameron, NC 28326

    3beds
    1,840sqft
    : 
    Loading
    Get pre-qualified
    Single Family Residence
    Built in 1994
    -- sqft lot
    $355,300 Zestimate®
    $199/sqft
    $-- HOA

    What's special

    Updated bathWood burning fireplaceVaulted ceilingAll brickBrick storage and grillSeparate showerBeautiful backyard serenity
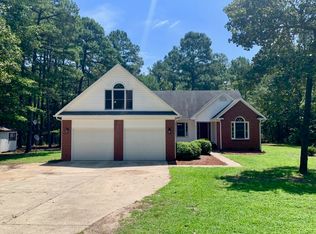
    This charming all-brick ranch home, featuring three bedrooms and two bathrooms, is nestled in a peaceful country setting with no HOA restrictions. Situated on a spacious lot, it perfectly blends comfort and serenity. You won’t want to miss the impressive upgrades throughout the house. The kitchen is equipped with new stainless steel appliances and a beautiful granite countertop. In the dining room, you’ll find a stylish new light fixture. The family room boasts a vaulted ceiling and a cozy wood-burning fireplace, offering a lovely view of a larger sunroom filled with natural light thanks to its numerous windows. Bonus room not included in the total Gross Living Area because this room isn't vented for HVAC, but it does offer an independent wall unit. Fresh new carpet and paint can be found throughout the home, leading you down the hallway to two spacious bedrooms and an updated bathroom. The owner's suite is a standout feature, complete with double vanities, two walk-in closets, a separate shower, and a jet tub. As a bonus, a TV is mounted above the tub. The property also includes a brick storage area and a grill, perfect for outdoor living and entertaining. The double-car garage provides additional storage space, enhancing the home's functionality. With its serene backyard and numerous upgrades, this home is sure to impress. Get ready to enjoy summer fun in your home today. The home was recently appraised and now reflects the new price. Still a beautiful home with a great price for you.
    537 days
    |
    55
    |
    2
    |

    Zillow last checked:

    Listing updated:

    Listed by:

    SHENIDA TRIPP,

    TRIPP HOME REALTY

    Source: LPRMLS,MLS#: 737832MLS LogoOriginating MLS: Longleaf Pine Realtors

      Facts & features

      Interior

      Bedrooms & bathrooms
      • Bedrooms: 3
      • Bathrooms: 2
      • Full bathrooms: 2
      Heating
      • Central, Heat Pump
      Appliances
      • Included: Dishwasher, Microwave, Range, Refrigerator, Self Cleaning Oven, Stainless Steel Appliance(s), Water Heater
      • Laundry: Washer Hookup, Dryer Hookup
      Features
      • Cathedral Ceiling(s), Double Vanity, Jetted Tub, Kitchen/Dining Combo, Separate Shower, Sun Room
      • Flooring: Carpet, Hardwood, Tile
      • Basement: Crawl Space
      • Number of fireplaces: 1
      • Fireplace features: Family Room, Wood Burning
      Interior area
      • Total interior livable area: 1,840 sqft

      Property

      Parking
      • Total spaces: 2
      • Parking features: Garage Faces Side
      • Garage spaces: 2
      Features
      • Exterior features: Corner Lot, Outdoor Grill, Shed
      Lot
      • Features: 1-2 Acres
      Details
      • Additional structures: Shed(s)
      • Parcel number: 019594 0048 37
      • Special conditions: Standard

      Construction

      Type & style
      • Home type: SingleFamily
      • Architectural style: Ranch
      • Property subtype: Single Family Residence
      Materials
      • Brick
      Condition
      • New construction: No
      • Year built: 1994

      Utilities & green energy

      • Sewer: Septic Tank
      • Water: Public

      Community & HOA

      Community
      • Features: Gutter(s)
      • Subdivision: Forest Rdg (Cameron)
      HOA
      • Has HOA: No
      Location
      • Region: Cameron

      Financial & listing details

      • Price per square foot: $199/sqft
      • Tax assessed value: $282,090
      • Annual tax amount: $2,091
      • Date on market: 1/27/2025
      • Cumulative days on market: 534 days
      • Listing terms: Cash,Conventional,FHA,VA Loan
      • Inclusions: New Refrigerator Sofa in bonus room
      • Exclusions: None
      • Ownership: More than a year

        Estimated market value

        $355,300

        $338,000 - $373,000

        $1,787/mo

        Price history

        DateEventPrice
        6/15/2026Pending sale$366,000$199/sqft
        Source: LPRMLS #737832 Report a problem
        5/14/2026Price change$366,000-3.7%$199/sqft
        Source: LPRMLS #737832 Report a problem
        4/3/2026Price change$380,000-3.8%$207/sqft
        Source: LPRMLS #737832 Report a problem
        10/27/2025Price change$395,000-3.7%$215/sqft
        Source: LPRMLS #737832 Report a problem
        8/1/2025Price change$410,000-3.5%$223/sqft
        Source: LPRMLS #737832 Report a problem
        1/27/2025Listed for sale$425,000$231/sqft
        Source: LPRMLS #737832 Report a problem

        Public tax history

        YearProperty taxesTax assessment
        2025$2,091 $282,090
        2024$2,091 $282,090
        2023$2,091 $282,090
        2022$2,091 +16%$282,090 +43%
        2021$1,802 $197,310
        2020$1,802 +0.8%$197,310
        2019$1,787 +2.3%$197,310
        2018$1,747 +5.7%$197,310
        2017$1,653 $197,310 +5.9%
        2016$1,653 $186,240
        2015-- $186,240
        2014$1,653 $186,240
        2012-- $186,240
        2011-- $186,240
        2010-- $186,240
        2009-- $186,240 +21.9%
        2008-- $152,720
        2007-- $152,720
        2006-- $152,720
        2005-- $152,720
        2004-- $152,720
        2003-- $152,720
        2001-- --
        2000-- --
        Find assessor info on the county website

        Monthly payment

        Est. payment

        Payment breakdown

        Explore the cost of this home by adjusting the details. Changes won't be saved.
        All calculations are estimates and provided by Zillow, Inc. for informational purposes only. Actual amounts may vary.
        HOA fees may include property taxes on listings classified as Co-Ops. Contact the listing agent and/or owner for fee details.
        Mortgage interest rates are dependent on a number of factors, including credit score, down payment, and repayment length. Interest rate data provided by Zillow Group Marketplace, Inc. as of 1/1/1970 from various mortgage lenders with which we have lead or other similar arrangements; the Estimated Payment is an average of those rates.
        See how much you could borrow to make a competitive offer.

        Climate risks

        Neighborhood: Spout Springs

        Getting around

        2 / 100
        Car-Dependent
        18 / 100
        Somewhat Bikeable

        Nearby schools

        GreatSchools rating
        Schools provided by the listing agent
        • Middle: Overhills Middle School
        • High: Overhills Senior High

        Source: LPRMLS. This data may not be complete. We recommend contacting the local school district to confirm school assignments for this home.

        A local agent can set up tours, give advice and negotiate with sellers.

        A local lender can help you make sure your offer is ready when you are.

        Browse local experts

        Similar homes