Absolutely fabulous and luxurious Parc Chestnut, premier 3 Bedroom/ 2 Bath corner tier in highly sought after River North neighborhood. This unit comes with 2 deeded garage parking spaces! Gorgeous details throughout, featuring a well-appointed Kitchen, stainless steel appliances, granite counters & expansive island....open to Living room which boasts a dramatic curved window line facing North and surrounding wall of windows facing east. State of the art Recessed lighting, and smart electronic shades. The remote-start Fireplace with glass stones, creates a lovely respite for relaxing or entertaining. Step out onto the east facing balcony overlooking the beautiful outdoor common terrace. The Dining area is adorned with a stunning light fixture. The Primary Bedroom suite is a blissful escape and can easily accommodate a King-sized bed. The en-suite bathroom is finished with travertine tile, double sink and seamless glass shower doors. The 2nd Bathroom features travertine tiles, and a soaking/jetted tub. A full-size washer/dryer provides utmost convenience. A rare commodity is the additional Storage Room (9 x 8) on the same floor. Assessments include everything except electric. Humidifier has been recently added. Parc Chestnut offers an array of wonderful amenities including: 24/7 Doorman, on-site management, bike room, receiving room, business center, party room, fitness center, and a half acre private park across the street with dog run. Half a block to the brown line and easy access to I90/94.. Located in the heart of it all: best dining and near shopping in vibrant River North, Gold Coast & Old Town neighborhoods. Tandem parking spot for 2 vehicles. Pet friendly building, so bring your furry friends. Don't miss the opportunity to fall in love with this spectacular unit and prime location.
Closed
$737,000
849 N Franklin St Unit 1107, Chicago, IL 60610
3beds
1,790sqft
Condominium, Single Family Residence
Built in 2006
-- sqft lot
$788,300 Zestimate®
$412/sqft
$4,980 Estimated rent
Home value
$788,300
$749,000 - $836,000
$4,980/mo
Zestimate® history
Owner options
List your home for rent
$4,980/mo
Rent Zestimate®
Find your next renter with Zillow Rental Manager. Plus, with online applications, you can quickly screen prospective tenants – for free.
$4,980/mo
Rent Zestimate®
Refinance and save
$5,491/mo
Est. payment
Refinancing to a lower rate could help reduce your monthly payments and save thousands over the life of the loan.
$5,491/mo
Est. payment
Explore your selling options
Work with a Zillow partner agent
Leverage their expertise and Zillow's premium Showcase listings to get your home seen by more buyers.
Get startedList with your own agent
Get your home in front of millions of buyers by listing it on Zillow.
Learn how to do itSell it yourself
Take full control of how buyers see your home on Zillow by listing For Sale by Owner (FSBO).
List your homeWhat's special
Party roomRemote-start fireplaceNear shoppingTravertine tileSeamless glass shower doorsExpansive islandAdditional storage room
Zillow last checked:
Listing updated:
Listed by:
Rosemarie Hoffmann, SRES 847-627-0039,
Baird & Warner
Bought with:
Olivia Carlson
@properties Christie's International Real Estate
Source: MRED as distributed by MLS GRID,MLS#: 11851553
Facts & features
Interior
Bedrooms & bathrooms
- Bedrooms: 3
- Bathrooms: 2
- Full bathrooms: 2
Rooms
- Room types: Foyer, Balcony/Porch/Lanai
Primary bedroom
- Features: Flooring (Hardwood), Bathroom (Full)
- Level: Main
- Area: 272 Square Feet
- Dimensions: 17X16
Bedroom 2
- Features: Flooring (Hardwood), Window Treatments (Shades)
- Level: Main
- Area: 144 Square Feet
- Dimensions: 12X12
Bedroom 3
- Features: Flooring (Hardwood)
- Level: Main
- Area: 187 Square Feet
- Dimensions: 17X11
Balcony porch lanai
- Level: Main
- Area: 50 Square Feet
- Dimensions: 10X5
Dining room
- Features: Flooring (Hardwood), Window Treatments (Blinds)
- Level: Main
- Area: 286 Square Feet
- Dimensions: 22X13
Foyer
- Features: Flooring (Hardwood)
- Level: Main
- Area: 156 Square Feet
- Dimensions: 13X12
Kitchen
- Features: Kitchen (Eating Area-Breakfast Bar, Island, Granite Counters), Flooring (Hardwood)
- Level: Main
- Area: 198 Square Feet
- Dimensions: 22X9
Living room
- Features: Flooring (Hardwood), Window Treatments (Blinds)
- Level: Main
- Area: 224 Square Feet
- Dimensions: 16X14
Heating
- Natural Gas, Forced Air
Cooling
- Central Air
Appliances
- Included: Microwave, Dishwasher, Refrigerator, Washer, Dryer, Disposal, Stainless Steel Appliance(s), Gas Cooktop
- Laundry: Washer Hookup, In Unit
Features
- Storage, High Ceilings, Open Floorplan, Doorman, Granite Counters, Lobby
- Flooring: Hardwood
- Basement: None
- Number of fireplaces: 1
- Fireplace features: Gas Starter, Living Room
Interior area
- Total structure area: 0
- Total interior livable area: 1,790 sqft
Property
Parking
- Total spaces: 2
- Parking features: Tandem, On Site, Garage Owned, Attached, Garage
- Attached garage spaces: 2
Accessibility
- Accessibility features: No Disability Access
Details
- Parcel number: 17044450171174
- Special conditions: None
Construction
Type & style
- Home type: Condo
- Property subtype: Condominium, Single Family Residence
Materials
- Brick
Condition
- New construction: No
- Year built: 2006
Utilities & green energy
- Sewer: Public Sewer
- Water: Lake Michigan
Community & HOA
Community
- Subdivision: Parc Chestnut
HOA
- Has HOA: Yes
- Services included: Heat, Air Conditioning, Water, Gas, Parking, Insurance, Security, Doorman, Cable TV, Exercise Facilities, Exterior Maintenance, Lawn Care, Scavenger, Snow Removal
- HOA fee: $1,153 monthly
Location
- Region: Chicago
Financial & listing details
- Price per square foot: $412/sqft
- Tax assessed value: $633,800
- Annual tax amount: $11,850
- Date on market: 8/4/2023
- Listing terms: Conventional
- Ownership: Condo
Price history
| Date | Event | Price |
|---|---|---|
| 9/22/2023 | Sold | $737,000+1.7%$412/sqft |
Source:  MRED as distributed by MLS GRID #11851553 Report a problem MRED as distributed by MLS GRID #11851553 Report a problem | ||
| 8/7/2023 | Contingent | $725,000$405/sqft |
Source: MRED as distributed by MLS GRID #11851553 Report a problem | ||
| 8/4/2023 | Listed for sale | $725,000+19.2%$405/sqft |
Source: MRED as distributed by MLS GRID #11851553 Report a problem | ||
| 9/21/2015 | Sold | $608,000+1.7%$340/sqft |
Source: MRED as distributed by MLS GRID #08995571 Report a problem | ||
| 7/29/2015 | Listed for sale | $598,000+8.9%$334/sqft |
Source: @properties #08995571 Report a problem | ||
| 7/7/2012 | Listing removed | $549,000$307/sqft |
Source: Koenig & Strey Real Living #07802331 Report a problem | ||
| 5/10/2012 | Price change | $549,000-8.5%$307/sqft |
Source: Koenig & Strey Real Living #07802331 Report a problem | ||
| 9/30/2011 | Price change | $599,999-7.7%$335/sqft |
Source: Koenig & Strey Real Living #07802331 Report a problem | ||
| 7/13/2011 | Price change | $649,900-3.7%$363/sqft |
Source: Koenig & Strey Real Living #07802331 Report a problem | ||
| 5/10/2011 | Listed for sale | $675,000$377/sqft |
Source: Koenig & Strey #07802331 Report a problem | ||
Public tax history
| Year | Property taxes | Tax assessment |
|---|---|---|
| 2024 | -- | $63,380 +1.8% |
| 2023 | $12,437 +2.8% | $62,261 |
| 2022 | $12,102 +2.1% | $62,261 |
| 2021 | $11,850 -2% | $62,261 +8.5% |
| 2020 | $12,089 +1.8% | $57,370 -8.3% |
| 2019 | $11,879 +1.7% | $62,555 |
| 2018 | $11,678 +10% | $62,555 +18.7% |
| 2017 | $10,620 +0.6% | $52,711 |
| 2016 | $10,557 +9.3% | $52,711 |
| 2015 | $9,659 +13.7% | $52,711 +15.1% |
| 2014 | $8,496 +2% | $45,792 |
| 2013 | $8,328 -0.6% | $45,792 -1.9% |
| 2012 | $8,377 +41% | $46,685 +27.3% |
| 2011 | $5,942 -0.4% | $36,670 |
| 2010 | $5,967 +4.4% | $36,670 |
| 2009 | $5,718 -22.3% | $36,670 -28.5% |
| 2008 | $7,356 | $51,276 |
Find assessor info on the county website
Neighborhood: Near North
Nearby homes
- $302,8001 bd1 ba700 sqft849 N Franklin St UNIT 905, Chicago, IL 60610Off Market
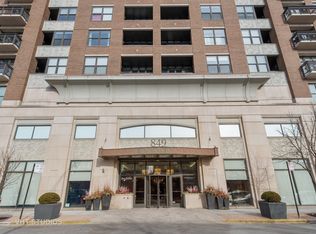
- $474,1002 bd2 ba1.2k sqft849 N Franklin St UNIT 1103, Chicago, IL 60610Off Market
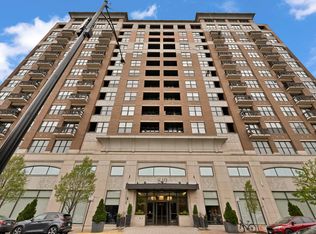
- $711,8001 bd1 ba-- sqft849 N Franklin St UNIT 814, Chicago, IL 60610Off Market
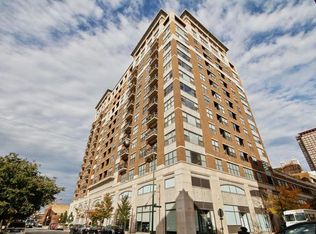
- $600,0002 bd2 ba1.4k sqft849 N Franklin St UNIT 621, Chicago, IL 60610Off Market
- $493,6003 bd2 ba-- sqft849 N Franklin St UNIT 516, Chicago, IL 60610Off Market
- $1,022,8003 bd2 ba2k sqft849 N Franklin St UNIT 1214, Chicago, IL 60610Off Market
- $541,2003 bd2 ba1.4k sqft849 N Franklin St UNIT 401, Chicago, IL 60610Off Market
- $306,0001 bd1 ba860 sqft849 N Franklin St UNIT 823, Chicago, IL 60610Sold
- $312,5001 bd1 ba860 sqft849 N Franklin St UNIT 1223, Chicago, IL 60610Sold
Nearby schools
GreatSchools rating
- 4/10Ogden Elementary SchoolGrades: PK-8Distance: 0.4 mi
- 1/10Wells Community Academy High SchoolGrades: 9-12Distance: 1.7 mi
Schools provided by the listing agent
- District: 299
Source: MRED as distributed by MLS GRID. This data may not be complete. We recommend contacting the local school district to confirm school assignments for this home.
Get a cash offer in 3 minutes
Find out how much your home could sell for in as little as 3 minutes with a no-obligation cash offer.
Estimated market value
$788,300
Get a cash offer in 3 minutes
Find out how much your home could sell for in as little as 3 minutes with a no-obligation cash offer.
Estimated market value
$788,300
- Illinois
- Cook County
- Chicago
- 60610
- Near North
- 849 N Franklin St Unit 1107
Nearby cities
Nearby neighborhoods
Nearby zip codes
Other Chicago Topics
