Welcome to The Parc Chestnut, one of River North's most sought-after full-service buildings. This stunning high-floor, north-facing 1-bedroom, 1-bath soft loft offers expansive city views, abundant natural light, and the perfect blend of style, comfort, and convenience. This thoughtfully designed home features hardwood floors, a private balcony, and a contemporary kitchen with stainless steel appliances and granite countertops. The inviting living area is anchored by a cozy fireplace, while the spacious bedroom easily accommodates a king-sized bed and offers ample closet space. Enjoy the convenience of in-unit laundry, heated garage parking, and a full-size storage cage, all included in the price. Monthly assessments cover everything except electricity, including heat, A/C, gas, cable, and internet. Residents of The Parc Chestnut enjoy 24-hour door staff, on-site management and engineering, and an exceptional array of amenities, including a fitness center, business center, party room, bike storage, dry cleaning services, and beautifully landscaped terraces with fire pits and grilling areas. A private park directly across the street, complete with a dog run, offers a rare, tranquil green space exclusive to residents. Perfectly positioned in the heart of River North, you're just steps from top dining, shopping, nightlife, parks, CTA access, and easy expressway connectivity. With the exciting North Union development continuing to enhance the neighborhood, this is city living at its finest.
Closed
$306,500
849 N Franklin St Unit 1406, Chicago, IL 60610
1beds
715sqft
Condominium, Single Family Residence
Built in 2006
-- sqft lot
$307,500 Zestimate®
$429/sqft
$2,607 Estimated rent
Home value
$307,500
$280,000 - $338,000
$2,607/mo
Zestimate® history
Owner options
List your home for rent
$2,607/mo
Rent Zestimate®
Find your next renter with Zillow Rental Manager. Plus, with online applications, you can quickly screen prospective tenants – for free.
$2,607/mo
Rent Zestimate®
Refinance and save
$2,810/mo
Est. payment
Refinancing to a lower rate could help reduce your monthly payments and save thousands over the life of the loan.
$2,810/mo
Est. payment
Explore your selling options
Work with a Zillow partner agent
Leverage their expertise and Zillow's premium Showcase listings to get your home seen by more buyers.
Get startedList with your own agent
Get your home in front of millions of buyers by listing it on Zillow.
Learn how to do itSell it yourself
Take full control of how buyers see your home on Zillow by listing For Sale by Owner (FSBO).
List your homeWhat's special
Cozy fireplacePrivate balconyAbundant natural lightExpansive city viewsIn-unit laundryHardwood floorsAmple closet space
Zillow last checked:
Listing updated:
Listed by:
Kelly Parker 312-881-8981,
Compass,
Crosby Downey,
Compass
Bought with:
Randy Nasatir
@properties Christie's International Real Estate
Source: MRED as distributed by MLS GRID,MLS#: 12621212
Facts & features
Interior
Bedrooms & bathrooms
- Bedrooms: 1
- Bathrooms: 1
- Full bathrooms: 1
Rooms
- Room types: No additional rooms
Primary bedroom
- Features: Flooring (Carpet)
- Level: Main
- Area: 121 Square Feet
- Dimensions: 11X11
Kitchen
- Features: Kitchen (Galley), Flooring (Hardwood)
- Level: Main
- Area: 96 Square Feet
- Dimensions: 12X8
Living room
- Features: Flooring (Hardwood)
- Level: Main
- Area: 221 Square Feet
- Dimensions: 13X17
Heating
- Natural Gas, Forced Air
Cooling
- Central Air
Appliances
- Included: Range, Microwave, Dishwasher, Refrigerator, Washer, Dryer, Disposal
- Laundry: Washer Hookup
Features
- Elevator, Storage
- Flooring: Hardwood
- Windows: Screens
- Basement: None
- Number of fireplaces: 1
- Fireplace features: Gas Log, Living Room
Interior area
- Total structure area: 0
- Total interior livable area: 715 sqft
Property
Parking
- Total spaces: 1
- Parking features: Heated Garage, Yes, Garage Owned, Attached, Garage
- Attached garage spaces: 1
Accessibility
- Accessibility features: No Disability Access
Features
- Exterior features: Balcony
Lot
- Features: Common Grounds
Details
- Parcel number: 17044450171221
- Special conditions: None
- Other equipment: TV-Cable
Construction
Type & style
- Home type: Condo
- Property subtype: Condominium, Single Family Residence
Materials
- Brick
Condition
- New construction: No
- Year built: 2006
Utilities & green energy
- Electric: Circuit Breakers
- Sewer: Public Sewer
- Water: Public
Community & HOA
Community
- Subdivision: Parc Chestnut
HOA
- Has HOA: Yes
- Amenities included: Bike Room/Bike Trails, Door Person, Elevator in Residence, Exercise Room, Storage, On Site Manager/Engineer, Park, Party Room, Sundeck, Receiving Room, Service Elevator(s), Valet/Cleaner, Business Center
- Services included: Heat, Air Conditioning, Water, Gas, Parking, Insurance, Security, Doorman, Cable TV, Exercise Facilities, Exterior Maintenance, Scavenger, Snow Removal
- HOA fee: $617 monthly
Location
- Region: Chicago
Financial & listing details
- Price per square foot: $429/sqft
- Tax assessed value: $253,520
- Annual tax amount: $4,431
- Date on market: 4/28/2026
- Listing terms: Conventional
- Ownership: Condo
Price history
| Date | Event | Price |
|---|---|---|
| 6/23/2026 | Sold | $306,500-2.7%$429/sqft |
Source:  MRED as distributed by MLS GRID #12621212 Report a problem MRED as distributed by MLS GRID #12621212 Report a problem | ||
| 5/20/2026 | Listing removed | $315,000$441/sqft |
Source: MRED as distributed by MLS GRID #12621212 Report a problem | ||
| 5/19/2026 | Contingent | $315,000$441/sqft |
Source: MRED as distributed by MLS GRID #12621212 Report a problem | ||
| 4/28/2026 | Listed for sale | $315,000$441/sqft |
Source: MRED as distributed by MLS GRID #12621212 Report a problem | ||
| 6/20/2023 | Sold | $315,000+1.6%$441/sqft |
Source: MRED as distributed by MLS GRID #11784207 Report a problem | ||
| 6/11/2023 | Listing removed | -- |
Source: MRED as distributed by MLS GRID #11784207 Report a problem | ||
| 5/23/2023 | Listing removed | -- |
Source: Zillow Rentals Report a problem | ||
| 5/20/2023 | Contingent | $310,000$434/sqft |
Source: MRED as distributed by MLS GRID #11784207 Report a problem | ||
| 5/18/2023 | Listed for sale | $310,000+11.5%$434/sqft |
Source: MRED as distributed by MLS GRID #11784207 Report a problem | ||
| 5/8/2023 | Listed for rent | $2,150$3/sqft |
Source: Zillow Rentals Report a problem | ||
| 9/27/2016 | Sold | $278,000+1.1%$389/sqft |
Source: Public Record Report a problem | ||
| 8/17/2016 | Pending sale | $275,000$385/sqft |
Source: @properties #09310894 Report a problem | ||
| 8/10/2016 | Listed for sale | $275,000-3.5%$385/sqft |
Source: @properties #09310894 Report a problem | ||
| 5/16/2007 | Sold | $285,000$399/sqft |
Source: Public Record Report a problem | ||
Public tax history
| Year | Property taxes | Tax assessment |
|---|---|---|
| 2024 | -- | $25,352 +3.8% |
| 2023 | $4,456 +3.1% | $24,434 |
| 2022 | $4,322 +1.8% | $24,434 |
| 2021 | $4,244 -4% | $24,434 +6.5% |
| 2020 | $4,421 +1.9% | $22,947 -8.3% |
| 2019 | $4,338 -12.2% | $25,021 |
| 2018 | $4,943 +8.9% | $25,021 +18.7% |
| 2017 | $4,539 +21.9% | $21,084 |
| 2016 | $3,723 +10% | $21,084 |
| 2015 | $3,383 +15.8% | $21,084 +15.1% |
| 2014 | $2,922 +2.4% | $18,317 |
| 2013 | $2,853 -1.7% | $18,317 -1.9% |
| 2012 | $2,903 +41.7% | $18,674 +27.3% |
| 2011 | $2,049 -2% | $14,667 |
| 2010 | $2,091 -8.6% | $14,667 |
| 2009 | $2,287 -22.3% | $14,667 -28.5% |
| 2008 | $2,942 | $20,510 |
Find assessor info on the county website
Neighborhood: Near North
Nearby homes
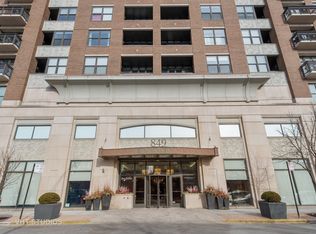
- $302,8001 bd1 ba700 sqft849 N Franklin St UNIT 905, Chicago, IL 60610Off Market
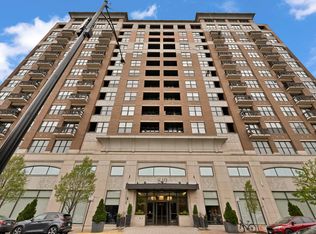
- $474,1002 bd2 ba1.2k sqft849 N Franklin St UNIT 1103, Chicago, IL 60610Off Market
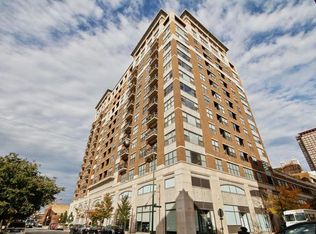
- $711,8001 bd1 ba-- sqft849 N Franklin St UNIT 814, Chicago, IL 60610Off Market
- $600,0002 bd2 ba1.4k sqft849 N Franklin St UNIT 621, Chicago, IL 60610Off Market
- $493,6003 bd2 ba-- sqft849 N Franklin St UNIT 516, Chicago, IL 60610Off Market
- $1,022,8003 bd2 ba2k sqft849 N Franklin St UNIT 1214, Chicago, IL 60610Off Market
- $541,2003 bd2 ba1.4k sqft849 N Franklin St UNIT 401, Chicago, IL 60610Off Market
- $306,0001 bd1 ba860 sqft849 N Franklin St UNIT 823, Chicago, IL 60610Sold
- $312,5001 bd1 ba860 sqft849 N Franklin St UNIT 1223, Chicago, IL 60610Sold
Nearby schools
GreatSchools rating
- 4/10Ogden Elementary SchoolGrades: PK-8Distance: 0.4 mi
- 1/10Wells Community Academy High SchoolGrades: 9-12Distance: 1.7 mi
Schools provided by the listing agent
- Elementary: Ogden Elementary
- Middle: Ogden Elementary
- High: Wells Community Academy Senior H
- District: 299
Source: MRED as distributed by MLS GRID. This data may not be complete. We recommend contacting the local school district to confirm school assignments for this home.
Get a cash offer in 3 minutes
Find out how much your home could sell for in as little as 3 minutes with a no-obligation cash offer.
Estimated market value
$307,500
Get a cash offer in 3 minutes
Find out how much your home could sell for in as little as 3 minutes with a no-obligation cash offer.
Estimated market value
$307,500
- Illinois
- Cook County
- Chicago
- 60610
- Near North
- 849 N Franklin St Unit 1406
Nearby cities
Nearby neighborhoods
Nearby zip codes
Other Chicago Topics
