Discover urban living in this rarely available "20" tier soft loft, ideally situated with a gated 1/2-acre park right across the street. Owned by the Parc Chestnut Association, the park is exclusively reserved for residents, providing a serene retreat in the city's heart. This residence boasts an open-concept floor plan with abundant natural light and breathtaking skyline views of downtown Chicago. The convenience of remote-controlled solar shades from The Shade Store enhances the living experience. The spa-like bath features Kohler and Studio 41 fixtures, including a deep soaking tub, showerhead & sprayer, a grey vanity with full extension pullout drawers, a quartz countertop, and a Kohler sink & faucet. Elegant floor-to-ceiling subway tile and unique flooring add a touch of luxury. Solid hardwood floors grace the foyer, living, and kitchen areas, complementing honey maple kitchen cabinetry, granite counters, an island with storage/seating, and stainless steel appliances, including a gas range/oven, refrigerator, microwave, and dishwasher. Step outside to the charming balcony with a metal plant display. The in-unit washer/dryer adds convenience to daily living. Low assessments cover most utilities, including heat, cooking gas, cable, internet, water, garbage, recycling, and all common areas, leaving only a small electric bill for residents. The Parc Chestnut is a full amenity, pet-friendly building with two 4th-floor terraces, grills, multiple fire pits, and ample seating. Additional features include a fitness center, business center, community room, bike room, 24-hour doorperson, onsite management, maintenance staff, receiving room/dry cleaner, and an EV charging station. Located in the heart of River North, this residence offers easy access to transportation, expressways, shopping, and dining. Don't miss the opportunity to call The Parc Chestnut home. Garage parking is included in the price.
Closed
$320,000
849 N Franklin St Unit 1420, Chicago, IL 60610
1beds
--sqft
Condominium, Single Family Residence
Built in 2006
-- sqft lot
$330,900 Zestimate®
$--/sqft
$2,587 Estimated rent
Home value
$330,900
$314,000 - $347,000
$2,587/mo
Zestimate® history
Owner options
List your home for rent
$2,587/mo
Rent Zestimate®
Find your next renter with Zillow Rental Manager. Plus, with online applications, you can quickly screen prospective tenants – for free.
$2,587/mo
Rent Zestimate®
Refinance and save
$2,796/mo
Est. payment
Refinancing to a lower rate could help reduce your monthly payments and save thousands over the life of the loan.
$2,796/mo
Est. payment
Explore your selling options
Work with a Zillow partner agent
Leverage their expertise and Zillow's premium Showcase listings to get your home seen by more buyers.
Get startedList with your own agent
Get your home in front of millions of buyers by listing it on Zillow.
Learn how to do itSell it yourself
Take full control of how buyers see your home on Zillow by listing For Sale by Owner (FSBO).
List your homeWhat's special
Abundant natural lightSolid hardwood floorsUnique flooringFitness centerElegant floor-to-ceiling subway tileQuartz countertopFull extension pullout drawers
Zillow last checked:
Listing updated:
Listed by:
Chris McComas 773-531-8048,
@properties Christie's International Real Estate
Bought with:
Susan Nice
Dream Town Real Estate
Source: MRED as distributed by MLS GRID,MLS#: 11938637
Facts & features
Interior
Bedrooms & bathrooms
- Bedrooms: 1
- Bathrooms: 1
- Full bathrooms: 1
Rooms
- Room types: No additional rooms
Primary bedroom
- Features: Flooring (Carpet)
- Level: Main
- Area: 144 Square Feet
- Dimensions: 12X12
Dining room
- Features: Flooring (Hardwood)
- Level: Main
- Dimensions: COMBO
Kitchen
- Features: Kitchen (Island), Flooring (Hardwood)
- Level: Main
- Area: 135 Square Feet
- Dimensions: 15X9
Living room
- Features: Flooring (Hardwood)
- Level: Main
- Area: 288 Square Feet
- Dimensions: 18X16
Heating
- Natural Gas, Forced Air
Cooling
- Central Air
Appliances
- Included: Range, Microwave, Dishwasher, Refrigerator, Freezer, Washer, Dryer, Disposal
- Laundry: Washer Hookup, In Unit, Laundry Closet
Features
- Storage
- Flooring: Hardwood
- Basement: None
- Number of fireplaces: 1
- Fireplace features: Gas Log, Gas Starter, Living Room
Interior area
- Total structure area: 0
Property
Parking
- Total spaces: 1
- Parking features: Garage Door Opener, Heated Garage, Garage, On Site, Garage Owned, Attached
- Attached garage spaces: 1
- Has uncovered spaces: Yes
Accessibility
- Accessibility features: No Disability Access
Features
- Exterior features: Balcony
Details
- Parcel number: 17044450171235
- Special conditions: None
Construction
Type & style
- Home type: Condo
- Property subtype: Condominium, Single Family Residence
Materials
- Brick
Condition
- New construction: No
- Year built: 2006
Utilities & green energy
- Sewer: Public Sewer
- Water: Lake Michigan
Community & HOA
HOA
- Has HOA: Yes
- Amenities included: Bike Room/Bike Trails, Door Person, Elevator(s), Exercise Room, Storage, On Site Manager/Engineer, Sundeck, Service Elevator(s), Valet/Cleaner, Business Center
- Services included: Heat, Air Conditioning, Water, Gas, Parking, Insurance, Security, Doorman, Cable TV, Clubhouse, Exercise Facilities, Exterior Maintenance, Lawn Care, Scavenger, Snow Removal, Internet
- HOA fee: $509 monthly
Location
- Region: Chicago
Financial & listing details
- Tax assessed value: $253,520
- Annual tax amount: $5,026
- Date on market: 1/22/2024
- Listing terms: Conventional
- Ownership: Condo
Price history
| Date | Event | Price |
|---|---|---|
| 3/12/2024 | Sold | $320,000+1.6% |
Source:  MRED as distributed by MLS GRID #11938637 Report a problem MRED as distributed by MLS GRID #11938637 Report a problem | ||
| 2/12/2024 | Contingent | $315,000 |
Source: MRED as distributed by MLS GRID #11938637 Report a problem | ||
| 1/22/2024 | Listed for sale | $315,000+14.5% |
Source: MRED as distributed by MLS GRID #11938637 Report a problem | ||
| 9/10/2021 | Sold | $275,000-2% |
Source: MRED as distributed by MLS GRID #11162143 Report a problem | ||
| 5/9/2007 | Sold | $280,500 |
Source: Public Record Report a problem | ||
Public tax history
| Year | Property taxes | Tax assessment |
|---|---|---|
| 2024 | $4,432 -0.5% | $25,352 +3.8% |
| 2023 | $4,456 -11.3% | $24,434 |
| 2022 | $5,026 +18.4% | $24,434 |
| 2021 | $4,244 -4% | $24,434 +6.5% |
| 2020 | $4,421 +1.9% | $22,947 -8.3% |
| 2019 | $4,338 +1.7% | $25,021 |
| 2018 | $4,264 +11.8% | $25,021 +18.7% |
| 2017 | $3,812 +2.4% | $21,084 |
| 2016 | $3,723 +10% | $21,084 |
| 2015 | $3,383 +15.8% | $21,084 +15.1% |
| 2014 | $2,922 +2.4% | $18,317 |
| 2013 | $2,853 -1.7% | $18,317 -1.9% |
| 2012 | $2,903 +41.7% | $18,674 +27.3% |
| 2011 | $2,049 -2% | $14,667 |
| 2010 | $2,091 +4% | $14,667 |
| 2009 | $2,009 -31.7% | $14,667 -28.5% |
| 2008 | $2,942 | $20,510 |
Find assessor info on the county website
Neighborhood: Near North
Nearby homes
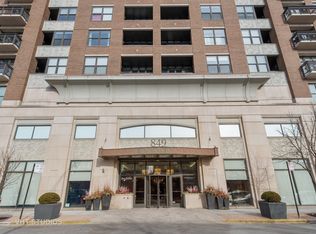
- $302,8001 bd1 ba700 sqft849 N Franklin St UNIT 905, Chicago, IL 60610Off Market
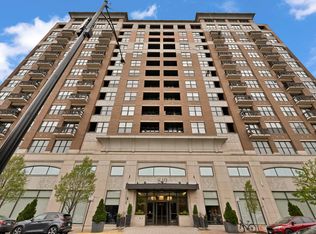
- $463,9002 bd2 ba1.2k sqft849 N Franklin St UNIT 1103, Chicago, IL 60610Off Market
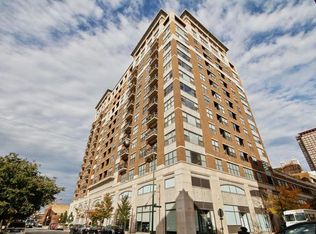
- $724,6001 bd1 ba-- sqft849 N Franklin St UNIT 814, Chicago, IL 60610Off Market
- $593,5002 bd2 ba1.4k sqft849 N Franklin St UNIT 621, Chicago, IL 60610Off Market
- $491,6003 bd2 ba-- sqft849 N Franklin St UNIT 516, Chicago, IL 60610Off Market
- $1,008,3003 bd2 ba2k sqft849 N Franklin St UNIT 1214, Chicago, IL 60610Off Market
- $536,9003 bd2 ba1.4k sqft849 N Franklin St UNIT 401, Chicago, IL 60610Off Market
- $306,0001 bd1 ba860 sqft849 N Franklin St UNIT 823, Chicago, IL 60610Sold
- $312,5001 bd1 ba860 sqft849 N Franklin St UNIT 1223, Chicago, IL 60610Sold
Nearby schools
GreatSchools rating
- 4/10Ogden Elementary SchoolGrades: PK-8Distance: 0.4 mi
- 1/10Wells Community Academy High SchoolGrades: 9-12Distance: 1.7 mi
Schools provided by the listing agent
- District: 299
Source: MRED as distributed by MLS GRID. This data may not be complete. We recommend contacting the local school district to confirm school assignments for this home.
Get a cash offer in 3 minutes
Find out how much your home could sell for in as little as 3 minutes with a no-obligation cash offer.
Estimated market value
$330,900
Get a cash offer in 3 minutes
Find out how much your home could sell for in as little as 3 minutes with a no-obligation cash offer.
Estimated market value
$330,900
- Illinois
- Cook County
- Chicago
- 60610
- Near North
- 849 N Franklin St Unit 1420
Nearby cities
Nearby neighborhoods
Nearby zip codes
Other Chicago Topics
