Skip main navigation
Closed
  • $500,000

    849 N Franklin St Unit 404, Chicago, IL 60610

    2beds
    1,475sqft
    Condominium, Single Family Residence
    Built in 2006
    -- sqft lot
    $572,200 Zestimate®
    $339/sqft
    $4,349 Estimated rent

    Home value

    $572,200

    $544,000 - $607,000

    $4,349/mo

    Zestimate® history
    Loading
    Loading...

    Owner options

    List your home for rent

    $4,349/mo

    Rent Zestimate®

    Find your next renter with Zillow Rental Manager. Plus, with online applications, you can quickly screen prospective tenants – for free.

    Learn more

    $4,349/mo

    Rent Zestimate®

    Refinance and save

    $4,453/mo

    Est. payment

    Refinancing to a lower rate could help reduce your monthly payments and save thousands over the life of the loan.

    See today's rates

    $4,453/mo

    Est. payment

    Explore your selling options

    Work with a Zillow partner agent

    Leverage their expertise and Zillow's premium Showcase listings to get your home seen by more buyers.

    Get started

    List with your own agent

    Get your home in front of millions of buyers by listing it on Zillow.

    Learn how to do it

    Sell it yourself

    Take full control of how buyers see your home on Zillow by listing For Sale by Owner (FSBO).

    List your home

    What's special

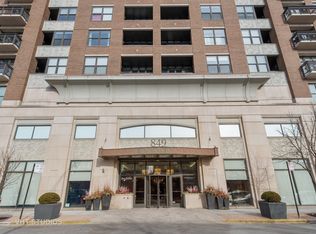
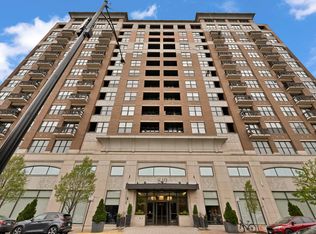
    Corner Sunny and Open tree-top sanctuary with protected park views! 1 Garage Space is already included in the asking price! This is the best deal in town, a modern loft, surrounded by windows accentuated by high loft-style ceilings to help bring natural light throughout this home. The beautiful recently updated kitchen features white stone throughout and new appliances. The kitchen island adds great preparation space and is a wonderful entertaining feature. The oversized balcony offers full Western sunsets overlooking the park. This is an oversized 2 bed 2 bath, 1,475 sq ft loft floorplan, its large size allows for split bedrooms with full walls to the ceiling for noise control and large windows in both bedrooms both great natural light. Great closet storage throughout, in-unit washer and dryer. The price includes 1 premium garage and a prime storage closet. The Parc Chestnut offers top-tier amenities: two easily accessible terraces with outdoor grills, and multiple fire pits, a gym, a party room, cleaners drop off on-site, 24 hr door staff and maintenance, multiple bicycle storages, dedicated motorcycle parking, an electric vehicle charging station, and remove work areas with printer access. Residents have exclusive access to the private park owned by the building, which unit 404 overlooks. Easy guest parking in the immediate area. Fabulous management, no special assessments and strong reserves, monthly assessment is budget friendly and it includes almost everything, heat, ac, internet, cable, cooking gas, parking and all amenities. Steps to River North, Old Town, and the Gold Coast. Experience the city's finest restaurants, pubs, grocery stores, nightlife, and shopping, all within walking distance. Easy access to public transport, minutes from the brown line, red line, and Chicago Ave bus. Quick access to the 90/94 and Lake Shore Drive. A must see!

    Zillow last checked:

    Listing updated:

    Listed by:

    Santiago Valdez 773-858-2410,

    Compass,

    Elizabeth Pyle 773-383-5417,

    Compass

    Bought with:

    Haylee Stone

    @properties Christie's International Real Estate

    Source: MRED as distributed by MLS GRID,MLS#: 11927247MLS Logo

    Facts & features

    Interior

    Bedrooms & bathrooms
    • Bedrooms: 2
    • Bathrooms: 2
    • Full bathrooms: 2
    Rooms
    • Room types: Foyer, Balcony/Porch/Lanai
    Primary bedroom
    • Features: Flooring (Carpet), Bathroom (Full)
    • Level: Main
    • Area: 252 Square Feet
    • Dimensions: 18X14
    Bedroom 2
    • Features: Flooring (Carpet)
    • Level: Main
    • Area: 154 Square Feet
    • Dimensions: 14X11
    Balcony porch lanai
    • Features: Flooring (Other)
    • Level: Main
    • Area: 45 Square Feet
    • Dimensions: 5X9
    Dining room
    • Features: Flooring (Hardwood)
    • Level: Main
    • Dimensions: COMBO
    Foyer
    • Features: Flooring (Hardwood)
    • Level: Main
    • Area: 64 Square Feet
    • Dimensions: 16X4
    Kitchen
    • Features: Kitchen (Island, SolidSurfaceCounter, Updated Kitchen), Flooring (Hardwood)
    • Level: Main
    • Area: 112 Square Feet
    • Dimensions: 14X8
    Laundry
    • Features: Flooring (Other)
    • Level: Main
    • Area: 30 Square Feet
    • Dimensions: 5X6
    Living room
    • Features: Flooring (Hardwood)
    • Level: Main
    • Area: 340 Square Feet
    • Dimensions: 20X17
    Heating
    • Natural Gas, Forced Air
    Cooling
    • Central Air
    Appliances
    • Included: Range, Microwave, Dishwasher, Refrigerator, High End Refrigerator, Washer, Dryer, Stainless Steel Appliance(s), Gas Oven
    • Laundry: Washer Hookup, Gas Dryer Hookup, In Unit, Laundry Closet
    Features
    • Walk-In Closet(s), High Ceilings, Doorman
    • Flooring: Hardwood
    • Windows: Screens
    • Basement: None
    • Number of fireplaces: 1
    • Fireplace features: Gas Starter, Living Room
    • Common walls with other units/homes: End Unit
    Interior area
    • Total structure area: 0
    • Total interior livable area: 1,475 sqft

    Property

    Parking
    • Total spaces: 1
    • Parking features: Off Alley, Garage Door Opener, On Site, Garage Owned, Attached, Garage
    • Attached garage spaces: 1
    • Has uncovered spaces: Yes
    Accessibility
    • Accessibility features: Wheelchair Adaptable, Disability Access
    Features
    • Patio & porch: Deck
    • Exterior features: Dog Run, Outdoor Grill, Fire Pit
    Details
    • Parcel number: 17044450171004
    • Special conditions: None

    Construction

    Type & style
    • Home type: Condo
    • Property subtype: Condominium, Single Family Residence
    Materials
    • Brick, Glass, Stone
    Condition
    • New construction: No
    • Year built: 2006
    • Major remodel year: 2022

    Utilities & green energy

    • Electric: Circuit Breakers
    • Sewer: Public Sewer
    • Water: Public

    Community & HOA

    HOA
    • Has HOA: Yes
    • Amenities included: Bike Room/Bike Trails, Door Person, Elevator(s), Exercise Room, Storage, On Site Manager/Engineer, Park, Party Room, Sundeck, Receiving Room, Business Center
    • Services included: Heat, Air Conditioning, Water, Gas, Parking, Insurance, Security, Doorman, Cable TV, Exercise Facilities, Exterior Maintenance, Lawn Care, Scavenger, Snow Removal, Internet
    • HOA fee: $923 monthly
    Location
    • Region: Chicago

    Financial & listing details

    • Price per square foot: $339/sqft
    • Tax assessed value: $521,890
    • Annual tax amount: $9,632
    • Date on market: 11/9/2023
    • Listing terms: Cash
    • Ownership: Condo

    Price history

    DateEventPrice
    11/8/2023Sold$500,000-5.6%$339/sqft
    Source: MRED as distributed by MLS GRID #11927247 Report a problem
    8/5/2023Listing removed--
    Source: MRED as distributed by MLS GRID #11812154 Report a problem
    6/20/2023Listed for sale$529,900$359/sqft
    Source: MRED as distributed by MLS GRID #11812154 Report a problem
    6/20/2023Listing removed--
    Source: MRED as distributed by MLS GRID #11794425 Report a problem
    6/19/2023Price change$529,900-3.6%$359/sqft
    Source: MRED as distributed by MLS GRID #11794425 Report a problem
    5/15/2023Listed for sale$549,900+41.9%$373/sqft
    Source: MRED as distributed by MLS GRID #11781574 Report a problem
    8/28/2012Sold$387,500$263/sqft
    Source: MRED as distributed by MLS GRID #08073922 Report a problem

    Public tax history

    YearProperty taxesTax assessment
    2024-- $52,189 +1.9%
    2023$10,109 +2.8%$51,228
    2022$9,833 +2.1%$51,228
    2021$9,632 -2%$51,228 +8.4%
    2020$9,832 +1.8%$47,240 -8.3%
    2019$9,660 +1.7%$51,509
    2018$9,496 +10.2%$51,509 +18.7%
    2017$8,617 +5.2%$43,402
    2016$8,193 +9.6%$43,402
    2015$7,473 +14.6%$43,402 +15.1%
    2014$6,520 -4.9%$37,707
    2013$6,858 +6.3%$37,707 -1.9%
    2012$6,451 +31.8%$38,442 +27.3%
    2011$4,893 -0.4%$30,195
    2010$4,913 +4.4%$30,195
    2009$4,708 -22.3%$30,195 -28.5%
    2008$6,057 $42,222
    Find assessor info on the county website

    Neighborhood: Near North

    Nearby schools

    GreatSchools rating
    Schools provided by the listing agent
    • Elementary: Ogden Elementary
    • District: 299

    Source: MRED as distributed by MLS GRID. This data may not be complete. We recommend contacting the local school district to confirm school assignments for this home.

    Get a cash offer in 3 minutes
    Find out how much your home could sell for in as little as 3 minutes with a no-obligation cash offer.
    Estimated market value
    $572,200
    Get a cash offer in 3 minutes
    Find out how much your home could sell for in as little as 3 minutes with a no-obligation cash offer.
    Estimated market value
    $572,200