Welcome to this spacious and sunny east-facing one-bedroom condo at the Parc Chestnut, located in the vibrant River North neighborhood of Chicago. This 800 square foot home offers an open floor plan highlighted by an ideal chef's kitchen featuring beautiful cherry cabinets and an abundance of granite counter space, perfect for entertaining with space for a 6-person dining table. The living room is ideal for movie nights, with a comfortable sectional and a new mantelpiece wall on the fireplace, offering a warm ambiance while you enjoy a spectacular view of the Chicago skyline, including the iconic John Hancock building. The king-sized primary bedroom, fully enclosed, features custom back accent wall decor, a walk-in closet, and a shared, newly renovated en suite bathroom. Step out onto the extra-wide balcony, perfect for grilling and enjoying Chicago's summer evenings. This home includes garage parking and a storage locker for your convenience. The Parc Chestnut is a full amenity building, boasting 24-hour door staff, a gym, dry cleaners, business center, party room, and private park access. You'll be steps away from the brown line, restaurants, bars, shopping, and so much more. Heat, air conditioning, water, gas, parking, common insurance, doorman services, TV/cable, exercise facilities, exterior maintenance, lawn care, scavenger, snow removal, and internet access are all included. Don't miss out on this incredible opportunity to live in the heart of River North!
Closed
$296,000
849 N Franklin St Unit 513, Chicago, IL 60610
1beds
--sqft
Condominium, Single Family Residence
Built in 2006
-- sqft lot
$317,600 Zestimate®
$--/sqft
$2,677 Estimated rent
Home value
$317,600
$302,000 - $333,000
$2,677/mo
Zestimate® history
Owner options
List your home for rent
$2,677/mo
Rent Zestimate®
Find your next renter with Zillow Rental Manager. Plus, with online applications, you can quickly screen prospective tenants – for free.
$2,677/mo
Rent Zestimate®
Refinance and save
$2,691/mo
Est. payment
Refinancing to a lower rate could help reduce your monthly payments and save thousands over the life of the loan.
$2,691/mo
Est. payment
Explore your selling options
Work with a Zillow partner agent
Leverage their expertise and Zillow's premium Showcase listings to get your home seen by more buyers.
Get startedList with your own agent
Get your home in front of millions of buyers by listing it on Zillow.
Learn how to do itSell it yourself
Take full control of how buyers see your home on Zillow by listing For Sale by Owner (FSBO).
List your homeWhat's special
Zillow last checked:
Listing updated:
Listed by:
Maria Munoz 312-266-7000,
Coldwell Banker Realty
Bought with:
Andy Renaud
@properties Christie's International Real Estate
Source: MRED as distributed by MLS GRID,MLS#: 12130077
Facts & features
Interior
Bedrooms & bathrooms
- Bedrooms: 1
- Bathrooms: 1
- Full bathrooms: 1
Rooms
- Room types: Balcony/Porch/Lanai
Primary bedroom
- Features: Flooring (Carpet), Window Treatments (Blinds), Bathroom (Full)
- Level: Main
- Area: 130 Square Feet
- Dimensions: 13X10
Balcony porch lanai
- Level: Main
- Area: 77 Square Feet
- Dimensions: 11X7
Dining room
- Features: Flooring (Hardwood)
- Level: Main
- Area: 112 Square Feet
- Dimensions: 14X8
Kitchen
- Features: Kitchen (Eating Area-Breakfast Bar, Island), Flooring (Hardwood), Window Treatments (Blinds)
- Level: Main
- Area: 100 Square Feet
- Dimensions: 10X10
Living room
- Features: Flooring (Hardwood), Window Treatments (Blinds)
- Level: Main
- Area: 280 Square Feet
- Dimensions: 20X14
Heating
- Natural Gas, Electric
Cooling
- Central Air
Appliances
- Included: Range, Microwave, Dishwasher, Refrigerator, Washer, Dryer, Stainless Steel Appliance(s)
- Laundry: Gas Dryer Hookup, In Unit
Features
- Flooring: Hardwood
- Basement: None
- Number of fireplaces: 1
- Fireplace features: Gas Log, Living Room
Interior area
- Total structure area: 0
Property
Parking
- Total spaces: 1
- Parking features: On Site, Garage Owned, Detached, Garage
- Garage spaces: 1
Accessibility
- Accessibility features: No Disability Access
Features
- Exterior features: Balcony
Details
- Parcel number: 17044450171036
- Special conditions: List Broker Must Accompany
Construction
Type & style
- Home type: Condo
- Property subtype: Condominium, Single Family Residence
Materials
- Brick
Condition
- New construction: No
- Year built: 2006
Utilities & green energy
- Electric: Circuit Breakers
- Sewer: Public Sewer
- Water: Public
Community & HOA
Community
- Subdivision: Parc Chestnut
HOA
- Has HOA: Yes
- Services included: Heat, Air Conditioning, Water, Gas, Parking, Insurance, Doorman, Cable TV, Exercise Facilities, Exterior Maintenance, Lawn Care, Scavenger, Snow Removal, Internet
- HOA fee: $573 monthly
Location
- Region: Chicago
Financial & listing details
- Tax assessed value: $279,790
- Annual tax amount: $4,950
- Date on market: 8/5/2024
- Listing terms: Conventional
- Ownership: Condo
Price history
| Date | Event | Price |
|---|---|---|
| 10/8/2024 | Sold | $296,000-4.5% |
Source:  MRED as distributed by MLS GRID #12130077 Report a problem MRED as distributed by MLS GRID #12130077 Report a problem | ||
| 9/12/2024 | Contingent | $310,000 |
Source: MRED as distributed by MLS GRID #12130077 Report a problem | ||
| 9/3/2024 | Price change | $310,000-2.5% |
Source: MRED as distributed by MLS GRID #12130077 Report a problem | ||
| 8/5/2024 | Listed for sale | $318,000+9.7% |
Source: MRED as distributed by MLS GRID #12130077 Report a problem | ||
| 5/27/2022 | Sold | $290,000 |
Source: MRED as distributed by MLS GRID #11368579 Report a problem | ||
| 4/11/2022 | Contingent | $290,000 |
Source: MRED as distributed by MLS GRID #11368579 Report a problem | ||
| 4/7/2022 | Listed for sale | $290,000+10.5% |
Source: MRED as distributed by MLS GRID #11368579 Report a problem | ||
| 12/4/2015 | Sold | $262,500-13.2% |
Source: Berkshire Hathaway HomeServices Koenig Rubloff #09032807_60610_513 Report a problem | ||
| 9/1/2006 | Sold | $302,500 |
Source: Public Record Report a problem | ||
Public tax history
| Year | Property taxes | Tax assessment |
|---|---|---|
| 2024 | -- | $27,979 +1.4% |
| 2023 | $5,820 +17.1% | $27,583 |
| 2022 | $4,970 +1.9% | $27,583 |
| 2021 | $4,877 -1.5% | $27,583 +8.9% |
| 2020 | $4,950 +1.9% | $25,324 -8.3% |
| 2019 | $4,859 +1.7% | $27,613 |
| 2018 | $4,776 +11.5% | $27,613 +18.7% |
| 2017 | $4,282 +2.9% | $23,268 |
| 2016 | $4,160 +10% | $23,268 |
| 2015 | $3,783 +15.6% | $23,268 +15.1% |
| 2014 | $3,274 +2.4% | $20,214 |
| 2013 | $3,198 -1.6% | $20,214 -1.9% |
| 2012 | $3,250 +41.6% | $20,608 +27.3% |
| 2011 | $2,296 -1.8% | $16,187 |
| 2010 | $2,338 +4.1% | $16,187 |
| 2009 | $2,247 -24.7% | $16,187 -28.5% |
| 2008 | $2,982 | $22,635 |
Find assessor info on the county website
Neighborhood: Near North
Nearby homes
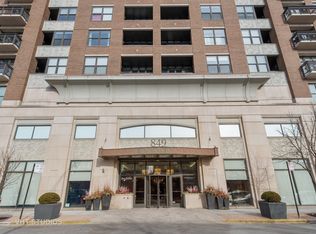
- $302,8001 bd1 ba700 sqft849 N Franklin St UNIT 905, Chicago, IL 60610Off Market
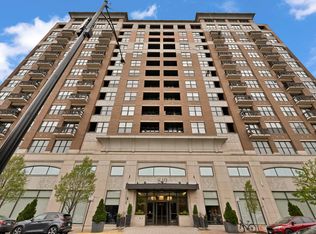
- $474,1002 bd2 ba1.2k sqft849 N Franklin St UNIT 1103, Chicago, IL 60610Off Market
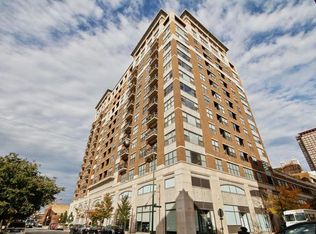
- $711,8001 bd1 ba-- sqft849 N Franklin St UNIT 814, Chicago, IL 60610Off Market
- $600,0002 bd2 ba1.4k sqft849 N Franklin St UNIT 621, Chicago, IL 60610Off Market
- $493,6003 bd2 ba-- sqft849 N Franklin St UNIT 516, Chicago, IL 60610Off Market
- $1,022,8003 bd2 ba2k sqft849 N Franklin St UNIT 1214, Chicago, IL 60610Off Market
- $541,2003 bd2 ba1.4k sqft849 N Franklin St UNIT 401, Chicago, IL 60610Off Market
- $306,0001 bd1 ba860 sqft849 N Franklin St UNIT 823, Chicago, IL 60610Sold
- $312,5001 bd1 ba860 sqft849 N Franklin St UNIT 1223, Chicago, IL 60610Sold
Nearby schools
GreatSchools rating
- 4/10Ogden Elementary SchoolGrades: PK-8Distance: 0.4 mi
- 1/10Wells Community Academy High SchoolGrades: 9-12Distance: 1.7 mi
Schools provided by the listing agent
- District: 299
Source: MRED as distributed by MLS GRID. This data may not be complete. We recommend contacting the local school district to confirm school assignments for this home.
Get a cash offer in 3 minutes
Find out how much your home could sell for in as little as 3 minutes with a no-obligation cash offer.
Estimated market value
$317,600
Get a cash offer in 3 minutes
Find out how much your home could sell for in as little as 3 minutes with a no-obligation cash offer.
Estimated market value
$317,600
- Illinois
- Cook County
- Chicago
- 60610
- Near North
- 849 N Franklin St Unit 513
Nearby cities
Nearby neighborhoods
Nearby zip codes
Other Chicago Topics
