Skip main navigation
Closed
  • $499,700

    849 N Franklin St Unit 601, Chicago, IL 60610

    2beds
    1,200sqft
    Condominium, Apartment, Single Family Residence
    Built in 2008
    -- sqft lot
    $499,700 Zestimate®
    $416/sqft
    $3,855 Estimated rent

    Home value

    $499,700

    $470,000 - $535,000

    $3,855/mo

    Zestimate® history
    Loading
    Loading...

    Owner options

    List your home for rent

    $3,855/mo

    Rent Zestimate®

    Find your next renter with Zillow Rental Manager. Plus, with online applications, you can quickly screen prospective tenants – for free.

    Learn more

    $3,855/mo

    Rent Zestimate®

    Refinance and save

    $4,334/mo

    Est. payment

    Refinancing to a lower rate could help reduce your monthly payments and save thousands over the life of the loan.

    See today's rates

    $4,334/mo

    Est. payment

    Explore your selling options

    Work with a Zillow partner agent

    Leverage their expertise and Zillow's premium Showcase listings to get your home seen by more buyers.

    Get started

    List with your own agent

    Get your home in front of millions of buyers by listing it on Zillow.

    Learn how to do it

    Sell it yourself

    Take full control of how buyers see your home on Zillow by listing For Sale by Owner (FSBO).

    List your home

    What's special

    Gas fireplaceBalcony doorFull-time staffGarage parkingEnglish-style sinkLight urban gardeningComplete kitchen renovation

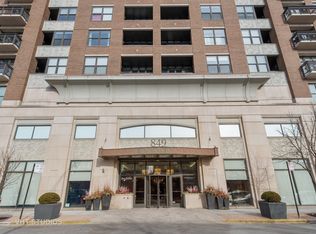
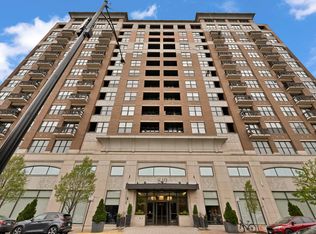
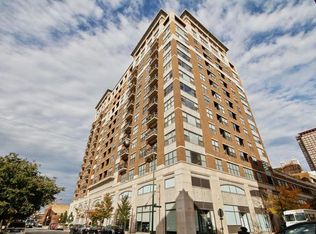
    Highly updated west-facing 2 bed/2 bath condo in the Parc Chestnut, one of the Near North's most desirable buildings. Unit features hardwood floors throughout, gas fireplace, stainless steel appliances, open floor plan, soaring ceilings, and large dual-head shower and walk-in closet in master suite. Generously sized balcony perfect for soaking in sunsets and some light urban gardening. Unit updates include: complete kitchen renovation with new granite countertops, painted cabinetry, tile backsplash, light fixtures and stainless steel sink; guest bath updated with new granite countertops, English-style sink; patio screen added to balcony door to keep insects out and pets in; and new lighting fixtures updated throughout. Assessment includes heat, gas, A/C and basic cable and internet. Building features 24-hour security/door person, EV charger, on-site manager, custodian & engineer, nice fitness facility, sun deck and semi-private half-block park across the street, secure package room with full-time staff and 24-7 pickup, and Tide premium dry cleaning and laundry service. Large storage unit included in price. Very dog-friendly building that is also just barely a block to the Brown Line. Also close to expressway entrance, buses etc., and all the shops, restaurants, bars, and other great things that make Near North/River North/Old Town wonderful. Well-managed building with more than $1.95 million in reserves. Garage parking spot $25,000 extra and must be purchased with unit. Please be sure to check out the listing video with drone footage of the building and neighborhood.

    This property is off market, which means it's not currently listed for sale or rent on Zillow. This may be different from what's available on other websites or public sources.

    Zillow last checked:

    Listing updated:

    Listed by:

    Brad Zibung 773-269-7609,

    Compass

    Bought with:

    Nancy Huetteman

    Redfin Corporation

    Source: MRED as distributed by MLS GRID,MLS#: 11773795MLS Logo

    Facts & features

    Interior

    Bedrooms & bathrooms
    • Bedrooms: 2
    • Bathrooms: 2
    • Full bathrooms: 2
    Rooms
    • Room types: Foyer, Balcony/Porch/Lanai
    Primary bedroom
    • Features: Flooring (Hardwood)
    • Level: Main
    • Area: 190 Square Feet
    • Dimensions: 19X10
    Bedroom 2
    • Level: Main
    • Area: 121 Square Feet
    • Dimensions: 11X11
    Balcony porch lanai
    • Level: Main
    • Area: 48 Square Feet
    • Dimensions: 12X4
    Dining room
    • Features: Flooring (Hardwood)
    • Level: Main
    • Dimensions: COMBO
    Foyer
    • Level: Main
    • Area: 54 Square Feet
    • Dimensions: 9X6
    Kitchen
    • Features: Kitchen (Island), Flooring (Hardwood)
    • Level: Main
    • Area: 285 Square Feet
    • Dimensions: 15X19
    Laundry
    • Level: Main
    • Area: 9 Square Feet
    • Dimensions: 3X3
    Living room
    • Features: Flooring (Hardwood)
    • Level: Main
    • Area: 228 Square Feet
    • Dimensions: 12X19
    Heating
    • Natural Gas
    Cooling
    • Central Air
    Appliances
    • Included: Microwave, Dishwasher, Refrigerator, Washer, Dryer, Disposal, Gas Oven
    • Laundry: Washer Hookup, In Unit
    Features
    • Flooring: Hardwood
    • Windows: Screens
    • Basement: None
    • Number of fireplaces: 1
    • Fireplace features: Gas Log, Living Room
    Interior area
    • Total structure area: 0
    • Total interior livable area: 1,200 sqft

    Property

    Parking
    • Total spaces: 1
    • Parking features: Concrete, Garage Door Opener, On Site, Deeded, Attached, Garage
    • Attached garage spaces: 1
    • Has uncovered spaces: Yes
    Accessibility
    • Accessibility features: No Disability Access
    Features
    • Exterior features: Dog Run
    Details
    • Parcel number: 17044450171048
    • Special conditions: None

    Construction

    Type & style
    • Home type: Condo
    • Property subtype: Condominium, Apartment, Single Family Residence
    Materials
    • Brick
    • Foundation: Concrete Perimeter
    • Roof: Other
    Condition
    • New construction: No
    • Year built: 2008

    Utilities & green energy

    • Electric: Circuit Breakers
    • Sewer: Public Sewer
    • Water: Public

    Community & HOA

    Community
    • Features: Park
    • Subdivision: Parc Chestnut
    HOA
    • Has HOA: Yes
    • Amenities included: Bike Room/Bike Trails, Door Person, Elevator(s), Exercise Room, Storage, On Site Manager/Engineer, Park, Party Room, Receiving Room, Business Center
    • Services included: Heat, Air Conditioning, Water, Gas, Parking, Insurance, Doorman, Cable TV, Exercise Facilities, Exterior Maintenance, Lawn Care, Scavenger, Snow Removal, Internet
    • HOA fee: $782 monthly
    Location
    • Region: Chicago

    Financial & listing details

    • Price per square foot: $416/sqft
    • Tax assessed value: $430,520
    • Annual tax amount: $7,730
    • Date on market: 6/11/2023
    • Listing terms: Cash
    • Ownership: Condo

    Price history

    DateEventPrice
    6/21/2023Sold$424,000+6%$353/sqft
    Source: MRED as distributed by MLS GRID #11773795 Report a problem
    6/12/2023Pending sale$399,999$333/sqft
    Source: MRED as distributed by MLS GRID #11773795 Report a problem
    6/11/2023Listing removed--
    Source: MRED as distributed by MLS GRID #11773795 Report a problem
    5/11/2023Contingent$399,999$333/sqft
    Source: MRED as distributed by MLS GRID #11773795 Report a problem
    5/3/2023Listed for sale$399,999-3.5%$333/sqft
    Source: MRED as distributed by MLS GRID #11773795 Report a problem
    4/14/2023Contingent$414,500$345/sqft
    Source: MRED as distributed by MLS GRID #11649641 Report a problem
    1/25/2023Listed for sale$414,500-2.4%$345/sqft
    Source: MRED as distributed by MLS GRID #11649641 Report a problem
    10/11/2022Listing removed--
    Source: MRED as distributed by MLS GRID #11401875 Report a problem
    5/12/2022Price change$424,500-6.2%$354/sqft
    Source: MRED as distributed by MLS GRID #11401875 Report a problem
    4/20/2022Price change$452,500-1.5%$377/sqft
    Source: MRED as distributed by MLS GRID #11362525 Report a problem
    4/1/2022Listed for sale$459,500+9.4%$383/sqft
    Source: MRED as distributed by MLS GRID #11362525 Report a problem
    4/2/2018Sold$420,000-3.4%$350/sqft
    Source: MRED as distributed by MLS GRID #09849152 Report a problem
    2/17/2018Pending sale$435,000$363/sqft
    Source: @properties #09849152 Report a problem
    2/5/2018Listed for sale$435,000+17.9%$363/sqft
    Source: @properties #09849152 Report a problem
    3/26/2016Listing removed$2,700$2/sqft
    Source: Coldwell Banker Residential Brokerage - River North - Chicago Apartment Finders #09128398 Report a problem
    3/6/2016Price change$2,700-8.5%$2/sqft
    Source: Coldwell Banker Residential Brokerage - River North - Chicago Apartment Finders #09128398 Report a problem
    1/29/2016Listed for rent$2,950$2/sqft
    Source: Chicago Apartment Finders Leasing Division of Coldwell Banker Report a problem
    4/10/2009Sold$369,000$308/sqft
    Source: Public Record Report a problem

    Public tax history

    YearProperty taxesTax assessment
    2024-- $43,052 +3.1%
    2023$8,114 +2.9%$41,773
    2022$7,888 +2%$41,773
    2021$7,730 -11%$41,773 +7.2%
    2020$8,681 +1.7%$38,970 -8.3%
    2019$8,537 +1.7%$42,492
    2018$8,394 +8.9%$42,492 +18.7%
    2017$7,708 +7.5%$35,805
    2016$7,171 +9.3%$35,805
    2015$6,561 +13.7%$35,805 +15.1%
    2014$5,771 +2%$31,106
    2013$5,657 -0.6%$31,106 -1.9%
    2012$5,691 +41%$31,712 +27.3%
    2011$4,036 -0.4%$24,909
    2010$4,053 +4.4%$24,909
    2009$3,884 -22.3%$24,909 -28.5%
    2008$4,997 $34,831
    Find assessor info on the county website

    Neighborhood: Near North

    Nearby schools

    GreatSchools rating
    Schools provided by the listing agent
    • District: 299

    Source: MRED as distributed by MLS GRID. This data may not be complete. We recommend contacting the local school district to confirm school assignments for this home.

    Get a cash offer in 3 minutes
    Find out how much your home could sell for in as little as 3 minutes with a no-obligation cash offer.
    Estimated market value
    $499,700
    Get a cash offer in 3 minutes
    Find out how much your home could sell for in as little as 3 minutes with a no-obligation cash offer.
    Estimated market value
    $499,700