Bright South facing unit at the popular Parc Chestnut building with parking included! This large 1 bed loft features tall ceilings, in unit washer/dryer, blond wood Oak floors, cozy gas fireplace and Hunter Douglas window treatments. The large wall of windows and patio door lead out to a private balcony with city views and overlooks one of the building's amazing terraces recently updated with lounge areas, fire pits, grills and lush landscaping. Kitchen features nice storage, granite counters and breakfast bar island. Along with the new common terraces, the building has recently updated the common hallways and boasts 24 hour doorstaff, maintenance, on-site manager, fitness room, office work space, party/game room, bike storage, Tide laundry service and receiving room. Additional storage cage as well as an indoor deeded garage space (with shared EV hookup) is included in the price! Pet friendly building up to 80 pounds, no special assessments and 2M in reserves. Across the street is a beautiful dog friendly park and perfect peaceful place to enjoy nature in the middle of the city. This location is at the crossroads of River North, Near North and Old Town and just a block to the brown line, quick commute to the expressway and short walk to shops and restaurants.
Closed
$300,000
849 N Franklin St Unit 715, Chicago, IL 60610
1beds
--sqft
Condominium, Single Family Residence
Built in 2006
-- sqft lot
$309,900 Zestimate®
$--/sqft
$2,677 Estimated rent
Home value
$309,900
$279,000 - $344,000
$2,677/mo
Zestimate® history
Owner options
List your home for rent
$2,677/mo
Rent Zestimate®
Find your next renter with Zillow Rental Manager. Plus, with online applications, you can quickly screen prospective tenants – for free.
$2,677/mo
Rent Zestimate®
Refinance and save
$2,733/mo
Est. payment
Refinancing to a lower rate could help reduce your monthly payments and save thousands over the life of the loan.
$2,733/mo
Est. payment
Explore your selling options
Work with a Zillow partner agent
Leverage their expertise and Zillow's premium Showcase listings to get your home seen by more buyers.
Get startedList with your own agent
Get your home in front of millions of buyers by listing it on Zillow.
Learn how to do itSell it yourself
Take full control of how buyers see your home on Zillow by listing For Sale by Owner (FSBO).
List your homeWhat's special
Cozy gas fireplaceTall ceilingsLush landscapingBreakfast bar islandLounge areasFire pitsKitchen features nice storage
Zillow last checked:
Listing updated:
Listed by:
Joelle Cachey Hayes 312-451-7831,
@properties Christie's International Real Estate
Bought with:
Cassandra Bockman, ABR,GRI
Berkshire Hathaway HomeServices Starck Real Estate
Source: MRED as distributed by MLS GRID,MLS#: 12447818
Facts & features
Interior
Bedrooms & bathrooms
- Bedrooms: 1
- Bathrooms: 1
- Full bathrooms: 1
Rooms
- Room types: No additional rooms
Primary bedroom
- Features: Flooring (Carpet), Bathroom (Full)
- Level: Main
- Area: 132 Square Feet
- Dimensions: 12X11
Kitchen
- Features: Kitchen (Eating Area-Breakfast Bar, Island, Granite Counters), Flooring (Hardwood)
- Level: Main
- Area: 144 Square Feet
- Dimensions: 16X9
Living room
- Features: Flooring (Hardwood), Window Treatments (Blinds)
- Level: Main
- Area: 176 Square Feet
- Dimensions: 16X11
Heating
- Natural Gas, Forced Air
Cooling
- Central Air
Appliances
- Included: Range, Microwave, Dishwasher, Refrigerator, Washer, Dryer
- Laundry: Washer Hookup, In Unit
Features
- Storage, High Ceilings, Granite Counters
- Flooring: Hardwood
- Windows: Screens, Drapes, Window Treatments
- Basement: None
- Number of fireplaces: 1
- Fireplace features: Gas Log, Living Room
Interior area
- Total structure area: 0
Property
Parking
- Total spaces: 1
- Parking features: Garage Door Opener, Heated Garage, Garage, Yes, Garage Owned, Attached
- Attached garage spaces: 1
- Has uncovered spaces: Yes
Accessibility
- Accessibility features: No Disability Access
Features
- Patio & porch: Patio
- Exterior features: Balcony, Outdoor Grill, Fire Pit
Details
- Parcel number: 17044450171086
- Special conditions: None
Construction
Type & style
- Home type: Condo
- Property subtype: Condominium, Single Family Residence
Materials
- Brick
- Foundation: Concrete Perimeter
Condition
- New construction: No
- Year built: 2006
Utilities & green energy
- Sewer: Public Sewer
- Water: Lake Michigan
Community & HOA
Community
- Subdivision: Parc Chestnut
HOA
- Has HOA: Yes
- Amenities included: Bike Room/Bike Trails, Door Person, Elevator(s), Exercise Room, Storage, On Site Manager/Engineer, Park, Party Room, Sundeck, Receiving Room, Business Center
- Services included: Heat, Air Conditioning, Water, Gas, Parking, Insurance, Doorman, Cable TV, Exercise Facilities, Exterior Maintenance, Lawn Care, Scavenger, Snow Removal, Internet
- HOA fee: $594 monthly
Location
- Region: Chicago
Financial & listing details
- Tax assessed value: $267,220
- Annual tax amount: $5,488
- Date on market: 8/20/2025
- Listing terms: Cash
- Ownership: Condo
Price history
| Date | Event | Price |
|---|---|---|
| 12/16/2025 | Sold | $300,000-3.2% |
Source:  MRED as distributed by MLS GRID #12447818 Report a problem MRED as distributed by MLS GRID #12447818 Report a problem | ||
| 12/1/2025 | Pending sale | $310,000 |
Source: MRED as distributed by MLS GRID #12447818 Report a problem | ||
| 9/29/2025 | Contingent | $310,000 |
Source: MRED as distributed by MLS GRID #12447818 Report a problem | ||
| 8/20/2025 | Listed for sale | $310,000+51.2% |
Source: MRED as distributed by MLS GRID #12447818 Report a problem | ||
| 10/26/2012 | Sold | $205,000 |
Source: MRED as distributed by MLS GRID #08146615 Report a problem | ||
Public tax history
| Year | Property taxes | Tax assessment |
|---|---|---|
| 2024 | -- | $26,722 +2.7% |
| 2023 | $5,488 +2.6% | $26,009 |
| 2022 | $5,350 +2.3% | $26,009 |
| 2021 | $5,230 -2.9% | $26,009 +7.5% |
| 2020 | $5,388 +1.7% | $24,188 -8.3% |
| 2019 | $5,299 +1.7% | $26,374 |
| 2018 | $5,210 +8.9% | $26,374 +18.7% |
| 2017 | $4,784 +7.5% | $22,223 |
| 2016 | $4,451 +9.3% | $22,223 |
| 2015 | $4,072 +13.7% | $22,223 +15.1% |
| 2014 | $3,582 +2% | $19,307 |
| 2013 | $3,511 +13.8% | $19,307 -1.9% |
| 2012 | $3,084 +41.6% | $19,683 +27.3% |
| 2011 | $2,178 -1.9% | $15,460 |
| 2010 | $2,220 +4.1% | $15,460 |
| 2009 | $2,133 -24.8% | $15,460 -28.5% |
| 2008 | $2,836 | $21,619 |
Find assessor info on the county website
Neighborhood: Near North
Nearby homes
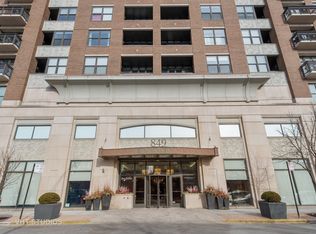
- $302,8001 bd1 ba700 sqft849 N Franklin St UNIT 905, Chicago, IL 60610Off Market
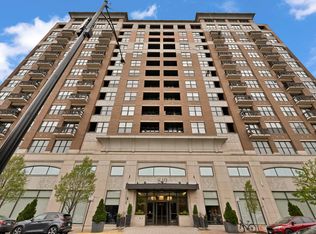
- $474,1002 bd2 ba1.2k sqft849 N Franklin St UNIT 1103, Chicago, IL 60610Off Market
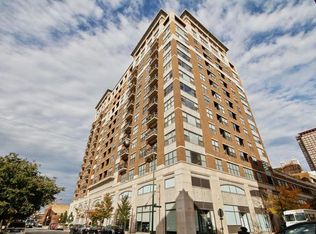
- $711,8001 bd1 ba-- sqft849 N Franklin St UNIT 814, Chicago, IL 60610Off Market
- $600,0002 bd2 ba1.4k sqft849 N Franklin St UNIT 621, Chicago, IL 60610Off Market
- $493,6003 bd2 ba-- sqft849 N Franklin St UNIT 516, Chicago, IL 60610Off Market
- $1,022,8003 bd2 ba2k sqft849 N Franklin St UNIT 1214, Chicago, IL 60610Off Market
- $541,2003 bd2 ba1.4k sqft849 N Franklin St UNIT 401, Chicago, IL 60610Off Market
- $306,0001 bd1 ba860 sqft849 N Franklin St UNIT 823, Chicago, IL 60610Sold
- $312,5001 bd1 ba860 sqft849 N Franklin St UNIT 1223, Chicago, IL 60610Sold
Nearby schools
GreatSchools rating
- 4/10Ogden Elementary SchoolGrades: PK-8Distance: 0.4 mi
- 1/10Wells Community Academy High SchoolGrades: 9-12Distance: 1.7 mi
Schools provided by the listing agent
- Elementary: Ogden Elementary
- Middle: Ogden Elementary
- District: 299
Source: MRED as distributed by MLS GRID. This data may not be complete. We recommend contacting the local school district to confirm school assignments for this home.
Get a cash offer in 3 minutes
Find out how much your home could sell for in as little as 3 minutes with a no-obligation cash offer.
Estimated market value
$309,900
Get a cash offer in 3 minutes
Find out how much your home could sell for in as little as 3 minutes with a no-obligation cash offer.
Estimated market value
$309,900
- Illinois
- Cook County
- Chicago
- 60610
- Near North
- 849 N Franklin St Unit 715
Nearby cities
Nearby neighborhoods
Nearby zip codes
Other Chicago Topics
