STOP LOOKING ELSEWHERE! YOU ARE HOME! This spacious 1 bed 1 bath loft style condo is patiently waiting for its next owner! Everything you could possibly want in a home is right here! Amazing location that is central to all the hot spots? Check. Updated with modern finishes throughout? Check. No crazy high assessments? Check. From the moment you walk in you are greeted with an actual entryway and long hallway that leads to your living space, giving this home a very functional layout perfect for any lifestyle. Your stunning kitchen, which was recently updated with a BRAND NEW, marble, herringbone backsplash and ALL NEW Whirlpool appliances, opens up perfectly to your oversized living area with an entertainers heart in mind. Step out to your adorable balcony that comfortably seats 2 and sip some hot coffee on those crisp Chicago mornings. Your bedroom easily fits a king size bed along with nightstands and a dresser and has a modern laminate floor to warm up the space. Your chic bathroom has all new hexagon tiles, a new counter, new light and mirror and fun beach-like wallpaper. There is also 1 HEATED garage parking spot INCLUDED in the price! Other features include a washer/dryer in unit, central AC and heat, gas fireplace, and a huge storage cage. To add the cherry on top, Parc Chestnut is a FULL amenity building which provides luxuries like a 24 hour doorman, on-site management, a package receiving room, workout facilities, a business center, sundecks with firepits, AND a semi-private park across the street with a dog run! Come check this one out!
Closed
$315,000
849 N Franklin St Unit 802, Chicago, IL 60610
1beds
860sqft
Condominium, Single Family Residence
Built in 2006
-- sqft lot
$-- Zestimate®
$366/sqft
$2,680 Estimated rent
Home value
Not available
Estimated sales range
Not available
$2,680/mo
Zestimate® history
Owner options
List your home for rent
$2,680/mo
Rent Zestimate®
Find your next renter with Zillow Rental Manager. Plus, with online applications, you can quickly screen prospective tenants – for free.
$2,680/mo
Rent Zestimate®
Refinance and save
$2,814/mo
Est. payment
Refinancing to a lower rate could help reduce your monthly payments and save thousands over the life of the loan.
$2,814/mo
Est. payment
Explore your selling options
Work with a Zillow partner agent
Leverage their expertise and Zillow's premium Showcase listings to get your home seen by more buyers.
Get startedList with your own agent
Get your home in front of millions of buyers by listing it on Zillow.
Learn how to do itSell it yourself
Take full control of how buyers see your home on Zillow by listing For Sale by Owner (FSBO).
List your homeWhat's special
Zillow last checked:
Listing updated:
Listed by:
Josh Lipton 312-319-1168,
Compass,
Heather Ditlevsen,
Compass
Bought with:
Ryan Douglas Wells
Keller Williams ONEChicago
Source: MRED as distributed by MLS GRID,MLS#: 12074858
Facts & features
Interior
Bedrooms & bathrooms
- Bedrooms: 1
- Bathrooms: 1
- Full bathrooms: 1
Rooms
- Room types: No additional rooms
Primary bedroom
- Features: Flooring (Carpet)
- Level: Main
- Area: 144 Square Feet
- Dimensions: 12X12
Dining room
- Features: Flooring (Hardwood)
- Level: Main
- Dimensions: COMBO
Kitchen
- Features: Kitchen (Island), Flooring (Hardwood)
- Level: Main
- Area: 135 Square Feet
- Dimensions: 15X9
Living room
- Features: Flooring (Hardwood)
- Level: Main
- Area: 288 Square Feet
- Dimensions: 18X16
Heating
- Natural Gas, Forced Air
Cooling
- Central Air
Appliances
- Included: Range, Microwave, Dishwasher, Refrigerator, Freezer, Washer, Dryer, Disposal
- Laundry: Washer Hookup, In Unit, Laundry Closet
Features
- Storage
- Flooring: Hardwood
- Basement: None
- Number of fireplaces: 1
- Fireplace features: Gas Log, Gas Starter, Living Room
Interior area
- Total structure area: 0
- Total interior livable area: 860 sqft
Property
Parking
- Total spaces: 1
- Parking features: Garage Door Opener, Heated Garage, Garage, On Site, Garage Owned, Attached
- Attached garage spaces: 1
- Has uncovered spaces: Yes
Accessibility
- Accessibility features: No Disability Access
Features
- Exterior features: Balcony
Details
- Parcel number: 17044450171097
- Special conditions: None
Construction
Type & style
- Home type: Condo
- Property subtype: Condominium, Single Family Residence
Materials
- Brick
Condition
- New construction: No
- Year built: 2006
Utilities & green energy
- Sewer: Public Sewer
- Water: Lake Michigan
Community & HOA
HOA
- Has HOA: Yes
- Amenities included: Bike Room/Bike Trails, Door Person, Elevator(s), Exercise Room, Storage, Sundeck, Service Elevator(s), Valet/Cleaner, Business Center
- Services included: Water, Gas, Parking, Insurance, Security, Doorman, Clubhouse, Exercise Facilities, Exterior Maintenance, Scavenger, Snow Removal
- HOA fee: $568 monthly
Location
- Region: Chicago
Financial & listing details
- Price per square foot: $366/sqft
- Tax assessed value: $31,106
- Annual tax amount: $6,159
- Date on market: 6/4/2024
- Listing terms: Cash
- Ownership: Condo
Price history
| Date | Event | Price |
|---|---|---|
| 6/28/2024 | Sold | $315,000$366/sqft |
Source:  MRED as distributed by MLS GRID #12074858 Report a problem MRED as distributed by MLS GRID #12074858 Report a problem | ||
| 6/12/2024 | Contingent | $315,000$366/sqft |
Source: MRED as distributed by MLS GRID #12074858 Report a problem | ||
| 6/4/2024 | Listed for sale | $315,000$366/sqft |
Source: MRED as distributed by MLS GRID #12074858 Report a problem | ||
| 11/30/2022 | Listing removed | -- |
Source: MRED as distributed by MLS GRID #11664830 Report a problem | ||
| 11/1/2022 | Listed for sale | $315,000+8.6%$366/sqft |
Source: MRED as distributed by MLS GRID #11664830 Report a problem | ||
| 4/10/2020 | Sold | $290,000-0.9%$337/sqft |
Source: MRED as distributed by MLS GRID #10619792 Report a problem | ||
| 2/10/2020 | Pending sale | $292,500$340/sqft |
Source: Coldwell Banker Residential Brokerage - Edgebrook #10619792 Report a problem | ||
| 1/27/2020 | Listed for sale | $292,500+10.2%$340/sqft |
Source: Coldwell Banker Residential #10619792 Report a problem | ||
| 11/8/2017 | Sold | $265,500-3.5%$309/sqft |
Source: Agent Provided Report a problem | ||
| 10/15/2017 | Pending sale | $275,000$320/sqft |
Source: @properties #09765458 Report a problem | ||
| 9/30/2017 | Listed for sale | $275,000+18.5%$320/sqft |
Source: @properties #09765458 Report a problem | ||
| 2/26/2010 | Sold | $232,000$270/sqft |
Source: Agent Provided Report a problem | ||
| 2/25/2006 | Sold | $232,000$270/sqft |
Source: Agent Provided Report a problem | ||
Public tax history
| Year | Property taxes | Tax assessment |
|---|---|---|
| 2014 | $5,295 +2.2% | $31,106 |
| 2013 | $5,179 -1.2% | $31,106 -1.9% |
| 2012 | $5,243 +41.4% | $31,712 +27.3% |
| 2011 | $3,709 -1.3% | $24,909 |
| 2010 | $3,757 +4.2% | $24,909 |
| 2009 | $3,607 -27.8% | $24,909 -28.5% |
| 2008 | $4,997 | $34,831 |
| 2007 | -- | $34,831 |
Find assessor info on the county website
Neighborhood: Near North
Nearby homes
- $31,1061 bd1 ba860 sqft849 N Franklin St UNIT 423, Chicago, IL 60610Off Market

- $302,8001 bd1 ba700 sqft849 N Franklin St UNIT 905, Chicago, IL 60610Off Market
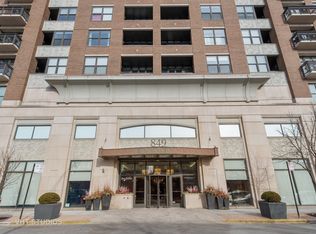
- $474,1002 bd2 ba1.2k sqft849 N Franklin St UNIT 1103, Chicago, IL 60610Off Market
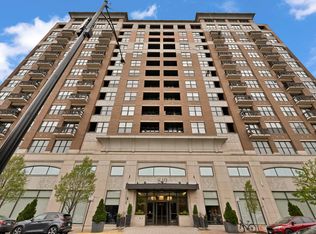
- $711,8001 bd1 ba-- sqft849 N Franklin St UNIT 814, Chicago, IL 60610Off Market
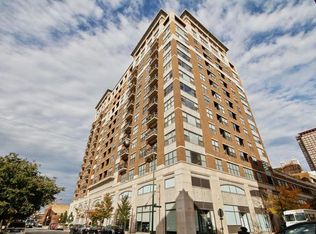
- $600,0002 bd2 ba1.4k sqft849 N Franklin St UNIT 621, Chicago, IL 60610Off Market
- $493,6003 bd2 ba-- sqft849 N Franklin St UNIT 516, Chicago, IL 60610Off Market
- $1,022,8003 bd2 ba2k sqft849 N Franklin St UNIT 1214, Chicago, IL 60610Off Market
- $541,2003 bd2 ba1.4k sqft849 N Franklin St UNIT 401, Chicago, IL 60610Off Market
Nearby schools
GreatSchools rating
- 4/10Ogden Elementary SchoolGrades: PK-8Distance: 0.4 mi
- 1/10Wells Community Academy High SchoolGrades: 9-12Distance: 1.7 mi
Schools provided by the listing agent
- District: 299
Source: MRED as distributed by MLS GRID. This data may not be complete. We recommend contacting the local school district to confirm school assignments for this home.


Get pre-qualified for a loan
At Zillow Home Loans, we can pre-qualify you in as little as 5 minutes with no impact to your credit score.An equal housing lender. NMLS #10287.
- Illinois
- Cook County
- Chicago
- 60610
- Near North
- 849 N Franklin St Unit 802
Nearby cities
Nearby neighborhoods
Nearby zip codes
Other Chicago Topics
