Multiple offers received. Beautifully appointed 3-bedroom, 2.5-bath duplex in the heart of sought-after East Village. This striking brick home offers the perfect blend of space, style, and convenience-just steps from the Blue Line and the vibrant dining, shopping, and nightlife of Wicker Park and West Town. Designed to live like a single-family home, this residence features two expansive living areas, each with its own gas fireplace, along with two generous outdoor spaces. The lower-level family room is warm and inviting, complete with hardwood floors, a gas log fireplace, and direct access to a private front patio-ideal for relaxing or hosting outdoor movie nights. The kitchen is both functional and stylish, featuring upgraded stainless steel appliances, 42-inch cabinetry, granite countertops, new pendant lighting, and abundant storage. The spacious primary suite comfortably accommodates a king-size bed and additional furnishings, and includes a walk-in closet and a well-appointed ensuite bath with dual vanity, updated lighting, soaking tub, and separate shower. Enjoy seamless access to the rear patio from both the hallway and the bedroom via a New sliding glass door. The lower level also includes two generously sized bedrooms, the third with newly added recessed lighting, offering flexibility for guest rooms, a home office, or fitness space. Additionally, the sellers activated and upgraded the AV system with in-ceiling speakers throughout both living areas, the primary suite, and a secondary bedroom/home office-creating an optional immersive, home theater-like experience. The home also includes, newer side-by-side laundry, storage closet and garage parking. See home info sheet for Seller improvements.
Closed
$825,000
849 N Paulina St #1, Chicago, IL 60622
3beds
--sqft
Condominium, Duplex, Single Family Residence
Built in 2005
-- sqft lot
$830,600 Zestimate®
$--/sqft
$6,250 Estimated rent
Home value
$830,600
$756,000 - $914,000
$6,250/mo
Zestimate® history
Owner options
List your home for rent
$6,250/mo
Rent Zestimate®
Find your next renter with Zillow Rental Manager. Plus, with online applications, you can quickly screen prospective tenants – for free.
$6,250/mo
Rent Zestimate®
Refinance and save
$5,096/mo
Est. payment
Refinancing to a lower rate could help reduce your monthly payments and save thousands over the life of the loan.
$5,096/mo
Est. payment
Explore your selling options
Work with a Zillow partner agent
Leverage their expertise and Zillow's premium Showcase listings to get your home seen by more buyers.
Get startedList with your own agent
Get your home in front of millions of buyers by listing it on Zillow.
Learn how to do itSell it yourself
Take full control of how buyers see your home on Zillow by listing For Sale by Owner (FSBO).
List your homeWhat's special
Striking brick homeGas log fireplaceNewer side-by-side laundryNewly added recessed lightingStorage closetAbundant storagePrivate front patio
Zillow last checked:
Listing updated:
Listed by:
Melissa Edidin 312-865-0004,
@properties Christie's International Real Estate
Bought with:
Maggie Diedrick
Keller Williams ONEChicago
Source: MRED as distributed by MLS GRID,MLS#: 12615707
Facts & features
Interior
Bedrooms & bathrooms
- Bedrooms: 3
- Bathrooms: 3
- Full bathrooms: 2
- 1/2 bathrooms: 1
Rooms
- Room types: No additional rooms
Primary bedroom
- Features: Flooring (Hardwood), Bathroom (Full)
- Level: Main
- Area: 224 Square Feet
- Dimensions: 14X16
Bedroom 2
- Features: Flooring (Hardwood)
- Level: Lower
- Area: 154 Square Feet
- Dimensions: 11X14
Bedroom 3
- Features: Flooring (Carpet)
- Level: Lower
- Area: 154 Square Feet
- Dimensions: 11X14
Dining room
- Features: Flooring (Hardwood)
- Level: Main
- Dimensions: COMBO
Family room
- Features: Flooring (Hardwood)
- Level: Lower
- Area: 336 Square Feet
- Dimensions: 14X24
Kitchen
- Features: Kitchen (Island), Flooring (Hardwood)
- Level: Main
- Area: 132 Square Feet
- Dimensions: 12X11
Living room
- Features: Flooring (Hardwood)
- Level: Main
- Area: 322 Square Feet
- Dimensions: 14X23
Heating
- Natural Gas
Cooling
- Central Air
Appliances
- Included: Range, Microwave, Dishwasher, Refrigerator, Washer, Dryer, Disposal, Stainless Steel Appliance(s)
- Laundry: Washer Hookup, In Unit
Features
- 1st Floor Bedroom, 1st Floor Full Bath, Storage
- Flooring: Hardwood
- Windows: Screens
- Basement: Finished,Full
- Number of fireplaces: 2
- Fireplace features: Gas Log, Gas Starter, Family Room, Living Room
Interior area
- Total structure area: 0
Property
Parking
- Total spaces: 1
- Parking features: Garage Door Opener, Yes, Garage Owned, Detached, Garage
- Garage spaces: 1
- Has uncovered spaces: Yes
Accessibility
- Accessibility features: No Disability Access
Features
- Patio & porch: Deck, Patio
Details
- Parcel number: 17064310381001
- Special conditions: List Broker Must Accompany
Construction
Type & style
- Home type: Condo
- Property subtype: Condominium, Duplex, Single Family Residence
Materials
- Brick, Stone
- Foundation: Concrete Perimeter
- Roof: Asphalt
Condition
- New construction: No
- Year built: 2005
Utilities & green energy
- Sewer: Public Sewer
- Water: Lake Michigan
Community & HOA
HOA
- Has HOA: Yes
- Services included: Water, Parking, Insurance, Exterior Maintenance, Lawn Care, Scavenger
- HOA fee: $240 monthly
Location
- Region: Chicago
Financial & listing details
- Tax assessed value: $683,700
- Annual tax amount: $13,113
- Date on market: 4/13/2026
- Listing terms: Conventional
- Ownership: Condo
Price history
| Date | Event | Price |
|---|---|---|
| 5/27/2026 | Sold | $825,000+13.8% |
Source:  MRED as distributed by MLS GRID #12615707 Report a problem MRED as distributed by MLS GRID #12615707 Report a problem | ||
| 5/22/2026 | Pending sale | $725,000 |
Source: MRED as distributed by MLS GRID #12615707 Report a problem | ||
| 5/20/2026 | Listing removed | $725,000 |
Source: MRED as distributed by MLS GRID #12615707 Report a problem | ||
| 5/14/2026 | Pending sale | $725,000 |
Source: MRED as distributed by MLS GRID #12615707 Report a problem | ||
| 4/21/2026 | Contingent | $725,000 |
Source: MRED as distributed by MLS GRID #12615707 Report a problem | ||
| 4/13/2026 | Listed for sale | $725,000+11.5% |
Source: MRED as distributed by MLS GRID #12615707 Report a problem | ||
| 9/28/2023 | Sold | $650,000 |
Source: MRED as distributed by MLS GRID #11867385 Report a problem | ||
| 8/29/2023 | Contingent | $650,000 |
Source: MRED as distributed by MLS GRID #11867385 Report a problem | ||
| 8/23/2023 | Listed for sale | $650,000+14% |
Source: MRED as distributed by MLS GRID #11867385 Report a problem | ||
| 2/5/2019 | Sold | $570,000+8.6% |
Source: Public Record Report a problem | ||
| 11/22/2015 | Sold | $525,000-1.9% |
Source: Public Record Report a problem | ||
| 9/16/2015 | Listed for sale | $535,000+40.2% |
Source: @properties #09040120 Report a problem | ||
| 7/2/2007 | Sold | $381,500-18.7% |
Source: Agent Provided Report a problem | ||
| 3/15/2005 | Sold | $469,000+17.3% |
Source: Public Record Report a problem | ||
| 12/29/2003 | Sold | $400,000 |
Source: Public Record Report a problem | ||
Public tax history
| Year | Property taxes | Tax assessment |
|---|---|---|
| 2024 | -- | $68,370 +18.9% |
| 2023 | $12,164 +2.9% | $57,479 |
| 2022 | $11,822 +2.3% | $57,479 |
| 2021 | $11,558 +8% | $57,479 +19.6% |
| 2020 | $10,703 +8.6% | $48,046 -8.5% |
| 2019 | $9,859 +1.7% | $52,499 |
| 2018 | $9,692 -3.6% | $52,499 +4.8% |
| 2017 | $10,052 +5.5% | $50,071 |
| 2016 | $9,529 +9.6% | $50,071 |
| 2015 | $8,695 +27.8% | $50,071 +36.6% |
| 2014 | $6,803 +2% | $36,667 |
| 2013 | $6,669 +1.4% | $36,667 |
| 2012 | $6,580 -3% | $36,667 -12.4% |
| 2011 | $6,781 -0.4% | $41,847 |
| 2010 | $6,809 +4.4% | $41,847 |
| 2009 | $6,525 -3% | $41,847 -10.8% |
| 2008 | $6,728 +4.9% | $46,899 |
| 2007 | $6,411 -1.6% | $46,899 -0.7% |
| 2006 | $6,513 -0.1% | $47,217 +18.3% |
| 2005 | $6,520 | $39,901 |
Find assessor info on the county website
Neighborhood: East Ukrainian Village
Nearby homes
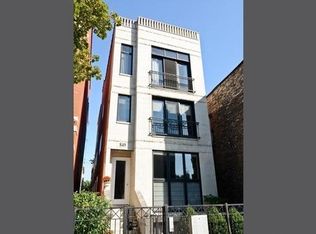
- $572,3002 bd2 ba1.2k sqft849 N Paulina St #2, Chicago, IL 60622Off Market
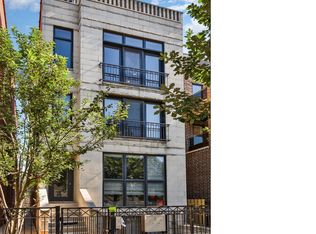
- $740,0002 bd2 ba1.3k sqft849 N Paulina St #3, Chicago, IL 60622Sold
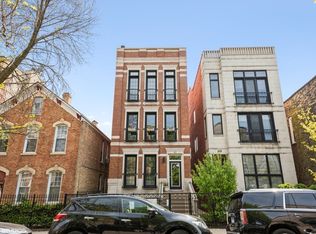
- $741,5002 bd2 ba1.6k sqft853 N Paulina St #3, Chicago, IL 60622Off Market
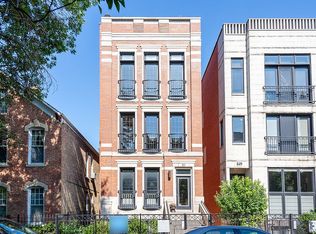
- $559,3002 bd2 ba1.3k sqft853 N Paulina St #2, Chicago, IL 60622Off Market
- $813,6003 bd3 ba5.2k sqft853 N Paulina St #1, Chicago, IL 60622Off Market
- $1,000,0007 bd6 ba5.3k sqft847 N Paulina St, Chicago, IL 60622Sold
- $1,202,1004 bd6 ba-- sqft855 N Paulina St #2, Chicago, IL 60622Off Market
- $---- bd-- ba-- sqft855 N Paulina St, Chicago, IL 60622Off Market
Nearby schools
GreatSchools rating
- 3/10Talcott Elementary SchoolGrades: PK-8Distance: 0.4 mi
- 1/10Wells Community Academy High SchoolGrades: 9-12Distance: 0.1 mi
Schools provided by the listing agent
- District: 299
Source: MRED as distributed by MLS GRID. This data may not be complete. We recommend contacting the local school district to confirm school assignments for this home.
Get a cash offer in 3 minutes
Find out how much your home could sell for in as little as 3 minutes with a no-obligation cash offer.
Estimated market value
$830,600
Get a cash offer in 3 minutes
Find out how much your home could sell for in as little as 3 minutes with a no-obligation cash offer.
Estimated market value
$830,600
- Illinois
- Cook County
- Chicago
- 60622
- East Ukrainian Village
- 849 N Paulina St Unit 1
Nearby cities
Nearby neighborhoods
Nearby zip codes
Other Chicago Topics
