Skip main navigation
Closed
  • $740,000

    849 N Paulina St #3, Chicago, IL 60622

    2beds
    1,300sqft
    Condominium, Single Family Residence
    Built in 2005
    -- sqft lot
    $753,000 Zestimate®
    $569/sqft
    $3,525 Estimated rent

    Home value

    $753,000

    $678,000 - $836,000

    $3,525/mo

    Zestimate® history
    Loading
    Loading...

    Owner options

    List your home for rent

    $3,525/mo

    Rent Zestimate®

    Find your next renter with Zillow Rental Manager. Plus, with online applications, you can quickly screen prospective tenants – for free.

    Learn more

    $3,525/mo

    Rent Zestimate®

    Refinance and save

    $4,565/mo

    Est. payment

    Refinancing to a lower rate could help reduce your monthly payments and save thousands over the life of the loan.

    See today's rates

    $4,565/mo

    Est. payment

    Explore your selling options

    Work with a Zillow partner agent

    Leverage their expertise and Zillow's premium Showcase listings to get your home seen by more buyers.

    Get started

    List with your own agent

    Get your home in front of millions of buyers by listing it on Zillow.

    Learn how to do it

    Sell it yourself

    Take full control of how buyers see your home on Zillow by listing For Sale by Owner (FSBO).

    List your home

    What's special

    All brick buildingStriking stone-tiled gas fireplaceJuliet balconyRestoration hardware inspired finishesExpansive private rooftop deckRefined modern materialsPrivate rooftop oasis
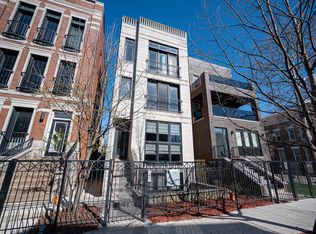
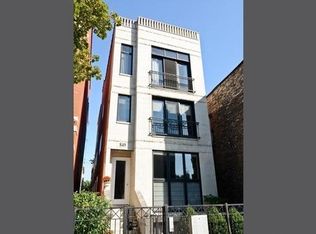
    Ultra-luxe penthouse with a private rooftop oasis in the heart of East Village. Thoughtfully redesigned with Restoration Hardware inspired finishes, this stunning 2-bedroom, 2-bathroom residence delivers elevated style and turnkey comfort on a quiet, tree-lined street. The expansive open floor plan showcases soaring 11-foot ceilings, completely refinished hardwood floors, and a freshly painted interior throughout. The designer kitchen has been elevated to a new level, featuring beautifully appointed cabinetry, quartz countertops, stainless steel appliances, a generous island and separate formal dining area. Perfect for both everyday living and entertaining. The sun-filled living room is anchored by a striking stone-tiled gas fireplace and opens to a Juliet balcony, creating a seamless blend of warmth and light. The primary suite is a true retreat, offering direct access to a private rear deck and a spa-inspired en suite bath with soaking tub, separate shower, and double vanity, all finished with refined, modern materials. A second bedroom and beautifully updated guest bath complete the main level. A dramatic floating staircase leads to the expansive private rooftop deck, newly refreshed and offering breathtaking skyline views, an exceptional setting for entertaining or unwinding under the city lights. Recent upgrades include a new furnace, fully refinished flooring and stairs throughout, updated light fixtures, roof inspected and repairs, freshly painted deck, and a recently tuck-pointed & sealed building. Additional highlights include all brick building, custom window treatments, garage parking, and extra storage. Ideally located near the dining, shopping, grocery (NEW WHOLE FOODS!) and nightlife of West Town and Wicker Park, with easy access to grocery stores, the Blue Line, and more, this is refined city living at its finest.

    Zillow last checked:

    Listing updated:

    Listed by:

    Kelsey Mayher (708)205-6340,

    Jameson Sotheby's Intl Realty

    Bought with:

    Joel Halperin

    Compass

    Source: MRED as distributed by MLS GRID,MLS#: 12551069MLS Logo

    Facts & features

    Interior

    Bedrooms & bathrooms
    • Bedrooms: 2
    • Bathrooms: 2
    • Full bathrooms: 2
    Rooms
    • Room types: Storage, Walk In Closet, Deck, Balcony/Porch/Lanai
    Primary bedroom
    • Features: Flooring (Hardwood), Bathroom (Full)
    • Level: Main
    • Area: 180 Square Feet
    • Dimensions: 15X12
    Bedroom 2
    • Features: Flooring (Carpet), Window Treatments (Blinds)
    • Level: Main
    • Area: 120 Square Feet
    • Dimensions: 12X10
    Balcony porch lanai
    • Level: Main
    • Area: 180 Square Feet
    • Dimensions: 15X12
    Deck
    • Features: Flooring (Hardwood)
    • Level: Second
    • Area: 1116 Square Feet
    • Dimensions: 18X62
    Dining room
    • Level: Main
    • Dimensions: COMBO
    Family room
    • Features: Flooring (Hardwood)
    Kitchen
    • Features: Kitchen (Island), Flooring (Hardwood)
    • Level: Main
    • Area: 108 Square Feet
    • Dimensions: 12X9
    Laundry
    • Level: Main
    • Area: 25 Square Feet
    • Dimensions: 5X5
    Living room
    • Features: Flooring (Hardwood)
    • Level: Main
    • Area: 520 Square Feet
    • Dimensions: 20X26
    Storage
    • Level: Lower
    • Area: 21 Square Feet
    • Dimensions: 3X7
    Walk in closet
    • Features: Flooring (Hardwood)
    • Level: Main
    • Area: 20 Square Feet
    • Dimensions: 05X04
    Heating
    • Natural Gas, Forced Air
    Cooling
    • Central Air
    Appliances
    • Included: Range, Dishwasher, Refrigerator, Washer, Dryer, Disposal, Stainless Steel Appliance(s)
    • Laundry: Washer Hookup, In Unit
    Features
    • Storage, Built-in Features, Quartz Counters
    • Flooring: Hardwood
    • Basement: None
    • Number of fireplaces: 1
    • Fireplace features: Gas Log, Gas Starter, Living Room
    Interior area
    • Total structure area: 0
    • Total interior livable area: 1,300 sqft

    Property

    Parking
    • Total spaces: 1
    • Parking features: Garage Door Opener, Yes, Garage Owned, Detached, Garage
    • Garage spaces: 1
    • Has uncovered spaces: Yes
    Accessibility
    • Accessibility features: No Disability Access
    Features
    • Patio & porch: Roof Deck, Deck
    • Exterior features: Balcony
    Details
    • Parcel number: 17064310381003
    • Special conditions: None

    Construction

    Type & style
    • Home type: Condo
    • Property subtype: Condominium, Single Family Residence
    Materials
    • Brick, Stone
    Condition
    • New construction: No
    • Year built: 2005
    Details
    • Builder model: PENTHOUSE

    Utilities & green energy

    • Sewer: Public Sewer
    • Water: Lake Michigan

    Community & HOA

    HOA
    • Has HOA: Yes
    • Amenities included: Storage, Security Door Lock(s)
    • Services included: Water, Parking, Insurance, Exterior Maintenance, Scavenger
    • HOA fee: $209 monthly
    Location
    • Region: Chicago

    Financial & listing details

    • Price per square foot: $569/sqft
    • Tax assessed value: $581,690
    • Annual tax amount: $11,721
    • Date on market: 1/20/2026
    • Listing terms: Conventional
    • Ownership: Condo

    Price history

    DateEventPrice
    3/2/2026Sold$740,000+3.5%$569/sqft
    Source: MRED as distributed by MLS GRID #12551069 Report a problem
    1/27/2026Contingent$715,000$550/sqft
    Source: MRED as distributed by MLS GRID #12551069 Report a problem
    1/20/2026Listed for sale$715,000+16.9%$550/sqft
    Source: MRED as distributed by MLS GRID #12551069 Report a problem
    4/22/2022Sold$611,500-0.6%$470/sqft
    Source: MRED as distributed by MLS GRID #11331935 Report a problem
    3/16/2022Pending sale$615,000$473/sqft
    Source: MRED as distributed by MLS GRID #11331935 Report a problem
    3/5/2022Contingent$615,000$473/sqft
    Source: MRED as distributed by MLS GRID #11331935 Report a problem
    2/24/2022Listed for sale$615,000-1.6%$473/sqft
    Source: MRED as distributed by MLS GRID #11331935 Report a problem
    2/24/2022Listing removed--
    Source: MRED as distributed by MLS GRID #11320067 Report a problem
    2/10/2022Listed for sale$625,000+15.7%$481/sqft
    Source: MRED as distributed by MLS GRID #11320067 Report a problem
    6/28/2019Sold$540,000-1.6%$415/sqft
    Source: MRED as distributed by MLS GRID #10351879 Report a problem
    5/8/2019Pending sale$549,000$422/sqft
    Source: @properties #10351879 Report a problem
    4/22/2019Listed for sale$549,000+22%$422/sqft
    Source: @properties #10351879 Report a problem
    10/16/2014Sold$450,000+10.4%$346/sqft
    Source: Public Record Report a problem
    1/13/2005Sold$407,500$313/sqft
    Source: Public Record Report a problem

    Public tax history

    YearProperty taxesTax assessment
    2024-- $58,169 +20.8%
    2023$10,190 +2.9%$48,153
    2022$9,904 +2.3%$48,153
    2021$9,683 +6.3%$48,153 +17.8%
    2020$9,106 +9.9%$40,878 -8.5%
    2019$8,285 +1.7%$44,667
    2018$8,145 -11.2%$44,667 +4.9%
    2017$9,170 +7.5%$42,600
    2016$8,532 +9.3%$42,600
    2015$7,806 +34.9%$42,600 +36.6%
    2014$5,788 +2%$31,197
    2013$5,674 +1.4%$31,197
    2012$5,598 -3%$31,197 -12.4%
    2011$5,769 -0.4%$35,603
    2010$5,793 +4.4%$35,603
    2009$5,552 -3.7%$35,603 -11.4%
    2008$5,762 +1%$40,171
    2007$5,705 -1.1%$40,171
    2006$5,767 -12.1%$40,171
    2005$6,564 $40,171
    Find assessor info on the county website

    Neighborhood: East Ukrainian Village

    Nearby schools

    GreatSchools rating
    Schools provided by the listing agent
    • District: 299

    Source: MRED as distributed by MLS GRID. This data may not be complete. We recommend contacting the local school district to confirm school assignments for this home.

    Get a cash offer in 3 minutes
    Find out how much your home could sell for in as little as 3 minutes with a no-obligation cash offer.
    Estimated market value
    $753,000
    Get a cash offer in 3 minutes
    Find out how much your home could sell for in as little as 3 minutes with a no-obligation cash offer.
    Estimated market value
    $753,000