Skip main navigation
Sold for $640,000
  • Listed by: Berkshire Hathaway HomeService • Marie Morgenstern • Contact: 310-318-9386
    Bought with: reframe
    $640,000

    849 Pine Ave #C, Long Beach, CA 90813

    1beds
    1,539sqft
    Condominium
    Built in 1926
    -- sqft lot
    $643,400 Zestimate®
    $416/sqft
    $2,893 Estimated rent

    Home value

    $643,400

    $585,000 - $708,000

    $2,893/mo

    Zestimate® history
    Loading
    Loading...

    Owner options

    List your home for rent

    $2,893/mo

    Rent Zestimate®

    Find your next renter with Zillow Rental Manager. Plus, with online applications, you can quickly screen prospective tenants – for free.

    Learn more

    $2,893/mo

    Rent Zestimate®

    Refinance and save

    $4,465/mo

    Est. payment

    Refinancing to a lower rate could help reduce your monthly payments and save thousands over the life of the loan.

    See today's rates

    $4,465/mo

    Est. payment

    Explore your selling options

    Work with a Zillow partner agent

    Leverage their expertise and Zillow's premium Showcase listings to get your home seen by more buyers.

    Get started

    List with your own agent

    Get your home in front of millions of buyers by listing it on Zillow.

    Learn how to do it

    Sell it yourself

    Take full control of how buyers see your home on Zillow by listing For Sale by Owner (FSBO).

    List your home

    What's special

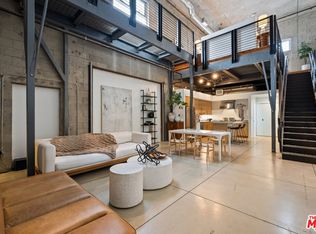
    Floating fireplaceIndustrial-style loftsSpacious two-car garageTranquil landscaped courtyardPrivate balcony with viewsGallery-like proportionsPremium finishes and fixtures
    Architectural Loft Living in the Heart of Downtown Long Beach. Welcome to Courtyard Lofts, an award-winning development designed by renowned local architecture firm Studio One Eleven. This boutique community features 16 industrial-style lofts thoughtfully arranged around a tranquil, landscaped courtyard. Recognized with the prestigious 2009 AIA (American Institute of Architects) Housing Award, Courtyard Lofts sets the standard for innovative urban design.Rarely available, this striking two-level residence embodies architectural distinction. Soaring nearly 25-foot open-beam truss ceilings, oversized skylights, and gallery-like proportions fill the space with natural light and dramatic volume. Two private, tree-shaded patios expand the living experience outdoors, while a sleek catwalk and floating fireplace serve as sculptural centerpieces.The open-concept main level seamlessly connects the living, dining, and chef’s kitchen, which is outfitted with premium finishes and fixtures. The well-designed floor plan includes two bathrooms, a generous walk-in closet, and abundant storage throughout—including a spacious two-car garage with additional storage capacity. Upstairs, the airy lofted bedroom suite opens to a private balcony with views—perfect for a peaceful morning or evening retreat. Additional features include polished concrete floors, an in-unit washer and dryer, and central HVAC. Located just steps from Historic Pine Avenue, The Promenade, Shoreline Village, and the beach, this exceptional home offers the very best of sophisticated urban living, wrapped in architectural pedigree and modern comfort.

    Zillow last checked:

    Listing updated:

    Listed by:

    Marie Morgenstern DRE #01962710 310-890-7808,

    Berkshire Hathaway HomeService

    Bought with:

    Pauline Nguyen, DRE #02083216

    reframe

    Source: CRMLS,MLS#: PV25184915MLS LogoOriginating MLS: California Regional MLS

    Facts & features

    Interior

    Bedrooms & bathrooms
    • Bedrooms: 1
    • Bathrooms: 2
    • Full bathrooms: 1
    • 1/2 bathrooms: 1
    • Main level bathrooms: 1
    Rooms
    • Room types: Bedroom, Entry/Foyer, Kitchen, Laundry, Loft, Living Room, Primary Bathroom, Primary Bedroom, Other, Dining Room
    Bedroom
    • Features: All Bedrooms Up
    Bathroom
    • Features: Separate Shower, Walk-In Shower
    Kitchen
    • Features: Kitchen/Family Room Combo, Remodeled, Updated Kitchen
    Other
    • Features: Walk-In Closet(s)
    Heating
    • Central
    Cooling
    • None
    Appliances
    • Included: Dishwasher, Gas Oven, Gas Range, Dryer, Washer
    • Laundry: Inside, Laundry Closet
    Features
    • Balcony, Separate/Formal Dining Room, High Ceilings, Open Floorplan, Pantry, Recessed Lighting, Track Lighting, Unfurnished, All Bedrooms Up, Loft, Walk-In Closet(s)
    • Flooring: Concrete, Wood
    • Has fireplace: Yes
    • Fireplace features: Living Room, See Remarks
    • Common walls with other units/homes: 2+ Common Walls
    Interior area
    • Total interior livable area: 1,539 sqft

    Property

    Parking
    • Total spaces: 2
    • Parking features: Door-Single, Garage, Tandem
    • Garage spaces: 2
    Features
    • Levels: Two
    • Stories: 2
    • Entry location: 1
    • Patio & porch: Patio, See Remarks
    • Pool features: None
    • Spa features: None
    • Fencing: Brick,Security
    • Has view: Yes
    • View description: Courtyard
    Lot
    • Size: 0.5 Acres
    Details
    • Parcel number: 7273015128
    • Zoning: LBPD30
    • Special conditions: Standard

    Construction

    Type & style
    • Home type: Condo
    • Property subtype: Condominium
    • Attached to another structure: Yes
    Condition
    • Turnkey
    • New construction: No
    • Year built: 1926

    Utilities & green energy

    • Sewer: Public Sewer
    • Water: Public
    • Utilities for property: Electricity Available, Sewer Connected

    Community & HOA

    Community
    • Features: Curbs, Street Lights, Sidewalks, Gated
    • Security: Gated Community
    • Subdivision: Downtown (Dt)
    HOA
    • Has HOA: Yes
    • Amenities included: Call for Rules, Maintenance Grounds
    • HOA fee: $420 monthly
    • HOA name: Courtyard Lofts
    • HOA phone: 714-745-0353
    Location
    • Region: Long Beach

    Financial & listing details

    • Price per square foot: $416/sqft
    • Tax assessed value: $785,293
    • Annual tax amount: $10,301
    • Date on market: 8/17/2025
    • Cumulative days on market: 104 days
    • Listing terms: Cash,Cash to New Loan,Conventional,1031 Exchange,Submit
    • Exclusions: All Staging excluded (Additionally excluded are the 2 wireless wall scone strip lights at entry, ceiling light in entry, curtain and curtain rods in Bedroom)

    Price history

    DateEventPrice
    12/30/2025Sold$640,000-7.2%$416/sqft
    Source: CRMLS #PV25184915 Report a problem
    12/13/2025Pending sale$690,000$448/sqft
    Source: BHHS broker feed #PV25184915 Report a problem
    12/12/2025Contingent$690,000$448/sqft
    Source: CRMLS #PV25184915 Report a problem
    11/19/2025Price change$690,000-1.3%$448/sqft
    Source: CRMLS #PV25184915 Report a problem
    8/17/2025Listed for sale$699,000-5.5%$454/sqft
    Source: CRMLS #PV25184915 Report a problem
    3/11/2022Sold$740,000+2.1%$481/sqft
    Source: eXp Realty #115187993 Report a problem
    2/28/2022Pending sale$725,000$471/sqft
    Source: CRMLS #PW22014955 Report a problem
    2/16/2022Contingent$725,000$471/sqft
    Source: CRMLS #PW22014955 Report a problem
    2/3/2022Listed for sale$725,000+66.7%$471/sqft
    Source: CRMLS #PW22014955 Report a problem
    2/27/2021Listing removed--
    Source: Owner Report a problem
    11/10/2020Listing removed$2,995$2/sqft
    Source: Owner Report a problem
    10/20/2020Price change$2,995-6.4%$2/sqft
    Source: Owner Report a problem
    9/27/2020Listed for rent$3,200$2/sqft
    Source: Owner Report a problem
    11/19/2015Sold$435,000+8.8%$283/sqft
    Source: Public Record Report a problem
    8/25/2015Pending sale$400,000$260/sqft
    Source: Doma Properties, Inc #OC15159241 Report a problem
    7/21/2015Listed for sale$400,000-30.4%$260/sqft
    Source: Doma Properties, Inc #OC15159241 Report a problem
    5/20/2005Sold$575,000$374/sqft
    Source: Public Record Report a problem

    Public tax history

    YearProperty taxesTax assessment
    2025$10,301 +4.5%$785,293 +2%
    2024$9,860 +1.7%$769,896 +2%
    2023$9,697 +59.8%$754,800 +55.5%
    2022$6,067 +2.1%$485,247 +2%
    2021$5,945 +0.3%$475,733 +1%
    2020$5,929 $470,856 +2%
    2019$5,929 +3.9%$461,624 +2%
    2018$5,708 $452,574 +2%
    2017$5,708 +1.1%$443,700 +2%
    2016$5,648 +7.7%$435,000 -17.5%
    2015$5,247 +5%$527,000 +25.5%
    2014$4,998 $420,000 +37.3%
    2012-- $306,000 -22.9%
    2011-- $397,000
    2010-- $397,000 -14.3%
    2009-- $463,200 -7.4%
    2008-- $500,000 -16.4%
    2007-- $598,230 +2%
    2006-- $586,500
    Find assessor info on the county website

    Neighborhood: Willmore City

    Nearby schools

    GreatSchools rating
    Get a cash offer in 3 minutes
    Find out how much your home could sell for in as little as 3 minutes with a no-obligation cash offer.
    Estimated market value
    $643,400
    Get a cash offer in 3 minutes
    Find out how much your home could sell for in as little as 3 minutes with a no-obligation cash offer.
    Estimated market value
    $643,400