Skip main navigation
Sold for $725,000
  • $725,000

    849 Pine Ave #O, Long Beach, CA 90813

    1beds
    1,606sqft
    Residential, Condominium
    Built in 1926
    -- sqft lot
    $714,600 Zestimate®
    $451/sqft
    $2,262 Estimated rent

    Home value

    $714,600

    $643,000 - $793,000

    $2,262/mo

    Zestimate® history
    Loading
    Loading...

    Owner options

    List your home for rent

    $2,262/mo

    Rent Zestimate®

    Find your next renter with Zillow Rental Manager. Plus, with online applications, you can quickly screen prospective tenants – for free.

    Learn more

    $2,262/mo

    Rent Zestimate®

    Refinance and save

    $5,008/mo

    Est. payment

    Refinancing to a lower rate could help reduce your monthly payments and save thousands over the life of the loan.

    See today's rates

    $5,008/mo

    Est. payment

    Explore your selling options

    Work with a Zillow partner agent

    Leverage their expertise and Zillow's premium Showcase listings to get your home seen by more buyers.

    Get started

    List with your own agent

    Get your home in front of millions of buyers by listing it on Zillow.

    Learn how to do it

    Sell it yourself

    Take full control of how buyers see your home on Zillow by listing For Sale by Owner (FSBO).

    List your home

    What's special

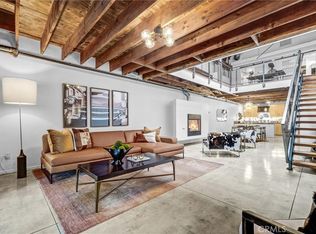
    Dreaming of a walkable neighborhood that is diverse, pet and bike friendly, and near the beach? Welcome Courtyard Lofts in Downtown Long Beach at 849 Pine Ave Unit O (aka 831 Pine Ave). Designed by local architecture firm, Studio One Eleven, this development is comprised of 16 industrial-style lofts circling a communal garden courtyard. It was the recipient of the 2009 AIA (American Institute of Architects) Housing Award recognizing its innovative multifamily design. As you enter through the front door, you are greeted by a welcoming expanse with ultra high ceilings and open floor plan seamlessly connecting the kitchen and the stairs leading to the loft above. The kitchen features sleek stainless-steel countertops and a versatile island that serves as both a workspace and a breakfast bar. Equipped with top-of-the-line appliances including a refrigerator, dishwasher, oven, and stove, it's as functional as it is stylish. Abundant storage options ensure clutter-free living. The bathroom was renovated within the last two years, complete with a walk-in shower, bidet, heating towel rack and an illuminated LED mirror. Ascending the stairs, you'll find the spacious and airy loft area with glass doors that open to a private balcony. From this vantage point, you can enjoy views of the surrounding neighborhood. All the doors and windows are equipped with motorized blinds. In-unit stackable washer and dryer. One assigned parking space in communal, above-ground garage. A short distance from Historic Pine Ave, The Promenade, Shoreline Village and more.

    Zillow last checked:

    Listing updated:

    Listed by:

    Melissa Urena DRE # 01900591 562-287-4944,

    JohnHart Corp. 818-246-1099

    Bought with:

    Marda Mcdermed, DRE # 00940543

    Keller Williams Realty

    Source: CLAW,MLS#: 24-399701MLS Logo

    Facts & features

    Interior

    Bedrooms & bathrooms
    • Bedrooms: 1
    • Bathrooms: 1
    • Full bathrooms: 1
    Rooms
    • Room types: Family Room
    Bathroom
    • Features: Bidet
    Kitchen
    • Features: Kitchen Island, Open to Family Room
    Heating
    • Central
    Cooling
    • Air Conditioning
    Appliances
    • Included: Free Standing Electric, Gas Cooking Appliances, Gas Oven, Range, Microwave, Dryer, Washer, Dishwasher, Refrigerator, Range/Oven
    • Laundry: In Unit
    Features
    • Bar, Living Room Balcony, Storage, High Ceilings, Two Story Ceilings, Dining Area
    • Flooring: Cement
    • Has fireplace: No
    • Fireplace features: None
    • Common walls with other units/homes: Common Walls
    Interior area
    • Total structure area: 1,606
    • Total interior livable area: 1,606 sqft

    Property

    Parking
    • Total spaces: 1
    • Parking features: Garage - 1 Car
    • Has garage: Yes
    • Covered spaces: 1
    Features
    • Levels: Two
    • Entry location: Ground Level - no steps
    • Patio & porch: None
    • Pool features: None
    • Spa features: None
    • Has view: Yes
    • View description: Walk Street
    Lot
    • Size: 0.5 Acres
    Details
    • Parcel number: 7273015140
    • Zoning: LBPD30
    • Special conditions: Standard

    Construction

    Type & style
    • Home type: Condo
    • Architectural style: Other
    • Property subtype: Residential, Condominium
    • Attached to another structure: Yes
    Materials
    • Block Walls
    Condition
    • Year built: 1926

    Utilities & green energy

    • Water: Public

    Community & HOA

    Community
    • Security: Automatic Gate, Gated, Security Lights
    • Subdivision: Courtyard Lofts - Mgr Property Management
    HOA
    • Has HOA: Yes
    • Amenities included: None
    • Services included: Trash, Gas
    • HOA fee: $404 monthly
    Location
    • Region: Long Beach

    Financial & listing details

    • Price per square foot: $451/sqft
    • Tax assessed value: $660,280
    • Annual tax amount: $8,720
    • Date on market: 2/25/2025

    Price history

    DateEventPrice
    2/24/2025Sold$725,000$451/sqft
    Source: CLAW #24-399701 Report a problem
    6/6/2024Listed for sale$725,000+18.9%$451/sqft
    Source: JohnHart Real Estate #24399701 Report a problem
    7/10/2020Sold$610,000+2.7%$380/sqft
    Source: Public Record Report a problem
    4/27/2018Sold$594,000+48.5%$370/sqft
    Source: Public Record Report a problem
    3/21/2005Sold$400,000$249/sqft
    Source: Public Record Report a problem

    Public tax history

    YearProperty taxesTax assessment
    2025$8,720 +4.5%$660,280 +2%
    2024$8,345 +1.7%$647,335 +2%
    2023$8,207 +6.6%$634,644 +2%
    2022$7,700 +2%$622,200 +2%
    2021$7,548 -2%$610,000 -1.3%
    2020$7,699 $617,997 +2%
    2019$7,699 +24.9%$605,880 +23.6%
    2018$6,164 $490,016 +2%
    2017$6,164 +1.1%$480,409 +2%
    2016$6,099 +7.7%$470,990 +1.5%
    2015$5,666 +18.7%$463,916 +16%
    2014$4,774 $400,000 +12%
    2012-- $357,000 -9.2%
    2011-- $393,000
    2010-- $393,000 -9.2%
    2009-- $432,971 +2%
    2008-- $424,482 +2%
    2007-- $416,160 +2%
    2006-- $408,000
    Find assessor info on the county website

    Neighborhood: Willmore City

    Nearby schools

    GreatSchools rating
    Get a cash offer in 3 minutes
    Find out how much your home could sell for in as little as 3 minutes with a no-obligation cash offer.
    Estimated market value
    $714,600
    Get a cash offer in 3 minutes
    Find out how much your home could sell for in as little as 3 minutes with a no-obligation cash offer.
    Estimated market value
    $714,600