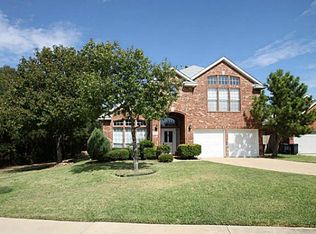
Welcome to a beautiful home in the sought-after Summit Ridge neighborhood! This open floorplan is flooded with natural light thanks to walls of windows and soaring vaulted ceilings. The home boasts 3 spacious bedrooms, plus an upstairs multi-purpose room that could serve as a 4th bedroom with a view of the greenbelt. You'll also find 2.5 modern baths, 2 comfortable living areas, a formal dining room, a cozy breakfast nook, and a sparkling pool. The kitchen offers plenty of counter space and stainless steel appliances, including a side-by-side refrigerator. The master suite features dual vanities, a garden tub, a separate shower, a large walk-in closet, and French doors that open to a peaceful backyard oasis. Outside, enjoy the impressive pool area with water features, a pergola, and mature trees; perfect for entertaining or relaxing—all backing up to a serene greenbelt. Completed an interior paint and installed new carpet downstairs and stairs in July 2025. AC system replaced in 2023, new refrigerator 2021, has a water filtration system. Price adjustment is taking into account any updates or repairs .
Sold
Price Unknown
849 Pinnacle Cir, Lewisville, TX 75077
3beds
2,581sqft
Single Family Residence
Built in 1995
6,534 Square Feet Lot
$424,200 Zestimate®
$--/sqft
$3,318 Estimated rent
Home value
$424,200
$399,000 - $450,000
$3,318/mo
Zestimate® history
Owner options
List your home for rent
$3,318/mo
Rent Zestimate®
Find your next renter with Zillow Rental Manager. Plus, with online applications, you can quickly screen prospective tenants – for free.
$3,318/mo
Rent Zestimate®
Refinance and save
Refinancing to a lower rate could help reduce your monthly payments and save thousands over the life of the loan.
Explore your selling options
Work with a Zillow partner agent
Leverage their expertise and Zillow's premium Showcase listings to get your home seen by more buyers.
Get startedList with your own agent
Get your home in front of millions of buyers by listing it on Zillow.
Learn how to do itSell it yourself
Take full control of how buyers see your home on Zillow by listing For Sale by Owner (FSBO).
List your homeWhat's special
Sparkling poolModern bathsInterior paintPeaceful backyard oasisWalls of windowsFormal dining roomStainless steel appliances
Zillow last checked:
Listing updated:
Listed by:
Candie Carter 0660319,
JPAR North Metro 972-836-9295
Bought with:
Derek Barham
Briggs Freeman Sotheby's Int'l
Source: NTREIS,MLS#: 20970121
Facts & features
Interior
Bedrooms & bathrooms
- Bedrooms: 3
- Bathrooms: 3
- Full bathrooms: 2
- 1/2 bathrooms: 1
Primary bedroom
- Features: Walk-In Closet(s)
- Level: First
- Dimensions: 15 x 14
Bedroom
- Features: Walk-In Closet(s)
- Level: Second
- Dimensions: 14 x 12
Bedroom
- Level: Second
- Dimensions: 13 x 12
Bedroom
- Features: Walk-In Closet(s)
- Level: Second
- Dimensions: 15 x 11
Primary bathroom
- Features: Built-in Features, Dual Sinks, Garden Tub/Roman Tub, Solid Surface Counters, Separate Shower
- Level: First
- Dimensions: 11 x 11
Breakfast room nook
- Level: First
- Dimensions: 13 x 8
Dining room
- Level: First
- Dimensions: 10 x 12
Family room
- Level: First
- Dimensions: 21 x 16
Other
- Features: Built-in Features
- Level: Second
- Dimensions: 12 x 5
Kitchen
- Level: First
- Dimensions: 13 x 11
Living room
- Level: First
- Dimensions: 11 x 18
Heating
- Central, Electric
Cooling
- Central Air, Ceiling Fan(s), Electric
Appliances
- Included: Electric Range, Electric Water Heater, Disposal, Microwave
- Laundry: Washer Hookup, Electric Dryer Hookup, Laundry in Utility Room
Features
- Decorative/Designer Lighting Fixtures, Double Vanity, Eat-in Kitchen, Open Floorplan, Pantry, Cable TV, Vaulted Ceiling(s), Walk-In Closet(s), Wired for Sound
- Flooring: Carpet, Ceramic Tile
- Windows: Window Coverings
- Has basement: No
- Number of fireplaces: 1
- Fireplace features: Gas, Wood Burning
Interior area
- Total interior livable area: 2,581 sqft
Property
Parking
- Total spaces: 2
- Parking features: Door-Multi, Garage Faces Front, Garage, Inside Entrance, Kitchen Level, Side By Side
- Attached garage spaces: 2
Features
- Levels: Two
- Stories: 2
- Exterior features: Rain Gutters
- Pool features: Fenced, Gunite, In Ground, Outdoor Pool, Other, Pool, Pool Sweep, Waterfall
- Fencing: Wood
Lot
- Size: 6,534 Square Feet
- Features: Backs to Greenbelt/Park, Interior Lot, Landscaped, Level, Subdivision
Details
- Parcel number: R173740
Construction
Type & style
- Home type: SingleFamily
- Architectural style: Traditional,Detached
- Property subtype: Single Family Residence
Materials
- Brick, Frame
- Foundation: Slab
- Roof: Composition
Condition
- Year built: 1995
Utilities & green energy
- Sewer: Public Sewer
- Water: Public
- Utilities for property: Electricity Connected, Natural Gas Available, Sewer Available, Separate Meters, Water Available, Cable Available
Community & HOA
Community
- Features: Curbs, Sidewalks
- Subdivision: Summit Ridge Estate Ph 1 & Ph 2
HOA
- Has HOA: No
Location
- Region: Lewisville
Financial & listing details
- Tax assessed value: $404,000
- Annual tax amount: $6,928
- Date on market: 7/18/2025
- Cumulative days on market: 91 days
- Listing terms: Cash,Conventional,FHA,VA Loan
- Electric utility on property: Yes
Price history
| Date | Event | Price |
|---|---|---|
| 10/30/2025 | Sold | -- |
Source: NTREIS #20970121 Report a problem | ||
| 10/22/2025 | Pending sale | $450,000$174/sqft |
Source: NTREIS #20970121 Report a problem | ||
| 10/15/2025 | Price change | $450,000-4.9%$174/sqft |
Source: NTREIS #20970121 Report a problem | ||
| 10/11/2025 | Price change | $473,000-0.4%$183/sqft |
Source: NTREIS #20970121 Report a problem | ||
| 9/12/2025 | Price change | $475,000-1%$184/sqft |
Source: NTREIS #20970121 Report a problem | ||
| 8/25/2025 | Price change | $480,000-2%$186/sqft |
Source: NTREIS #20970121 Report a problem | ||
| 8/14/2025 | Price change | $490,000-1.8%$190/sqft |
Source: NTREIS #20970121 Report a problem | ||
| 7/28/2025 | Price change | $499,000-1.2%$193/sqft |
Source: NTREIS #20970121 Report a problem | ||
| 7/18/2025 | Listed for sale | $505,000$196/sqft |
Source: NTREIS #20970121 Report a problem | ||
Public tax history
| Year | Property taxes | Tax assessment |
|---|---|---|
| 2025 | $1,250 -43.8% | $404,000 +0.8% |
| 2024 | $2,225 -0.3% | $400,899 +10% |
| 2023 | $2,231 -46.3% | $364,454 +10% |
| 2022 | $4,151 | $331,322 +1.8% |
| 2021 | $4,151 | $325,360 +10% |
| 2020 | $4,151 | $295,782 +6.4% |
| 2019 | $4,151 -1.5% | $278,000 -8.9% |
| 2018 | $4,213 +0.9% | $305,004 +3.6% |
| 2017 | $4,177 | $294,270 +10% |
| 2016 | $4,177 -2.3% | $267,518 +5.1% |
| 2015 | $4,277 | $254,563 +10% |
| 2014 | $4,277 | $231,421 +10% |
| 2013 | $4,277 | $210,383 +0.7% |
| 2012 | -- | $208,847 +6.4% |
| 2011 | -- | $196,369 -6.4% |
| 2010 | -- | $209,693 +2.9% |
| 2009 | -- | $203,771 +2.6% |
| 2007 | $4,380 -3.8% | $198,668 +2% |
| 2006 | $4,554 +3% | $194,860 +2.9% |
| 2005 | $4,420 | $189,307 -2.3% |
| 2004 | -- | $193,820 -4% |
| 2003 | -- | $201,842 +3.8% |
| 2002 | -- | $194,415 +15.9% |
| 2001 | -- | $167,813 |
Find assessor info on the county website
Neighborhood: Summit Ridge Estates
Nearby homes
- $368,6003 bd2 ba1.6k sqft853 Pinnacle Cir, Lewisville, TX 75077Off Market
- $424,2003 bd2 ba1.9k sqft845 Pinnacle Cir, Lewisville, TX 75077Off Market
- $11,7371.075 AcresSummit Ave, Lewisville, TX 75077Off Market
- $442,2004 bd2 ba2.5k sqft857 Pinnacle Cir, Lewisville, TX 75077Off Market
- $512,7004 bd2 ba3k sqft841 Pinnacle Cir, Lewisville, TX 75077Off Market
- $460,0004 bd3 ba2.4k sqft861 Pinnacle Cir, Lewisville, TX 75077Pending
- $388,500-- bd2 ba1.8k sqft837 Pinnacle Cir, Lewisville, TX 75077Off Market
- $537,4004 bd3 ba2.8k sqft901 Lea Meadow Dr, Lewisville, TX 75077Off Market
Nearby schools
GreatSchools rating
- 6/10Degan Elementary SchoolGrades: PK-5Distance: 1.3 mi
- 2/10Huffines Middle SchoolGrades: 6-8Distance: 0.9 mi
- 3/10Lewisville High SchoolGrades: 9-12Distance: 0.9 mi
Schools provided by the listing agent
- Elementary: Degan
- Middle: Huffines
- High: Lewisville
- District: Lewisville ISD
Source: NTREIS. This data may not be complete. We recommend contacting the local school district to confirm school assignments for this home.
Get a cash offer in 3 minutes
Find out how much your home could sell for in as little as 3 minutes with a no-obligation cash offer.
Estimated market value
$424,200
Get a cash offer in 3 minutes
Find out how much your home could sell for in as little as 3 minutes with a no-obligation cash offer.
Estimated market value
$424,200
- Texas
- Denton County
- Lewisville
- 75077
- Summit Ridge Estates
- 849 Pinnacle Cir
Nearby cities
Nearby neighborhoods
Nearby zip codes
Other Lewisville Topics
