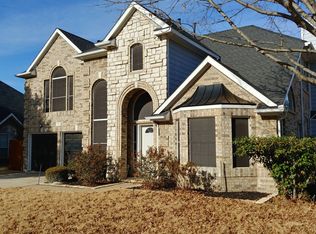
This home offers the perfect blend of flexibility, functionality, and backyard entertaining — all with NO HOA! Prime location near Interstate 35 with easy access to both Dallas and Fort Worth. Situated on a corner lot with a mature front yard tree and fenced backyard, this 4 bedroom, 2.5 bath home features 2,532 square feet of versatile living space designed for today’s modern lifestyle.
Built in 1995, this two-story home was thoughtfully updated in 2017 with laminate flooring that flows throughout the entire downstairs, kitchen, and up the staircase. The living room features a cozy woodburning fireplace that could easily be converted to gas.
The eat-in kitchen features an island, updated countertops, and backsplash completed in 2017. Downstairs also includes a formal dining room, half bath, under-stair storage, 1 flex space, and 1 flex room that give this home incredible versatility. Whether you need a home office or 2, playroom, music room, workout area, or formal sitting, it easily adapts to your lifestyle, especially if you are a remote or hybrid worker.
Upstairs, all four bedrooms are conveniently located together, including an oversized primary suite with enough room for a sitting area, office nook, or exercise equipment. The primary bathroom received updated flooring and shower improvements in 2017. Three additional bedrooms and a full bathroom complete the second floor.
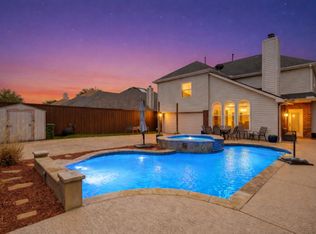
Step outside into your private backyard retreat featuring an pool, 2 pergolas-one for soaking up the sun and another covered pergola ideal for relaxing in the shade, grilling, watching TV. Both pergola furniture stays & the TV!
Additional highlights include:
• 2-car garage with overhead storage space
• Lewisville ISD, zoned to Lewisville High School
• Corner lot location with fenced backyard
• No HOA restrictions
• Flexible floorplan
This home offers the space, flexibility, and outdoor lifestyle today’s buyers are searching for!
Pending
Price cut: $8K (6/8)
$460,000
861 Pinnacle Cir, Lewisville, TX 75077
4beds
2,487sqft
Single Family Residence
Built in 1995
6,490 Square Feet Lot
$451,400 Zestimate®
$185/sqft
$-- HOA
What's special
Cozy woodburning fireplaceFormal dining roomFlexible floorplanEat-in kitchenCorner lotFenced backyardMature front yard tree
- 74 days |
- 624 |
- 55 |
Zillow last checked:
Listing updated:
Listed by:
Meredith Sherwood 0832882,
Keller Williams Realty-FM 972-874-1905
Source: NTREIS,MLS#: 21262322
Facts & features
Interior
Bedrooms & bathrooms
- Bedrooms: 4
- Bathrooms: 3
- Full bathrooms: 2
- 1/2 bathrooms: 1
Primary bedroom
- Features: Ceiling Fan(s), En Suite Bathroom, Walk-In Closet(s)
- Level: Second
- Dimensions: 22 x 15
Bedroom
- Features: Ceiling Fan(s)
- Level: Second
- Dimensions: 11 x 9
Bedroom
- Features: Ceiling Fan(s)
- Level: Second
- Dimensions: 13 x 11
Bedroom
- Features: Ceiling Fan(s)
- Level: Second
- Dimensions: 13 x 10
Primary bathroom
- Features: Dual Sinks, Solid Surface Counters, Separate Shower
- Level: Second
- Dimensions: 14 x 10
Bonus room
- Features: Ceiling Fan(s)
- Level: First
- Dimensions: 13 x 7
Breakfast room nook
- Level: First
- Dimensions: 11 x 8
Dining room
- Level: First
- Dimensions: 12 x 10
Family room
- Level: First
- Dimensions: 10 x 7
Other
- Features: Dual Sinks, Solid Surface Counters
- Level: Second
- Dimensions: 8 x 4
Half bath
- Level: First
- Dimensions: 7 x 5
Kitchen
- Features: Breakfast Bar, Eat-in Kitchen, Kitchen Island, Pantry, Solid Surface Counters
- Level: First
- Dimensions: 12 x 12
Laundry
- Level: First
- Dimensions: 6 x 6
Living room
- Features: Ceiling Fan(s), Fireplace
- Level: First
- Dimensions: 15 x 12
Heating
- Central, Fireplace(s)
Cooling
- Central Air, Ceiling Fan(s)
Appliances
- Included: Dishwasher, Disposal
- Laundry: Washer Hookup, Dryer Hookup, Laundry in Utility Room
Features
- Eat-in Kitchen, High Speed Internet, Kitchen Island, Cable TV
- Flooring: Carpet, Ceramic Tile, Laminate
- Has basement: No
- Number of fireplaces: 1
- Fireplace features: Family Room, Gas, Wood Burning
Interior area
- Total interior livable area: 2,487 sqft
Video & virtual tour
Property
Parking
- Total spaces: 2
- Parking features: Garage, Garage Door Opener, Kitchen Level, Garage Faces Rear
- Attached garage spaces: 2
Features
- Levels: Two
- Stories: 2
- Pool features: Gunite, In Ground, Outdoor Pool, Pool
- Fencing: Back Yard,Wood
Lot
- Size: 6,490 Square Feet
Details
- Parcel number: R173787
Construction
Type & style
- Home type: SingleFamily
- Architectural style: Detached
- Property subtype: Single Family Residence
Materials
- Foundation: Slab
- Roof: Composition
Condition
- Year built: 1995
Utilities & green energy
- Sewer: Public Sewer
- Water: Public
- Utilities for property: Electricity Connected, Sewer Available, Separate Meters, Water Available, Cable Available
Community & HOA
Community
- Features: Curbs, Sidewalks
- Security: Carbon Monoxide Detector(s), Fire Alarm
- Subdivision: Summit Ridge Estate Ph 1 & Ph 2
HOA
- Has HOA: No
Location
- Region: Lewisville
Financial & listing details
- Price per square foot: $185/sqft
- Tax assessed value: $455,363
- Annual tax amount: $7,624
- Date on market: 5/7/2026
- Cumulative days on market: 66 days
- Listing terms: Cash,Conventional,FHA,VA Loan
- Exclusions: Outdoor table and chairs, edison bulb strands, all TVs inside, washer/dryer, & smoker. Blackstone and TV in living room are negotiable.
Estimated market value
$451,400
$429,000 - $474,000
$3,328/mo
Price history
| Date | Event | Price |
|---|---|---|
| 7/9/2026 | Pending sale | $460,000$185/sqft |
Source: NTREIS #21262322 Report a problem | ||
| 7/1/2026 | Contingent | $460,000$185/sqft |
Source: NTREIS #21262322 Report a problem | ||
| 6/8/2026 | Price change | $460,000-1.7%$185/sqft |
Source: NTREIS #21262322 Report a problem | ||
| 5/7/2026 | Listed for sale | $468,000+117.7%$188/sqft |
Source: NTREIS #21262322 Report a problem | ||
| 7/5/2017 | Sold | -- |
Source: Public Record Report a problem | ||
| 11/25/2009 | Listing removed | $215,000-2.3%$86/sqft |
Source: Coldwell Banker Apex #11221668 Report a problem | ||
| 7/10/2009 | Listed for sale | $219,950+28.3%$88/sqft |
Source: Coldwell Banker Apex #11221668 Report a problem | ||
| 12/23/2008 | Listing removed | $171,475$69/sqft |
Source: foreclosure.com Report a problem | ||
| 12/6/2008 | Price change | $171,475-5%$69/sqft |
Source: foreclosure.com Report a problem | ||
| 11/5/2008 | Price change | $180,500-4.9%$73/sqft |
Source: foreclosure.com Report a problem | ||
| 8/20/2008 | Listed for sale | $189,900$76/sqft |
Source: foreclosure.com Report a problem | ||
Public tax history
| Year | Property taxes | Tax assessment |
|---|---|---|
| 2025 | $6,050 +3.9% | $442,540 +10% |
| 2024 | $5,825 +11.6% | $402,309 +10% |
| 2023 | $5,219 -10.1% | $365,735 +10% |
| 2022 | $5,804 -3.5% | $332,486 +0.7% |
| 2021 | $6,013 +0.2% | $330,053 +4.8% |
| 2020 | $6,001 +2.3% | $315,000 +1.9% |
| 2019 | $5,864 +4% | $309,000 +6.7% |
| 2018 | $5,638 +15.4% | $289,480 +5.7% |
| 2017 | $4,885 | $273,900 +10% |
| 2016 | $4,885 +6% | $249,000 +7.3% |
| 2015 | $4,610 | $232,000 +4.9% |
| 2014 | $4,610 | $221,078 +9.7% |
| 2013 | $4,610 | $201,583 +0.8% |
| 2012 | -- | $200,081 +6.5% |
| 2011 | -- | $187,919 -6.5% |
| 2010 | -- | $200,931 -0.8% |
| 2009 | -- | $202,582 +0.1% |
| 2007 | $4,714 +1.5% | $202,432 +2% |
| 2006 | $4,645 +3% | $198,559 +2.9% |
| 2005 | $4,509 | $192,883 -2.3% |
| 2004 | -- | $197,510 -4.1% |
| 2003 | -- | $205,972 +10.8% |
| 2002 | -- | $185,868 +8.3% |
| 2001 | -- | $171,604 |
Find assessor info on the county website
Monthly payment
Est. payment
Payment breakdown
Explore the cost of this home by adjusting the details. Changes won't be saved.Climate risks
Neighborhood: Summit Ridge Estates
Nearby schools
GreatSchools rating
- 6/10Degan Elementary SchoolGrades: PK-5Distance: 1.3 mi
- 2/10Huffines Middle SchoolGrades: 6-8Distance: 0.9 mi
- 3/10Lewisville High SchoolGrades: 9-12Distance: 0.9 mi
Schools provided by the listing agent
- Elementary: Degan
- Middle: Huffines
- High: Lewisville
- District: Lewisville ISD
Source: NTREIS. This data may not be complete. We recommend contacting the local school district to confirm school assignments for this home.
- $434,1004 bd2 ba2.4k sqft865 Pinnacle Cir, Lewisville, TX 75077Off Market
- $359,7003 bd2 ba1.7k sqft828 Pinnacle Cir, Lewisville, TX 75077Off Market

- $--3 bd4 ba2.3k sqft869 Pinnacle Cir, Lewisville, TX 75077Sold

- $533,8004 bd3 ba2.8k sqft901 Lea Meadow Dr, Lewisville, TX 75077Off Market
- $421,6003 bd2 ba1.9k sqft845 Pinnacle Cir, Lewisville, TX 75077Off Market
- $--3 bd3 ba2.5k sqft849 Pinnacle Cir, Lewisville, TX 75077Sold
- $410,4003 bd2 ba1.9k sqft824 Pinnacle Cir, Lewisville, TX 75077Off Market
- $512,7004 bd2 ba3k sqft841 Pinnacle Cir, Lewisville, TX 75077Off Market
A local agent can set up tours, give advice and negotiate with sellers.
A local lender can help you make sure your offer is ready when you are.
Similar homes
- $469,9004 bd3 ba2.2k sqft1277 Michael Ave, Lewisville, TX 75077For Sale
 MLS ID #21230103, George Garcia. NTREIS
 - $525,0004 bd3 ba2.5k sqft2401 Pinehurst Ct, Highland Village, TX 75077For Sale
 MLS ID #21298397, Sarah Thornton. NTREIS
 - $450,0003 bd3 ba2k sqft933 Golden Grove Dr, Lewisville, TX 75067For Sale
 MLS ID #21315200, Connie Durnal. NTREIS
 - $499,0004 bd3 ba2.3k sqft2321 Gatwick Ct, Flower Mound, TX 75028For Sale
 MLS ID #21311154, Cerelle Kuecker. NTREIS
 - $400,0003 bd3 ba2.2k sqft2476 Deer Run, Lewisville, TX 75067For SaleMLS ID #21213462, Bryan Davis. NTREIS
- $444,9004 bd3 ba2.4k sqft3152 Delaford Dr, Carrollton, TX 75007For SaleMLS ID #21255525, Imran Lalani. NTREIS
- $418,0003 bd2 ba2k sqft507 Mattie Ln, Lake Dallas, TX 75065For SaleMLS ID #21318719, Brenda Townsley. NTREIS
- $455,0004 bd3 ba3k sqft2501 Great Bear Ln, Denton, TX 76210For SaleMLS ID #21290910, Keely Harris. NTREIS
- $430,0003 bd2 ba1.8k sqft3017 Newcastle Ct, Flower Mound, TX 75028For SaleMLS ID #21287177, Tom Schneider. NTREIS
- $478,0004 bd2 ba2.5k sqft908 Chapel Dr, Denton, TX 76205For SaleMLS ID #21319982, Jennifer Bowie. NTREIS
- $510,0004 bd3 ba2.9k sqft5013 Ridgecrest Dr, The Colony, TX 75056For SaleMLS ID #21307131, Leeanne Pritchard. NTREIS
- $469,9003 bd3 ba2.5k sqft3415 Misty Meadow Dr, Dallas, TX 75287For SaleMLS ID #21327724, Sonya Velasquez. NTREIS
- $584,9993 bd3 ba2.3k sqft1301 Rustic Timbers Ln, Flower Mound, TX 75028For SaleMLS ID #21312304, Michael Hershenberg. NTREIS
- $475,0004 bd4 ba2.8k sqft2740 Evening Mist Dr, Little Elm, TX 75068For SaleMLS ID #21267592, Sharjeel Ahmad. NTREIS
- $539,9994 bd3 ba2.4k sqft1210 Rooney Ln, Carrollton, TX 75007For SaleMLS ID #21242255, Paul Roberts. NTREIS
- $485,0004 bd3 ba2.5k sqft2485 Yuma Dr, Little Elm, TX 75068For SaleMLS ID #21290617, Megan Beckley. NTREIS
- $469,0004 bd2 ba2.1k sqft7604 Naples Ln, Frisco, TX 75035For SaleMLS ID #21280215, Laura Morin-Igaravidez. NTREIS
- $523,0005 bd3 ba2.6k sqft3608 Cottonwood Springs Dr, The Colony, TX 75056For SaleMLS ID #21250478, Leeanne Pritchard. NTREIS
- $440,0005 bd3 ba2.9k sqft3213 Evening Wind Rd, Denton, TX 76208For SaleMLS ID #21314759, Jessica Rana. NTREIS
- $575,0005 bd3 ba2.7k sqft5900 Avocet Way, The Colony, TX 75056For SaleMLS ID #21316349, Steve Holzwarth. NTREIS
