Gorgeous completely remodeled home! Move in by the holidays and start your next chapter at 869 Pinnacle Circle! Nestled in the established Summit Ridge Estates community surrounded by mature trees, this fully renovated 3 bedroom, 2.5 bath home offers the best of modern comfort and timeless charm.
Step inside to soaring vaulted ceilings, a dramatic stone-faced gas fireplace, and an open-concept layout perfect for entertaining. The chef’s kitchen shines with quartz counters, designer tile backsplash, stylish quality cabinetry, and new stainless appliances.
The spacious primary suite is your private retreat featuring its own cozy fireplace, a spa inspired ensuite with freestanding soaking tub, separate frameless shower, and dual vanities.
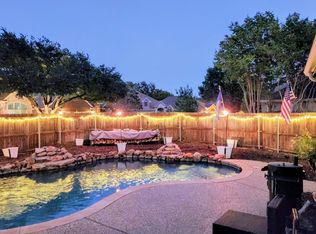
Outdoors, enjoy the gazebo covered patio, fenced backyard ideal for gatherings, play, or pets.
With 2,563 square feet of living space, this home combines elegance and livability, offering two large secondary bedrooms upstairs, two full and a half bath for guests, a spacious living room on the first and second floor and abundant natural light throughout. No HOA.
Located minutes from shopping, dining, and schools, with convenient commuter access, this home is ready for you to purchase, move in and perfectly timed for you to enjoy your holiday celebrations. Imagine setting the table for Thanksgiving or decorating your tree in your new dream home! Make it yours before the holidays arrive.
Buyer to verify schools and measurements.
Sold
Price Unknown
869 Pinnacle Cir, Lewisville, TX 75077
3beds
2,357sqft
Single Family Residence
Built in 1995
6,926 Square Feet Lot
$493,900 Zestimate®
$--/sqft
$2,786 Estimated rent
Home value
$493,900
$464,000 - $524,000
$2,786/mo
Zestimate® history
Owner options
List your home for rent
$2,786/mo
Rent Zestimate®
Find your next renter with Zillow Rental Manager. Plus, with online applications, you can quickly screen prospective tenants – for free.
$2,786/mo
Rent Zestimate®
Refinance and save
Refinancing to a lower rate could help reduce your monthly payments and save thousands over the life of the loan.
Explore your selling options
Work with a Zillow partner agent
Leverage their expertise and Zillow's premium Showcase listings to get your home seen by more buyers.
Get startedList with your own agent
Get your home in front of millions of buyers by listing it on Zillow.
Learn how to do itSell it yourself
Take full control of how buyers see your home on Zillow by listing For Sale by Owner (FSBO).
List your homeWhat's special
Cozy fireplaceDramatic stone-faced gas fireplaceAbundant natural lightQuartz countersCompletely remodeled homeGazebo covered patioFreestanding soaking tub
Zillow last checked:
Listing updated:
Listed by:
Tina Bryant 0534964 940-368-4409,
Real T Team by eXp 940-320-1200
Bought with:
Jordan Mair
Regal, REALTORS
Source: NTREIS,MLS#: 21102753
Facts & features
Interior
Bedrooms & bathrooms
- Bedrooms: 3
- Bathrooms: 4
- Full bathrooms: 3
- 1/2 bathrooms: 1
Primary bedroom
- Features: Fireplace
- Level: First
- Dimensions: 14 x 14
Bedroom
- Level: Second
- Dimensions: 14 x 11
Bedroom
- Level: First
- Dimensions: 11 x 10
Primary bathroom
- Features: Double Vanity, En Suite Bathroom, Hollywood Bath, Separate Shower
- Level: First
- Dimensions: 13 x 11
Breakfast room nook
- Level: First
- Dimensions: 10 x 9
Dining room
- Level: First
- Dimensions: 13 x 10
Kitchen
- Features: Built-in Features, Kitchen Island, Pantry, Stone Counters
- Level: First
- Dimensions: 14 x 14
Living room
- Features: Fireplace
- Level: First
- Dimensions: 19 x 16
Living room
- Level: Second
- Dimensions: 23 x 17
Heating
- Central
Cooling
- Central Air
Appliances
- Included: Dishwasher, Gas Cooktop, Disposal, Microwave
- Laundry: Washer Hookup, Dryer Hookup, ElectricDryer Hookup, GasDryer Hookup
Features
- Chandelier, Decorative/Designer Lighting Fixtures, Kitchen Island, Vaulted Ceiling(s), Walk-In Closet(s)
- Flooring: Carpet, Luxury Vinyl Plank
- Has basement: No
- Number of fireplaces: 2
- Fireplace features: Gas, Gas Log, Masonry, Stone
Interior area
- Total interior livable area: 2,357 sqft
Property
Parking
- Total spaces: 2
- Parking features: Driveway, Garage
- Attached garage spaces: 2
- Has uncovered spaces: Yes
Features
- Levels: Two
- Stories: 2
- Patio & porch: Patio
- Pool features: None
- Fencing: Wood
Lot
- Size: 6,926 Square Feet
Details
- Parcel number: R173789
Construction
Type & style
- Home type: SingleFamily
- Architectural style: Traditional,Detached
- Property subtype: Single Family Residence
Materials
- Brick
- Roof: Composition
Condition
- Year built: 1995
Utilities & green energy
- Sewer: Public Sewer
- Water: Public
- Utilities for property: Electricity Connected, Sewer Available, Water Available
Community & HOA
Community
- Features: Curbs, Sidewalks
- Subdivision: Summit Ridge Estate Ph 1 & Ph 2
HOA
- Has HOA: No
Location
- Region: Lewisville
Financial & listing details
- Tax assessed value: $432,690
- Annual tax amount: $7,477
- Date on market: 11/6/2025
- Cumulative days on market: 7 days
- Listing terms: Cash,Conventional
- Electric utility on property: Yes
Price history
| Date | Event | Price |
|---|---|---|
| 12/9/2025 | Sold | -- |
Source: NTREIS #21102753 Report a problem | ||
| 11/21/2025 | Pending sale | $475,000$202/sqft |
Source: NTREIS #21102753 Report a problem | ||
| 11/14/2025 | Contingent | $475,000$202/sqft |
Source: NTREIS #21102753 Report a problem | ||
| 11/6/2025 | Listed for sale | $475,000+82.8%$202/sqft |
Source: NTREIS #21102753 Report a problem | ||
| 11/7/2016 | Sold | -- |
Source: Agent Provided Report a problem | ||
| 9/20/2016 | Listed for sale | $259,900+33.4%$110/sqft |
Source: Keller Williams Realty #13464802 Report a problem | ||
| 2/29/2012 | Listing removed | $194,900$83/sqft |
Source: Fathom Realty #11715139 Report a problem | ||
| 2/1/2012 | Listed for sale | $194,900$83/sqft |
Source: Fathom Realty #11715139 Report a problem | ||
Public tax history
| Year | Property taxes | Tax assessment |
|---|---|---|
| 2025 | $7,454 -3.1% | $432,690 -2.8% |
| 2024 | $7,695 +9.5% | $445,289 +10.2% |
| 2023 | $7,026 +18.2% | $404,087 +29% |
| 2022 | $5,944 -3.8% | $313,236 +0.7% |
| 2021 | $6,176 +0.1% | $311,144 +1.6% |
| 2020 | $6,173 +1.7% | $306,241 +1.2% |
| 2019 | $6,072 +7.5% | $302,662 +10.9% |
| 2018 | $5,650 +20.4% | $273,033 +2.8% |
| 2017 | $4,694 | $265,651 +10.7% |
| 2016 | $4,694 +0.1% | $239,892 +5% |
| 2015 | $4,687 | $228,544 +6.6% |
| 2014 | $4,687 | $214,460 +12.7% |
| 2013 | $4,687 | $190,259 +0.7% |
| 2012 | -- | $188,985 +8.1% |
| 2011 | -- | $174,874 -7% |
| 2010 | -- | $187,938 -0.8% |
| 2009 | -- | $189,470 +1.3% |
| 2007 | $4,109 -3.5% | $187,031 +2.2% |
| 2006 | $4,260 +6.8% | $182,966 +6.4% |
| 2005 | $3,990 | $171,922 -2.2% |
| 2004 | -- | $175,846 -3.2% |
| 2003 | -- | $181,687 +4.3% |
| 2002 | -- | $174,185 +8.2% |
| 2001 | -- | $160,945 |
Find assessor info on the county website
Neighborhood: Summit Ridge Estates
Nearby homes
- $434,1004 bd2 ba2.4k sqft865 Pinnacle Cir, Lewisville, TX 75077Off Market
- $487,4004 bd3 ba2.7k sqft873 Pinnacle Cir, Lewisville, TX 75077Off Market
- $359,7003 bd2 ba1.7k sqft828 Pinnacle Cir, Lewisville, TX 75077Off Market

- $460,0004 bd3 ba2.4k sqft861 Pinnacle Cir, Lewisville, TX 75077Pending
- $404,3004 bd2 ba2k sqft877 Pinnacle Cir, Lewisville, TX 75077Off Market
- $411,7003 bd2 ba1.9k sqft824 Pinnacle Cir, Lewisville, TX 75077Off Market
- $363,9003 bd3 ba1.7k sqft860 Pinnacle Cir, Lewisville, TX 75077Off Market
- $421,500-- bd2 ba2.4k sqft864 Pinnacle Cir, Lewisville, TX 75077Off Market
Nearby schools
GreatSchools rating
- 6/10Degan Elementary SchoolGrades: PK-5Distance: 1.3 mi
- 2/10Huffines Middle SchoolGrades: 6-8Distance: 0.9 mi
- 3/10Lewisville High SchoolGrades: 9-12Distance: 0.9 mi
Schools provided by the listing agent
- Elementary: Degan
- Middle: Huffines
- High: Lewisville-Killough
- District: Lewisville ISD
Source: NTREIS. This data may not be complete. We recommend contacting the local school district to confirm school assignments for this home.
Get a cash offer in 3 minutes
Find out how much your home could sell for in as little as 3 minutes with a no-obligation cash offer.
Estimated market value
$493,900
Get a cash offer in 3 minutes
Find out how much your home could sell for in as little as 3 minutes with a no-obligation cash offer.
Estimated market value
$493,900
- Texas
- Denton County
- Lewisville
- 75077
- Summit Ridge Estates
- 869 Pinnacle Cir
Nearby cities
Nearby neighborhoods
Nearby zip codes
Other Lewisville Topics
