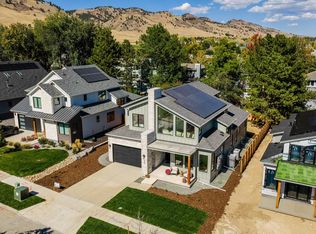
849 Union Avenue in North Boulder offers a modern farmhouse for sale just one block from Wonderland Lake, Foothills Community Park, and miles of trails, combining contemporary design with an ideal Boulder location near Broadway shops, restaurants, and top-rated schools. Built in 2021, this 4-bedroom, 5-bathroom home features vaulted ceilings, expansive windows, wide-plank oak floors, and a floor-to-ceiling stone fireplace that anchors the open-concept living space. The chef's kitchen includes black walnut cabinetry, a large island, walk-in pantry, and a Nana-style pass-through window connecting seamlessly to the outdoor patio for indoor-outdoor living. A formal dining room and light-filled informal dining area provide flexible entertaining spaces. The main level also includes a bedroom with en-suite bath, ideal for guests or a private office. Upstairs, the primary suite offers a private deck, spa-like bathroom with soaking tub, walk-in shower, and dual vanities, along with two additional en-suite bedrooms and a lofted flex space. The unfinished lower level is a full height daylight level offering future potential for additional living space. Solar adds efficiency, while a two-car attached garage and mudroom support everyday functionality. Surrounded by greenery and mountain views, this North Boulder home delivers modern living with direct access to outdoor recreation and neighborhood amenities.
For sale
Price cut: $300K (6/3)
$2,995,000
849 Union Ave, Boulder, CO 80304
4beds
4,678sqft
Single Family Residence
Built in 2020
7,363 Square Feet Lot
$-- Zestimate®
$640/sqft
$-- HOA
What's special
- 92 days |
- 406 |
- 26 |
Zillow last checked:
Listing updated:
Listed by:
The Zach Zeldner Team 303-501-4959,
Compass - Boulder,
Ethan Bullock 303-501-4959,
Compass - Boulder
Source: IRES as distributed by MLS GRID,MLS#: 1055801
Loading...
Facts & features
Interior
Bedrooms & bathrooms
- Bedrooms: 4
- Bathrooms: 5
- Full bathrooms: 3
- 3/4 bathrooms: 1
- 1/2 bathrooms: 1
- Main level bathrooms: 2
Primary bedroom
- Description: Carpet
- Features: Full Primary Bath, Luxury Features Primary Bath
- Level: Upper
- Area: 240 Square Feet
- Dimensions: 12 x 20
Bedroom 2
- Description: Carpet
- Level: Upper
- Area: 121 Square Feet
- Dimensions: 11 x 11
Bedroom 3
- Description: Carpet
- Level: Upper
- Area: 132 Square Feet
- Dimensions: 12 x 11
Bedroom 4
- Description: Wood
- Level: Main
- Area: 169 Square Feet
- Dimensions: 13 x 13
Dining room
- Description: Wood
- Level: Main
- Area: 110 Square Feet
- Dimensions: 10 x 11
Family room
- Description: Wood
- Level: Upper
- Area: 165 Square Feet
- Dimensions: 11 x 15
Kitchen
- Description: Wood
- Level: Main
- Area: 380 Square Feet
- Dimensions: 19 x 20
Laundry
- Description: Tile
- Level: Upper
- Area: 40 Square Feet
- Dimensions: 8 x 5
Living room
- Description: Wood
- Level: Main
- Area: 270 Square Feet
- Dimensions: 18 x 15
Heating
- Forced Air
Cooling
- Central Air
Appliances
- Included: Gas Range, Double Oven, Dishwasher, Refrigerator, Washer, Dryer, Microwave, Disposal
Features
- Eat-in Kitchen, Separate Dining Room, Open Floorplan, Pantry, Walk-In Closet(s), Jack & Jill Bathroom, Kitchen Island
- Flooring: Wood
- Windows: Window Coverings, Wood Frames
- Basement: Full,Unfinished,Daylight,Built-In Radon,Sump Pump
- Has fireplace: Yes
- Fireplace features: Gas, Living Room
Interior area
- Total structure area: 3,103
- Total interior livable area: 4,678 sqft
- Finished area above ground: 3,103
Video & virtual tour
Property
Parking
- Total spaces: 2
- Parking features: Attached
- Attached garage spaces: 2
- Details: Attached
Features
- Levels: Two
- Stories: 2
- Patio & porch: Patio
- Exterior features: Sprinkler System, Balcony
- Fencing: Fenced,Wood
- Has view: Yes
- View description: Hills
Lot
- Size: 7,363 Square Feet
- Features: Evergreen Trees, Deciduous Trees
Details
- Parcel number: R0612888
- Zoning: SFR
- Special conditions: Private Owner
Construction
Type & style
- Home type: SingleFamily
- Property subtype: Single Family Residence
Materials
- Stone, Composition, Wood Siding
- Roof: Composition,Metal
Condition
- New construction: No
- Year built: 2020
Utilities & green energy
- Electric: XCEL, Photovoltaics Seller Owned
- Gas: XCEL
- Sewer: Public Sewer
- Water: City
- Utilities for property: Natural Gas Available, Electricity Available
Green energy
- Energy efficient items: Southern Exposure
Community & HOA
Community
- Security: Fire Alarm
- Subdivision: Locust Park
HOA
- Has HOA: No
Location
- Region: Boulder
Financial & listing details
- Price per square foot: $640/sqft
- Tax assessed value: $2,015,900
- Annual tax amount: $12,013
- Date on market: 4/7/2026
- Listing terms: Cash,Conventional
- Exclusions: Seller's personal property
- Electric utility on property: Yes
Estimated market value
Not available
Estimated sales range
Not available
Not available
Price history
| Date | Event | Price |
|---|---|---|
| 6/3/2026 | Price change | $2,995,000-9.1%$640/sqft |
Source: | ||
| 4/9/2026 | Listed for sale | $3,295,000+17.7%$704/sqft |
Source: | ||
| 10/29/2021 | Sold | $2,800,000$599/sqft |
Source: | ||
| 10/3/2021 | Listed for sale | $2,800,000$599/sqft |
Source: | ||
Public tax history
| Year | Property taxes | Tax assessment |
|---|---|---|
| 2025 | $12,073 +1.8% | $125,994 -10.7% |
| 2024 | $11,864 +280.6% | $141,062 -1% |
| 2023 | $3,117 +4.9% | $142,431 +324.3% |
| 2022 | $2,973 | $33,569 -2.8% |
| 2021 | -- | $34,535 |
Find assessor info on the county website
Monthly payment
Est. payment$--/mo
Payment breakdown
Explore the cost of this home by adjusting the details. Changes won't be saved.All calculations are estimates and provided by Zillow, Inc. for informational purposes only. Actual amounts may vary.
HOA fees may include property taxes on listings classified as Co-Ops. Contact the listing agent and/or owner for fee details.
Mortgage interest rates are dependent on a number of factors, including credit score, down payment, and repayment length. Interest rate data provided by Zillow Group Marketplace, Inc. as of 1/1/1970 from various mortgage lenders with which we have lead or other similar arrangements; the Estimated Payment is an average of those rates.
See how much you could borrow to make a competitive offer.
Climate risks
Neighborhood: North Wonderland
Nearby schools
GreatSchools rating
- 8/10Foothill Elementary SchoolGrades: K-5Distance: 1.2 mi
- 7/10Centennial Middle SchoolGrades: 6-8Distance: 1.1 mi
- 10/10Boulder High SchoolGrades: 9-12Distance: 2.9 mi
Schools provided by the listing agent
- Elementary: Foothill
- Middle: Centennial
- High: Boulder
Source: IRES as distributed by MLS GRID. This data may not be complete. We recommend contacting the local school district to confirm school assignments for this home.
A local agent can set up tours, give advice and negotiate with sellers.
A local lender can help you make sure your offer is ready when you are.
- Colorado
- Boulder County
- Boulder
- 80304
- North Wonderland
- 849 Union Ave