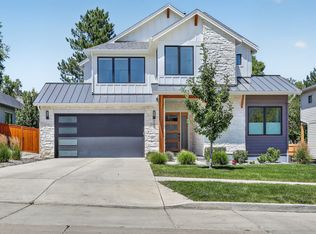
OPEN HOUSES FRI 10/16 4-6PM + SUN 10/18 11-1PM! Striking new modern farmhouse in coveted North Boulder, steps from Wonderland Lake, open space, trails + bike paths, minutes to Lucky's Market, cafes, restaurants + thriving NoBo Art District. Designed by Osmosis Architecture + built by Porchfront Homes, this 5-bed, 5-bath residence blends sophisticated architecture, curated finishes + exceptional energy efficiency. Designed to achieve Net-Zero HERS performance, w/high-performance construction, 15.2 kW solar system designed to offset annual energy consumption + 220V garage outlet for EV charging. Compare the possibilities: distinctive architecture, generous finished SF + an established neighborhood free from ongoing construction-all at a compelling price per SF relative to nearby luxury new homes. Soaring ceilings, expansive windows + wide-plank oak floors create light-filled interiors w/effortless flow between living, dining + entertaining spaces. Dramatic fireplace anchors the great room. Chef's kitchen features rift-cut cabinetry, contrasting black island, waterfall-edge Calacatta quartz, champagne bronze accents + Thermador appliances including 36" induction range. LaCantina folding kitchen windows open to a patio bar, creating seamless indoor-outdoor living. Walk-in pantry + mudroom w/custom built-ins add everyday functionality. Main-floor office w/adjacent 3/4 bath offers flexibility. Upstairs, 3 bedrooms + 3 baths include a serene primary suite w/custom walk-in closet + spa-inspired bath featuring soaking tub + oversized steam shower. Versatile loft for lounging or working from home + convenient upper-level laundry w/folding counter + cabinetry. Finished lower level offers exceptional guest + entertaining space w/expansive rec room, custom wet bar w/full-size refrigerator + dishwasher, 2 bedrooms + 3/4 bath. An additional 445 SF of dedicated basement storage for gear, outdoor equipment + household essentials. Landscaped grounds w/irrigation + fully fenced yard.
New construction
$3,100,000
855 Union Ave, Boulder, CO 80304
5beds
4,477sqft
Single Family Residence
Built in 2026
7,216 Square Feet Lot
$-- Zestimate®
$692/sqft
$-- HOA
What's special
Fully fenced yardLight-filled interiorsSerene primary suiteWalk-in pantryExpansive windowsRift-cut cabinetryWide-plank oak floors
- 7 days
- 472
- 32
Likely to sell faster than
Zillow last checked:
Listing updated:
Listed by:
Deanna Franco 720-422-5131,
milehimodern - Boulder
Source: IRES as distributed by MLS GRID,MLS#: 1070294
Facts & features
Interior
Bedrooms & bathrooms
- Bedrooms: 5
- Bathrooms: 5
- Full bathrooms: 2
- 3/4 bathrooms: 3
- Main level bathrooms: 1
Primary bedroom
- Description: Carpet
- Features: Tub+Shower Primary, Luxury Features Primary Bath, 5 Piece Primary Bath
- Level: Upper
- Area: 240 Square Feet
- Dimensions: 15 x 16
Bedroom 2
- Description: Carpet
- Level: Upper
- Area: 143 Square Feet
- Dimensions: 11 x 13
Bedroom 3
- Description: Carpet
- Level: Upper
- Area: 180 Square Feet
- Dimensions: 12 x 15
Bedroom 4
- Description: Carpet
- Level: Basement
- Area: 143 Square Feet
- Dimensions: 11 x 13
Bedroom 5
- Description: Carpet
- Level: Basement
- Area: 143 Square Feet
- Dimensions: 11 x 13
Dining room
- Description: Wood
- Level: Main
- Area: 176 Square Feet
- Dimensions: 11 x 16
Kitchen
- Description: Wood
- Level: Main
- Area: 300 Square Feet
- Dimensions: 15 x 20
Laundry
- Description: Tile
- Level: Upper
- Area: 64 Square Feet
- Dimensions: 8 x 8
Living room
- Description: Wood
- Level: Main
- Area: 270 Square Feet
- Dimensions: 15 x 18
Study
- Description: Wood
- Level: Main
- Area: 130 Square Feet
- Dimensions: 10 x 13
Heating
- Forced Air, Heat Pump
Cooling
- Central Air, Ceiling Fan(s)
Appliances
- Included: Electric Range, Double Oven, Dishwasher, Refrigerator, Bar Fridge, Microwave, Disposal
- Laundry: Washer/Dryer Hookup
Features
- Separate Dining Room, Cathedral Ceiling(s), Open Floorplan, Pantry, Walk-In Closet(s), Wet Bar, Kitchen Island
- Flooring: Wood
- Basement: Partially Finished,Built-In Radon,Sump Pump
- Has fireplace: Yes
- Fireplace features: Electric, Living Room
Interior area
- Total structure area: 4,032
- Total interior livable area: 4,477 sqft
- Finished area above ground: 4,032
Video & virtual tour
Property
Parking
- Total spaces: 2
- Parking features: Garage Door Opener, Attached
- Attached garage spaces: 2
- Details: Attached
Accessibility
- Accessibility features: Main Floor Bath, Accessible Bedroom
Features
- Levels: Two
- Stories: 2
- Patio & porch: Patio
- Exterior features: Sprinkler System
- Fencing: Fenced,Wood
- Has view: Yes
- View description: Hills
Lot
- Size: 7,216 Square Feet
- Features: Paved, Curbs, Gutters, Sidewalks
Details
- Parcel number: R0618277
- Zoning: RES
Construction
Type & style
- Home type: SingleFamily
- Architectural style: Farmhouse,Contemporary
- Property subtype: Single Family Residence
Materials
- Frame, Composition
- Roof: Composition,Rubber
Condition
- New construction: Yes
- Year built: 2026
Details
- Builder name: Porchfront Homes
Utilities & green energy
- Electric: Xcel, Photovoltaics Seller Owned
- Gas: Xcel
- Sewer: Public Sewer
- Utilities for property: Electricity Available, Cable Available, High Speed Avail
Green energy
- Energy efficient items: Energy Rated
Community & HOA
Community
- Security: Fire Sprinkler System, Fire Alarm
- Subdivision: Paris Sub
HOA
- Has HOA: No
Location
- Region: Boulder
Financial & listing details
- Price per square foot: $692/sqft
- Tax assessed value: $1,298,900
- Annual tax amount: $8,452
- Date on market: 10/9/2026
- Listing terms: Cash,Conventional
- Exclusions: Seller's personal property + all staging items.
- Electric utility on property: Yes
- Road surface type: Asphalt
Estimated market value
Not available
Estimated sales range
Not available
Not available
Price history
| Date | Event | Price |
|---|---|---|
| 10/10/2026 | Listed for sale | $3,100,000+106.7%$692/sqft |
Source:  IRES as distributed by MLS GRID #1070294 Report a problem IRES as distributed by MLS GRID #1070294 Report a problem | ||
| 6/13/2024 | Sold | $1,500,000-9.1%$335/sqft |
Source:  REcolorado as distributed by MLS GRID #IR1008933 Report a problem REcolorado as distributed by MLS GRID #IR1008933 Report a problem | ||
| 5/7/2024 | Listed for sale | $1,650,000$369/sqft |
Source: IRES as distributed by MLS GRID #1008933 Report a problem | ||
| 5/7/2024 | Pending sale | $1,650,000$369/sqft |
Source: REcolorado as distributed by MLS GRID #IR1008933 Report a problem | ||
| 5/11/2023 | Listing removed | -- |
Source: Zillow Rentals Report a problem | ||
| 4/28/2023 | Listed for rent | $1,850 |
Source: Zillow Rentals Report a problem | ||
| 9/19/2022 | Listing removed | -- |
Source: Zillow Rental Manager Report a problem | ||
| 9/2/2022 | Price change | $1,850-2.6% |
Source: Zillow Rental Manager Report a problem | ||
| 8/29/2022 | Listed for rent | $1,900+5.6% |
Source: Zillow Rental Manager Report a problem | ||
| 8/17/2022 | Listing removed | -- |
Source: Zillow Rental Manager Report a problem | ||
| 8/12/2022 | Listed for rent | $1,800+20% |
Source: Zillow Rental Manager Report a problem | ||
| 7/19/2021 | Listing removed | -- |
Source: Zillow Rental Manager Report a problem | ||
| 7/16/2021 | Listed for rent | $1,500-6.3% |
Source: Zillow Rental Manager Report a problem | ||
| 2/24/2021 | Listing removed | -- |
Source: Owner Report a problem | ||
| 10/23/2020 | Listing removed | $1,600 |
Source: Owner Report a problem | ||
| 9/25/2020 | Price change | $1,600-13.5% |
Source: Owner Report a problem | ||
| 6/21/2020 | Price change | $1,850-2.6% |
Source: Owner Report a problem | ||
| 5/1/2020 | Listed for rent | $1,900+15.2% |
Source: Owner Report a problem | ||
| 12/3/2018 | Listing removed | $1,650 |
Source: Owner Report a problem | ||
| 11/30/2018 | Price change | $1,650-5.7% |
Source: Owner Report a problem | ||
| 10/9/2018 | Price change | $1,750-2.8% |
Source: Owner Report a problem | ||
| 9/30/2018 | Listed for rent | $1,800+9.1% |
Source: Owner Report a problem | ||
| 3/20/2017 | Listing removed | $1,650 |
Source: Owner Report a problem | ||
| 2/17/2017 | Price change | $1,650-7% |
Source: Owner Report a problem | ||
| 1/19/2017 | Listed for rent | $1,775+22.4% |
Source: Owner Report a problem | ||
| 3/30/2016 | Listing removed | $1,450 |
Source: Owner Report a problem | ||
Public tax history
| Year | Property taxes | Tax assessment |
|---|---|---|
| 2025 | $8,452 +9.4% | $81,181 -18.7% |
| 2024 | $7,727 +22.3% | $99,857 -1% |
| 2023 | $6,317 +4.9% | $100,826 +34.5% |
| 2022 | $6,023 +12.1% | $74,970 -2.8% |
| 2021 | $5,375 | $77,127 +11.9% |
| 2020 | $5,375 +15.4% | $68,905 |
| 2019 | $4,657 | $68,905 +13.1% |
| 2018 | $4,657 | $60,912 -9.5% |
| 2017 | $4,657 +10.1% | $67,341 +18.5% |
| 2016 | $4,229 +5.6% | $56,811 +23.6% |
| 2015 | $4,004 +25.3% | $45,977 |
| 2014 | $3,197 -7.6% | $45,977 |
| 2013 | $3,461 -15.4% | $45,977 -6.7% |
| 2012 | $4,091 -3.4% | $49,273 |
| 2011 | $4,234 +7.1% | -- |
| 2010 | $3,953 +5.4% | $52,380 |
| 2009 | $3,750 +3.5% | $52,380 -10.6% |
| 2008 | $3,622 +18.4% | $58,610 |
| 2007 | $3,058 +3.9% | $58,610 +22.5% |
| 2006 | $2,944 +8.8% | $47,850 |
| 2005 | $2,705 +0.7% | $47,850 +8% |
| 2004 | $2,686 +17.4% | $44,290 |
| 2003 | $2,287 +10.3% | $44,290 +35.2% |
| 2002 | $2,073 | $32,770 -90.9% |
| 2001 | -- | $358,200 |
Find assessor info on the county website
Monthly payment
Est. payment
Payment breakdown
Explore the cost of this home by adjusting the details. Changes won't be saved.Climate risks
Neighborhood: North Wonderland
Nearby schools
Schools provided by the listing agent
- Elementary: Foothill
- Middle: Centennial
- High: Boulder
Source: IRES as distributed by MLS GRID. This data may not be complete. We recommend contacting the local school district to confirm school assignments for this home.

Similar homes
- $2,895,0005 bd4 ba4.4k sqft1550 Poplar Ave, Boulder, CO 80304For Sale
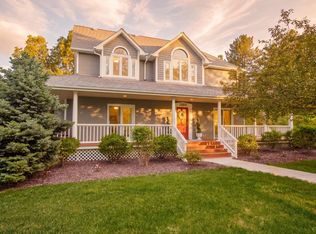
 MLS ID #1066515, Anne Wells, The Agency - Boulder. IRES as distributed by MLS GRID
 - $2,499,0006 bd5 ba4.6k sqft3735 Wild Plum Ct, Boulder, CO 80304For Sale
 MLS ID #1070035, The Zach Zeldner Team, Compass - Boulder. IRES as distributed by MLS GRID
 - $3,495,0004 bd4 ba4.5k sqft1425 Upland Ave, Boulder, CO 80304For Sale
 MLS ID #1063090, Patrick Dolan, RE/MAX of Boulder, Inc. IRES as distributed by MLS GRID
 - $3,250,0004 bd5 ba4.9k sqft1127 Juniper Ave, Boulder, CO 80304For Sale
 MLS ID #1065969, Anne Wells, The Agency - Boulder. IRES as distributed by MLS GRID
 - $2,995,0005 bd5 ba6k sqft4888 5th St, Boulder, CO 80304For SaleMLS ID #1062223, The Zach Zeldner Team, Compass - Boulder. IRES as distributed by MLS GRID
- $1,575,0006 bd4 ba3.8k sqft4859 Dakota Blvd, Boulder, CO 80304For SaleMLS ID #1070488, James Thomas, RE/MAX Alliance-Boulder. IRES as distributed by MLS GRID
- $3,305,7005 bd5 ba3.7k sqftViolla, Boulder, CO 80304New Construction
 REcolorado as distributed by MLS GRID
 - $2,975,0004 bd4 ba3.2k sqft3123 3rd St, Boulder, CO 80304For SaleMLS ID #1066731, Stephen Remmert, Compass - Boulder. IRES as distributed by MLS GRID
- $3,395,0005 bd5 ba3.9k sqft1760 Hawthorn Pl, Boulder, CO 80304For SaleMLS ID #1065258, The Zach Zeldner Team, Compass - Boulder. IRES as distributed by MLS GRID
- $2,800,0003 bd3 ba4.4k sqft543 Linden Park Dr, Boulder, CO 80304For SaleMLS ID #1068318, Patrick Brown, Compass - Boulder. IRES as distributed by MLS GRID
- $3,750,0005 bd6 ba3.7k sqft3716 Wonderland Hill Ave, Boulder, CO 80304For SaleMLS ID #1068047, Marybeth Emerson, The Agency - Boulder. IRES as distributed by MLS GRID
- $2,695,0005 bd4 ba3.5k sqft3560 16th St, Boulder, CO 80304For SaleMLS ID #1068714, Angela Moss, 8z Real Estate. IRES as distributed by MLS GRID
- $3,250,0006 bd5 ba4.2k sqft3150 18th St, Boulder, CO 80304For SaleMLS ID #1053622, Jennifer Egbert, milehimodern - Boulder. IRES as distributed by MLS GRID
- $2,760,0005 bd4 ba2.3k sqft3115 3rd St, Boulder, CO 80304For SaleMLS ID #1066710, Svein Groem, Open Real Estate. IRES as distributed by MLS GRID
- $2,250,0005 bd4 ba3.9k sqft3979 Springleaf Ln, Boulder, CO 80304For SaleMLS ID #1069421, Janet Leap, RE/MAX of Boulder, Inc. IRES as distributed by MLS GRID
- $1,985,0004 bd4 ba3.3k sqft2117 Jordan Pl, Boulder, CO 80304For SaleMLS ID #1070590, Jared Schaffer, Maven Group Realty. IRES as distributed by MLS GRID
- $2,495,0005 bd5 ba5.5k sqft1945 Norwood Ave, Boulder, CO 80304For SaleMLS ID #1066616, Meghan Bach, Compass - Boulder. IRES as distributed by MLS GRID
- $4,495,0004 bd4 ba5k sqft3746 Wonderland Hill Ave, Boulder, CO 80304For SaleMLS ID #1070382, R Tim Goodacre, milehimodern - Boulder. IRES as distributed by MLS GRID
- $3,693,2095 bd6 ba4.1k sqftViolla, Boulder, CO 80304New ConstructionREcolorado as distributed by MLS GRID
