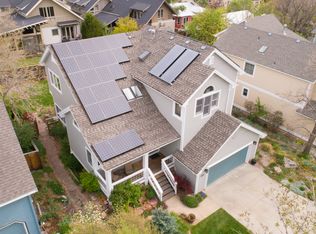
A striking architectural residence in one of North Boulder’s most desirable pockets, perfectly positioned between Wonderland Lake and Foothills Community Park offering immediate access to miles of trails, open space, and some of North Boulder’s most coveted outdoor amenities. This 5-bedroom, 4-bath masterpiece offers over 4,000 square feet of thoughtfully designed living. Masterfully designed by architect JV DeSousa, the home is defined by clean lines, abundant natural light, soaring ceilings and a sense of volume and ease throughout. The open-concept main level is both refined and highly livable, anchored by custom artistic elements by local artist Osbourne Sculpture, including a statement fireplace, sculptural railing, and bespoke kitchen island. The flexible layout offers true versatility, featuring a spacious main-level office that easily converts to a guest suite with a built-in Murphy bed and access to an ensuite full bath. Function is seamlessly integrated with walk-in closets, built-in dressers, generous shelving, and a well-appointed laundry/mudroom with utility sink and custom cubbies. An oversized garage adds storage and convenience, while recent system upgrades, including two new furnaces, A/C systems, and solar panels producing energy beyond current usage, enhance efficiency and long-term value. Thoughtful capital improvements have been made throughout, including an extension of the outdoor living experience with a composite deck, wood fencing, a premium pergola, and low-water landscaping creating a private, low-maintenance setting designed for both relaxation and entertaining. The fully finished lower level expands the living space with a versatile layout, complete with built-in Murphy bunk beds, ideal for guests, media, or play. Fresh, intentionally minimal and architecturally distinct, this home offers a refined backdrop and a rare opportunity to own a truly enduring piece of North Boulder.
For sale
Price cut: $75K (6/16)
$2,450,000
860 Union Avenue, Boulder, CO 80304
5beds
4,318sqft
Single Family Residence
Built in 2001
6,412 Square Feet Lot
$-- Zestimate®
$567/sqft
$-- HOA
What's special
Wood fencingClean linesComposite deckOpen-concept main levelPremium pergolaGenerous shelvingBuilt-in dressers
- 97 days |
- 464 |
- 20 |
Zillow last checked:
Listing updated:
Listed by:
Alex Johnson 303-521-0187 alex.johnson@realatlas.com,
Atlas Real Estate Group
Source: REcolorado as distributed by MLS GRID,MLS#: 2663653
Loading...
Facts & features
Interior
Bedrooms & bathrooms
- Bedrooms: 5
- Bathrooms: 4
- Full bathrooms: 4
- Main level bathrooms: 1
- Main level bedrooms: 1
Bedroom
- Level: Main
- Area: 143 Square Feet
- Dimensions: 11 x 13
Bedroom
- Level: Basement
- Area: 143 Square Feet
- Dimensions: 11 x 13
Bedroom
- Level: Upper
- Area: 198 Square Feet
- Dimensions: 11 x 18
Bedroom
- Level: Upper
- Area: 156 Square Feet
- Dimensions: 13 x 12
Bedroom
- Features: Primary Suite
- Level: Upper
- Area: 285 Square Feet
- Dimensions: 19 x 15
Bathroom
- Level: Basement
- Area: 60 Square Feet
- Dimensions: 10 x 6
Bathroom
- Level: Upper
- Area: 55 Square Feet
- Dimensions: 5 x 11
Bathroom
- Features: En Suite Bathroom, Primary Suite
- Level: Upper
- Area: 143 Square Feet
- Dimensions: 13 x 11
Bathroom
- Features: En Suite Bathroom
- Level: Main
Family room
- Description: Multi Purpose Space With Plenty Of Room To Entertain
- Level: Basement
- Area: 806 Square Feet
- Dimensions: 31 x 26
Great room
- Description: Dramatic Vaulted Ceiling, Tons Of Natural Light
- Level: Main
- Area: 806 Square Feet
- Dimensions: 31 x 26
Kitchen
- Level: Main
Laundry
- Level: Main
- Area: 200 Square Feet
- Dimensions: 20 x 10
Utility room
- Level: Basement
- Area: 200 Square Feet
- Dimensions: 20 x 10
Heating
- Forced Air
Cooling
- Central Air
Appliances
- Included: Convection Oven, Cooktop, Dishwasher, Disposal, Dryer, Microwave, Refrigerator, Washer
- Laundry: In Unit
Features
- Entrance Foyer, Granite Counters, High Speed Internet, Kitchen Island, Open Floorplan, Radon Mitigation System, Smart Thermostat, Vaulted Ceiling(s), Walk-In Closet(s)
- Flooring: Carpet, Laminate, Wood
- Basement: Finished
- Number of fireplaces: 1
- Fireplace features: Gas
Interior area
- Total structure area: 4,318
- Total interior livable area: 4,318 sqft
- Finished area above ground: 2,940
- Finished area below ground: 900
Video & virtual tour
Property
Parking
- Total spaces: 2
- Parking features: Garage - Attached
- Attached garage spaces: 2
Features
- Levels: Two
- Stories: 2
- Patio & porch: Covered
- Exterior features: Garden, Lighting, Private Yard
- Fencing: Full
Lot
- Size: 6,412 Square Feet
- Features: Landscaped, Many Trees, Sprinklers In Front, Sprinklers In Rear
Details
- Parcel number: R0034008
- Special conditions: Standard
Construction
Type & style
- Home type: SingleFamily
- Architectural style: Contemporary
- Property subtype: Single Family Residence
Materials
- Frame, Stone, Stucco
- Roof: Composition
Condition
- Year built: 2001
Utilities & green energy
- Sewer: Public Sewer
- Utilities for property: Cable Available, Electricity Connected
Community & HOA
Community
- Subdivision: Makena Taylor
HOA
- Has HOA: No
Location
- Region: Boulder
Financial & listing details
- Price per square foot: $567/sqft
- Tax assessed value: $2,274,000
- Annual tax amount: $13,552
- Date on market: 4/2/2026
- Listing terms: Cash,Conventional
- Exclusions: All Personal Property With The Exception Of Murphy Beds.
- Ownership: Individual
- Electric utility on property: Yes
- Road surface type: Paved
Estimated market value
Not available
Estimated sales range
Not available
Not available
Price history
| Date | Event | Price |
|---|---|---|
| 6/16/2026 | Price change | $2,450,000-3%$567/sqft |
Source: | ||
| 5/15/2026 | Price change | $2,525,000-2.7%$585/sqft |
Source: | ||
| 4/2/2026 | Listed for sale | $2,595,000+95.8%$601/sqft |
Source: | ||
| 11/17/2015 | Sold | $1,325,000-1.9%$307/sqft |
Source: | ||
| 9/18/2015 | Listed for sale | $1,350,000+59%$313/sqft |
Source: RE/MAX of Boulder #775274 Report a problem | ||
| 4/23/2002 | Sold | $849,000$197/sqft |
Source: Public Record Report a problem | ||
Public tax history
| Year | Property taxes | Tax assessment |
|---|---|---|
| 2025 | $13,699 +1.8% | $142,125 -10.9% |
| 2024 | $13,461 +13.5% | $159,561 -1% |
| 2023 | $11,857 +4.9% | $161,108 +26.2% |
| 2022 | $11,307 +20.8% | $127,686 -2.8% |
| 2021 | $9,363 | $131,359 +22.1% |
| 2020 | $9,363 +14.8% | $107,565 |
| 2019 | $8,158 | $107,565 +14.3% |
| 2018 | $8,158 | $94,097 -9.5% |
| 2017 | $8,158 +13.6% | $104,029 +25.4% |
| 2016 | $7,179 +16.8% | $82,928 +18.5% |
| 2015 | $6,145 +17.8% | $69,992 |
| 2014 | $5,216 -20.9% | $69,992 |
| 2013 | $6,595 +0.9% | $69,992 -11.1% |
| 2012 | $6,537 +3.1% | $78,724 |
| 2011 | $6,337 +7.1% | -- |
| 2010 | $5,918 +12.4% | $78,410 -8.3% |
| 2009 | $5,263 +3.5% | $85,490 +3.9% |
| 2008 | $5,084 -3.3% | $82,260 |
| 2007 | $5,257 +3.9% | $82,260 |
| 2006 | $5,061 +8.9% | $82,260 |
| 2005 | $4,647 +0.7% | $82,260 +8.2% |
| 2004 | $4,614 +27% | $76,060 |
| 2003 | $3,634 +134.6% | $76,060 +46.1% |
| 2002 | $1,549 | $52,070 -80.5% |
| 2001 | -- | $267,700 |
Find assessor info on the county website
Monthly payment
Est. payment$--/mo
Payment breakdown
Explore the cost of this home by adjusting the details. Changes won't be saved.All calculations are estimates and provided by Zillow, Inc. for informational purposes only. Actual amounts may vary.
HOA fees may include property taxes on listings classified as Co-Ops. Contact the listing agent and/or owner for fee details.
Mortgage interest rates are dependent on a number of factors, including credit score, down payment, and repayment length. Interest rate data provided by Zillow Group Marketplace, Inc. as of 1/1/1970 from various mortgage lenders with which we have lead or other similar arrangements; the Estimated Payment is an average of those rates.
See how much you could borrow to make a competitive offer.
Climate risks
Neighborhood: North Wonderland
Nearby schools
GreatSchools rating
- 8/10Foothill Elementary SchoolGrades: K-5Distance: 1.2 mi
- 7/10Centennial Middle SchoolGrades: 6-8Distance: 1.1 mi
- 10/10Boulder High SchoolGrades: 9-12Distance: 2.8 mi
Schools provided by the listing agent
- Elementary: Foothill
- Middle: Centennial
- High: Boulder
- District: Boulder Valley RE 2
Source: REcolorado as distributed by MLS GRID. This data may not be complete. We recommend contacting the local school district to confirm school assignments for this home.
A local agent can set up tours, give advice and negotiate with sellers.
- Colorado
- Boulder County
- Boulder
- 80304
- North Wonderland
- 860 Union Avenue