Discover a turnkey residence in North Boulder's coveted Wonderland Hills, where thoughtful design meets award-winning sustainability. Positioned on a quiet cul-de-sac, this Platinum LEED-certified home offers luxury, energy efficiency, and an exceptional location just moments from Wonderland Lake, open space trails, Lucky's Market, Broadway, community tennis and pickleball courts, and some of Boulder's best dining and recreation. This home was constructed with sustainable, locally sourced, eco-friendly, non-toxic materials and is powered by geothermal heating and cooling, along with solar energy. A stone walkway leading to a covered front porch welcomes you into a light-filled floor plan with oversized windows, soaring ceilings, and hardwood floors. Designer lighting, painted interior doors and trim, and a wood, steel, and glass staircase add a modern touch throughout. The chef's kitchen features marble and quartz countertops, custom wood cabinetry, premium Bosch appliances, and a spacious center island. A built-in dining banquette framed by a large picture window adjoins the dining area and opens to a private outdoor retreat. Surrounded by mature trees, ivy-covered walls, gorgeous new landscaping and xeriscaping, the backyard offers a secluded patio and a wood deck area for relaxing and entertaining. Upstairs, four bedrooms feature vaulted ceilings and abundant natural light. The primary suite includes a spacious walk-in closet and a five-piece bath with custom wood cabinetry, marble counters, Hans Grohe fixtures, a soaking tub, and a Euro-glass shower. The finished lower level provides flexible living space filled with natural light. Additional luxury features include a paver driveway, custom Hunter Douglass window treatments, epoxy-coated garage floors, Elfa storage systems in many closets, half-round gutters, and numerous quality upgrades. HOA-maintained landscaping and snow removal complete the ease of this lock-and-leave lifestyle!
For sale
$2,250,000
3979 Springleaf Ln, Boulder, CO 80304
5beds
3,926sqft
Single Family Residence
Built in 2008
4,761 Square Feet Lot
$-- Zestimate®
$573/sqft
$346/mo HOA
What's special
- 21 days
- 411
- 20
Zillow last checked:
Listing updated:
Listed by:
Janet Leap 720-938-4197,
RE/MAX of Boulder, Inc,
Elizabeth Zajicek 303-718-3064,
RE/MAX of Boulder, Inc
Source: IRES as distributed by MLS GRID,MLS#: 1069421
Facts & features
Interior
Bedrooms & bathrooms
- Bedrooms: 5
- Bathrooms: 4
- Full bathrooms: 3
- 1/2 bathrooms: 1
- Main level bathrooms: 1
Primary bedroom
- Description: Carpet
- Features: Full Primary Bath, Luxury Features Primary Bath, 5 Piece Primary Bath
- Level: Upper
- Area: 360 Square Feet
- Dimensions: 18 x 20
Bedroom 2
- Description: Carpet
- Level: Upper
- Area: 168 Square Feet
- Dimensions: 12 x 14
Bedroom 3
- Description: Carpet
- Level: Upper
- Area: 140 Square Feet
- Dimensions: 14 x 10
Bedroom 4
- Description: Carpet
- Level: Upper
- Area: 144 Square Feet
- Dimensions: 12 x 12
Bedroom 5
- Description: Engineered Hardwood
- Level: Basement
- Area: 120 Square Feet
- Dimensions: 10 x 12
Dining room
- Description: Wood
- Level: Main
- Area: 391 Square Feet
- Dimensions: 23 x 17
Great room
- Description: Engineered Hardwood
- Level: Basement
- Area: 460 Square Feet
- Dimensions: 23 x 20
Kitchen
- Description: Wood
- Level: Main
- Area: 264 Square Feet
- Dimensions: 12 x 22
Laundry
- Description: Other
- Level: Upper
- Area: 49 Square Feet
- Dimensions: 7 x 7
Living room
- Description: Wood
- Level: Main
- Area: 418 Square Feet
- Dimensions: 22 x 19
Heating
- Heat Pump
Cooling
- Central Air
Appliances
- Included: Electric Range, Dishwasher, Refrigerator, Washer, Dryer, Microwave, Disposal
Features
- Eat-in Kitchen, Cathedral Ceiling(s), Open Floorplan
- Flooring: Wood
- Basement: Full,Partially Finished
Interior area
- Total structure area: 2,786
- Total interior livable area: 3,926 sqft
- Finished area above ground: 2,786
Video & virtual tour
Property
Parking
- Total spaces: 2
- Parking features: Attached, Oversized
- Attached garage spaces: 2
- Details: Attached
Accessibility
- Accessibility features: Level Lot, Level Drive, Near Bus
Features
- Levels: Two
- Stories: 2
- Patio & porch: Patio
- Exterior features: Sprinkler System
- Fencing: Partial
- Has view: Yes
- View description: Hills
Lot
- Size: 4,761 Square Feet
- Features: Corner Lot, Evergreen Trees, Deciduous Trees, Level, City Limits, Paved, Sidewalks, Fire Hydrant within 500 Feet
Details
- Parcel number: R0514707
- Zoning: RES
- Special conditions: Private Owner
Construction
Type & style
- Home type: SingleFamily
- Architectural style: Contemporary
- Property subtype: Single Family Residence
Materials
- Frame, Stucco
- Roof: Composition
Condition
- New construction: No
- Year built: 2008
Utilities & green energy
- Electric: Xcel, Photovoltaics Seller Owned
- Gas: Xcel
- Sewer: Public Sewer
- Utilities for property: Electricity Available, Underground Utilities
Green energy
- Energy efficient items: Windows, High Efficiency Furnace, Energy Survey Complete, Energy Rated
Community & HOA
Community
- Features: Clubhouse, Tennis Court(s), Park
- Subdivision: Forest Glen 2
HOA
- Has HOA: Yes
- Services included: Common Amenities, Snow Removal
- HOA fee: $323 monthly
- HOA name: Springleaf
- Second HOA fee: $280 annually
- Second HOA name: Forest Glen Recreational Asso
Location
- Region: Boulder
Financial & listing details
- Price per square foot: $573/sqft
- Tax assessed value: $2,099,800
- Annual tax amount: $12,513
- Date on market: 9/24/2026
- Listing terms: Cash,Conventional
- Exclusions: Speakers and related electronics; Seller's personal property and all staging items.
- Electric utility on property: Yes
- Road surface type: Asphalt
Estimated market value
Not available
Estimated sales range
Not available
Not available
Price history
| Date | Event | Price |
|---|---|---|
| 9/26/2026 | Listed for sale | $2,250,000+2.3%$573/sqft |
Source:  IRES as distributed by MLS GRID #1069421 Report a problem IRES as distributed by MLS GRID #1069421 Report a problem | ||
| 10/27/2021 | Listing removed | -- |
Source: IRES as distributed by MLS GRID #951567 Report a problem | ||
| 9/23/2021 | Listed for sale | $2,200,000+60.6%$560/sqft |
Source: IRES as distributed by MLS GRID #951567 Report a problem | ||
| 10/24/2016 | Sold | $1,370,000-1.8%$349/sqft |
Source: IRES as distributed by MLS GRID #799602 Report a problem | ||
| 8/30/2016 | Price change | $1,395,000-3.8%$355/sqft |
Source: Colorado Landmark-Boulder #799602 Report a problem | ||
| 8/8/2016 | Price change | $1,450,000-3%$369/sqft |
Source: Colorado Landmark-Boulder #799602 Report a problem | ||
| 7/21/2016 | Price change | $1,495,000+7.2%$381/sqft |
Source: Owner Report a problem | ||
| 7/11/2016 | Price change | $1,395,000-6.7%$355/sqft |
Source: Owner Report a problem | ||
| 5/31/2016 | Price change | $1,495,000-4.5%$381/sqft |
Source: RE/MAX Alliance on Walnut #788925 Report a problem | ||
| 5/5/2016 | Price change | $1,565,000-5.2%$399/sqft |
Source: RE/MAX Alliance on Walnut #788925 Report a problem | ||
| 4/21/2016 | Listed for sale | $1,650,000+140.9%$420/sqft |
Source: RE/MAX ALLIANCE ON WALNUT #788925 Report a problem | ||
| 2/19/2011 | Listing removed | $685,000$174/sqft |
Source: Agent:650861 #120910705 Report a problem | ||
| 1/27/2011 | Price change | $685,000+5.4%$174/sqft |
Source: Agent:650861 #120910705 Report a problem | ||
| 1/24/2011 | Price change | $650,000-5.1%$166/sqft |
Source: Agent:650861 #120910705 Report a problem | ||
| 12/19/2010 | Price change | $685,000+5.4%$174/sqft |
Source: Agent:650861 #120910705 Report a problem | ||
| 12/18/2010 | Listed for sale | $650,000-36.6%$166/sqft |
Source: Agent:650861 #120910705 Report a problem | ||
| 9/10/2010 | Sold | $1,025,000+49.6%$261/sqft |
Source: Public Record Report a problem | ||
| 8/19/2010 | Price change | $685,000+5.4%$174/sqft |
Source: Agent:650861 #120910705 Report a problem | ||
| 8/18/2010 | Listed for sale | $650,000$166/sqft |
Source: Agent:650861 #120910705 Report a problem | ||
Public tax history
| Year | Property taxes | Tax assessment |
|---|---|---|
| 2025 | $12,826 +1.8% | $131,238 -12.3% |
| 2024 | $12,603 -4% | $149,625 -1% |
| 2023 | $13,135 +4.9% | $151,076 +6.8% |
| 2022 | $12,525 +46.9% | $141,440 -2.8% |
| 2021 | $8,525 | $145,509 +48.6% |
| 2020 | $8,525 +7.2% | $97,934 |
| 2019 | $7,955 | $97,934 +6.7% |
| 2018 | $7,955 | $91,757 -9.5% |
| 2017 | $7,955 +2.4% | $101,442 +13% |
| 2016 | $7,773 +5.6% | $89,789 +4.4% |
| 2015 | $7,360 +1.8% | $85,968 |
| 2014 | $7,228 +19.4% | $85,968 |
| 2013 | $6,055 +0.9% | $85,968 +18.9% |
| 2012 | $6,002 +19.7% | $72,277 |
| 2011 | $5,014 +104.4% | -- |
| 2010 | $2,454 +34.2% | $62,040 +90.8% |
| 2009 | $1,828 | $32,510 |
Find assessor info on the county website
Monthly payment
Est. payment
Payment breakdown
Explore the cost of this home by adjusting the details. Changes won't be saved.Climate risks
Neighborhood: 80304
Nearby schools
Schools provided by the listing agent
- Elementary: Foothill
- Middle: Centennial
- High: Boulder
Source: IRES as distributed by MLS GRID. This data may not be complete. We recommend contacting the local school district to confirm school assignments for this home.
Similar homes
- $1,985,0004 bd4 ba3.3k sqft2117 Jordan Pl, Boulder, CO 80304For Sale
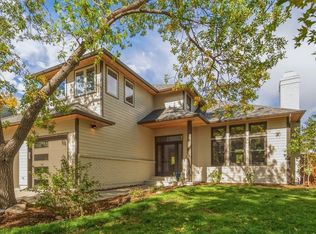
 MLS ID #1070590, Jared Schaffer, Maven Group Realty. IRES as distributed by MLS GRID
 - $2,499,0006 bd5 ba4.6k sqft3735 Wild Plum Ct, Boulder, CO 80304For Sale
 MLS ID #1070035, The Zach Zeldner Team, Compass - Boulder. IRES as distributed by MLS GRID
 - $2,150,0006 bd3 ba4.2k sqft3555 16th St, Boulder, CO 80304For Sale
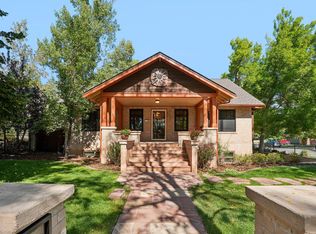 MLS ID #1069959, Brian Sundberg, Compass - Boulder. IRES as distributed by MLS GRID
 - $1,998,0005 bd4 ba3.7k sqft2040 Oak Ave, Boulder, CO 80304For Sale
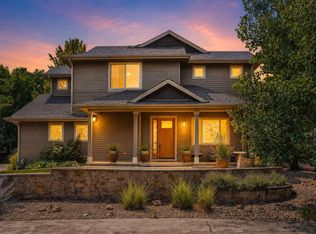 MLS ID #1065804, The Bernardi Group, Coldwell Banker Realty-Boulder. IRES as distributed by MLS GRID
 - $2,895,0005 bd4 ba4.4k sqft1550 Poplar Ave, Boulder, CO 80304For SaleMLS ID #1066515, Anne Wells, The Agency - Boulder. IRES as distributed by MLS GRID
- $2,495,0005 bd5 ba5.5k sqft1945 Norwood Ave, Boulder, CO 80304For SaleMLS ID #1066616, Meghan Bach, Compass - Boulder. IRES as distributed by MLS GRID
- $1,575,0006 bd4 ba3.8k sqft4859 Dakota Blvd, Boulder, CO 80304For SaleMLS ID #1070488, James Thomas, RE/MAX Alliance-Boulder. IRES as distributed by MLS GRID
- $2,250,0005 bd5 ba5.3k sqft4883 Valkyrie Dr, Boulder, CO 80301For SaleMLS ID #1069083, Tara Boston, RE/MAX Nexus. IRES as distributed by MLS GRID
- $1,950,0003 bd3 ba2.8k sqft1265 Sumac Ave, Boulder, CO 80304For SaleMLS ID #1067296, Stewart Ward, Compass - Boulder. IRES as distributed by MLS GRID
- $1,895,0004 bd3 ba3.1k sqft3776 Orange Ln, Boulder, CO 80304For SaleMLS ID #1051310, Rich Gribbon, RE/MAX of Boulder, Inc. IRES as distributed by MLS GRID
- $2,695,0005 bd4 ba3.5k sqft3560 16th St, Boulder, CO 80304For SaleMLS ID #1068714, Angela Moss, 8z Real Estate. IRES as distributed by MLS GRID
- $1,800,0004 bd4 ba2.7k sqft1975 Norwood Ave, Boulder, CO 80304For SaleMLS ID #1066725, Eric Jacobson, Compass - Boulder. IRES as distributed by MLS GRID
- $2,395,0004 bd3 ba3.5k sqft1345 Pine St #1, Boulder, CO 80302For SaleMLS ID #1070585, Jennifer Markus, milehimodern - Boulder. IRES as distributed by MLS GRID
- $1,650,0007 bd4 ba3.9k sqft1800 Sumac Ave, Boulder, CO 80304For SaleMLS ID #1065759, The Bernardi Group, Coldwell Banker Realty-Boulder. IRES as distributed by MLS GRID
- $2,800,0003 bd3 ba4.4k sqft543 Linden Park Dr, Boulder, CO 80304For SaleMLS ID #1068318, Patrick Brown, Compass - Boulder. IRES as distributed by MLS GRID
- $1,650,0003 bd4 ba2.9k sqft515 Quail Cir, Boulder, CO 80304For SaleMLS ID #1070199, Philip Booth, milehimodern - Boulder. IRES as distributed by MLS GRID
- $2,450,5004 bd5 ba3.2k sqft1125 Maxwell Ave, Boulder, CO 80304For SaleMLS ID #1067914, Joe Bennell, The Colorado Group. IRES as distributed by MLS GRID
- $1,500,0004 bd3 ba2.9k sqft1280 N Cedar Brook Rd, Boulder, CO 80304For SaleMLS ID #1070283, Ryan McIntosh, LIV Sotheby's Intl Realty. IRES as distributed by MLS GRID
- $2,760,0005 bd4 ba2.3k sqft3115 3rd St, Boulder, CO 80304For SaleMLS ID #1066710, Svein Groem, Open Real Estate. IRES as distributed by MLS GRID
- $1,485,0004 bd3 ba3.6k sqft1461 Zamia Ave, Boulder, CO 80304For SaleMLS ID #1069186, Kelly McCallister, 8z Real Estate. IRES as distributed by MLS GRID
