Looking for a North Boulder home with Flatirons views, flexible living space, a private backyard, and walkable neighborhood amenities? HERE IT IS! Located at 1461 Zamia Ave in Boulder's sought-after Holiday neighborhood, this light-filled contemporary home pairs an open, highly functional floor plan with exceptional indoor-outdoor living. ***The main level features hardwood floors and a seamless connection bw the living room, dining area, kitchen, and inviting family room with a gas fireplace. Designed for everyday living and entertaining, the kitchen offers granite countertops, abundant wood cabinetry, brand new appliances, a large island and an adjoining breakfast nook overlooking the backyard. A dedicated mudroom w/ built-in cubbies & a separate laundry room add welcome organization. ****Upstairs, the spacious primary suite includes a sitting area, private terrace access, and an en-suite bath with a dual-sink vanity, jetted soaking tub, and separate shower. The additional 3 bdrms provide plenty of room for family, flexibility for guests, or add'l work and creative spaces. >>> The 3rd level loft is a true HIGHLIGHT, with vaulted ceilings, walls of windows, dramatic MTN VIEWS, & access to a private rooftop terrace-an unforgettable setting for morning coffee, sunset gatherings under the Colorado sky <<< Outside, enjoy a fenced, tree-lined backyard with lawn, mature landscaping, a covered patio, & detached two-car garage. The expansive unfinished basement provides substantial storage & excellent potential for future customization. **This NoBo location places Foothills Community Park, Holiday Park, Four Mile Creek Trailhead, and the new mixed-use North Sky Trail. Spruce Confections, Amante Coffee, Proto's Pizza, Yoga Pearl, and other neighborhood favorites are also a short walk away. With mountain views, multiple outdoor spaces, and easy access to dining, recreation, trails, and everyday conveniences, 1461 Zamia captures the best of the Boulder lifestyle
Coming soon 09/24
$1,485,000
1461 Zamia Ave, Boulder, CO 80304
4beds
3,623sqft
Single Family Residence
Built in 2005
4,043 Square Feet Lot
$-- Zestimate®
$410/sqft
$33/mo HOA
What's special
- 2 hours
- 107
- 6
Zillow last checked:
Listing updated:
Listed by:
Kelly McCallister 303-517-5524,
8z Real Estate
Source: IRES as distributed by MLS GRID,MLS#: 1069186
Facts & features
Interior
Bedrooms & bathrooms
- Bedrooms: 4
- Bathrooms: 3
- Full bathrooms: 2
- 1/2 bathrooms: 1
- Main level bathrooms: 1
Rooms
- Room types: Loft
Primary bedroom
- Description: Carpet
- Features: 5 Piece Primary Bath
- Level: Upper
- Area: 221 Square Feet
- Dimensions: 13 x 17
Bedroom 2
- Description: Carpet
- Level: Upper
- Area: 110 Square Feet
- Dimensions: 10 x 11
Bedroom 3
- Description: Carpet
- Level: Upper
- Area: 99 Square Feet
- Dimensions: 9 x 11
Bedroom 4
- Description: Carpet
- Level: Upper
- Area: 110 Square Feet
- Dimensions: 10 x 11
Dining room
- Description: Wood
- Level: Main
- Area: 140 Square Feet
- Dimensions: 10 x 14
Family room
- Description: Wood
- Level: Main
- Area: 168 Square Feet
- Dimensions: 12 x 14
Kitchen
- Description: Wood
- Level: Main
- Area: 198 Square Feet
- Dimensions: 9 x 22
Laundry
- Description: Other
- Level: Basement
- Area: 45 Square Feet
- Dimensions: 5 x 9
Living room
- Description: Wood
- Level: Main
- Area: 180 Square Feet
- Dimensions: 12 x 15
Study
- Description: Carpet
- Level: Additional
- Area: 200 Square Feet
- Dimensions: 10 x 20
Heating
- Forced Air
Cooling
- Central Air
Appliances
- Included: Gas Range, Dishwasher, Refrigerator, Washer, Dryer, Microwave, Disposal
- Laundry: Washer/Dryer Hookup
Features
- Eat-in Kitchen, Separate Dining Room, Open Floorplan, Natural Woodwork, Walk-In Closet(s), Kitchen Island
- Flooring: Wood
- Windows: Window Coverings
- Basement: Unfinished
- Has fireplace: Yes
- Fireplace features: Gas
Interior area
- Total structure area: 2,586
- Total interior livable area: 3,623 sqft
- Finished area above ground: 2,586
Property
Parking
- Total spaces: 2
- Parking features: Garage Door Opener, Detached
- Garage spaces: 2
- Details: Detached
Features
- Levels: Three Or More
- Stories: 3
- Patio & porch: Patio, Deck
- Exterior features: Sprinkler System, Balcony
- Fencing: Fenced,Wood
- Has view: Yes
- View description: Mountain(s), Hills, City
Lot
- Size: 4,043 Square Feet
- Features: Level, City Limits, Paved, Sidewalks
Details
- Parcel number: R0504898
- Zoning: RES
- Special conditions: Private Owner
Construction
Type & style
- Home type: SingleFamily
- Architectural style: Contemporary
- Property subtype: Single Family Residence
Materials
- Frame, Stucco
- Roof: Composition
Condition
- New construction: No
- Year built: 2005
Utilities & green energy
- Electric: Xcel
- Gas: Xcel
- Sewer: Public Sewer
- Utilities for property: Natural Gas Available, Electricity Available
Green energy
- Energy efficient items: Southern Exposure, Windows, High Efficiency Furnace, Thermostat, Energy Rated
Community & HOA
Community
- Features: Park
- Security: Fire Alarm
- Subdivision: Holiday Neighborhood
HOA
- Has HOA: Yes
- Services included: Common Amenities, Management
- HOA fee: $33 monthly
- HOA name: Holiday Neighborhood Master
- HOA phone: 303-926-1655
Location
- Region: Boulder
Financial & listing details
- Price per square foot: $410/sqft
- Tax assessed value: $1,448,500
- Annual tax amount: $8,632
- Date on market: 9/22/2026
- Listing terms: Cash,Conventional
- Exclusions: Staging and personal property
- Electric utility on property: Yes
- Road surface type: Asphalt
Estimated market value
Not available
Estimated sales range
Not available
Not available
Price history
| Date | Event | Price |
|---|---|---|
| 9/9/2013 | Sold | $745,000-1.3%$206/sqft |
Source:  IRES as distributed by MLS GRID #710083 Report a problem IRES as distributed by MLS GRID #710083 Report a problem | ||
| 7/11/2013 | Price change | $754,900-0.5%$208/sqft |
Source: RE/MAX OF BOULDER INC #710083 Report a problem | ||
| 6/6/2013 | Listed for sale | $759,000+1.3%$209/sqft |
Source: RE/MAX of Boulder #710083 Report a problem | ||
| 7/6/2011 | Listing removed | $749,000$207/sqft |
Source: RE/MAX of Boulder, Inc. #656963 Report a problem | ||
| 5/29/2011 | Listed for sale | $749,000+5.5%$207/sqft |
Source: RE/MAX of Boulder #656963 Report a problem | ||
| 1/4/2008 | Sold | $710,000$196/sqft |
Source: Public Record Report a problem | ||
Public tax history
| Year | Property taxes | Tax assessment |
|---|---|---|
| 2025 | $8,594 +1.8% | $90,531 -10.8% |
| 2024 | $8,445 +16.1% | $101,478 -1% |
| 2023 | $7,275 +4.9% | $102,462 +30.8% |
| 2022 | $6,937 +21.1% | $78,341 -2.8% |
| 2021 | $5,730 | $80,594 +22.4% |
| 2020 | $5,730 +3.1% | $65,831 |
| 2019 | $5,556 | $65,831 +2.7% |
| 2018 | $5,556 | $64,080 -18.3% |
| 2017 | $5,556 -1.1% | $78,406 +20.8% |
| 2016 | $5,619 +5.6% | $64,914 +24.7% |
| 2015 | $5,321 +21.6% | $52,050 |
| 2014 | $4,376 -8% | $52,050 |
| 2013 | $4,754 +0.9% | $52,050 -8.3% |
| 2012 | $4,713 +1.8% | $56,755 |
| 2011 | $4,629 +7.1% | -- |
| 2010 | $4,322 -1.9% | $57,270 |
| 2009 | $4,404 +3.5% | $57,270 -16.8% |
| 2008 | $4,254 +447.3% | $68,830 |
| 2007 | $777 | $68,830 |
Find assessor info on the county website
Monthly payment
Est. payment
Payment breakdown
Explore the cost of this home by adjusting the details. Changes won't be saved.Climate risks
Neighborhood: 80304
Nearby schools
Schools provided by the listing agent
- Elementary: Crest View
- Middle: Centennial
- High: Boulder
Source: IRES as distributed by MLS GRID. This data may not be complete. We recommend contacting the local school district to confirm school assignments for this home.
Similar homes
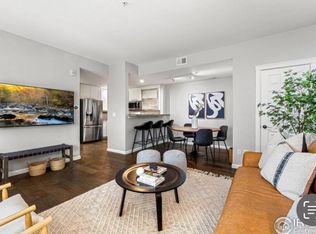
- $1,599,0006 bd4 ba3.8k sqft4859 Dakota Blvd, Boulder, CO 80304For Sale
 MLS ID #1069144, James Thomas, RE/MAX Alliance-Boulder. IRES as distributed by MLS GRID
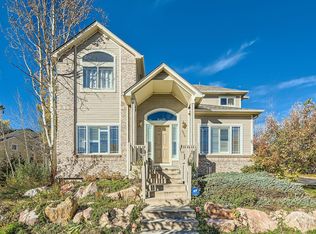
 - $1,395,0004 bd3 ba4.3k sqft1095 Terrace Cir S, Boulder, CO 80304For Sale
 MLS ID #1065551, The Bernardi Group, Coldwell Banker Realty-Boulder. IRES as distributed by MLS GRID
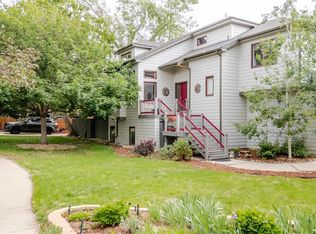
 - $1,575,0005 bd5 ba4.1k sqft901 Terrace Cir S, Boulder, CO 80304For Sale
 MLS ID #1068159, Patrick Brown, Compass - Boulder. IRES as distributed by MLS GRID
 - $1,485,0004 bd4 ba2.6k sqftNorth Boulder, Boulder, CO 80304For Sale
 MLS ID #3730845, Jayson Holland, Listings.com. REcolorado as distributed by MLS GRID
 - $1,499,0003 bd4 ba3.1k sqft15 Arrowleaf Ct, Boulder, CO 80304For SaleMLS ID #1068231, Autumn White, Compass - Boulder. IRES as distributed by MLS GRID
- $1,475,0004 bd3 ba2.5k sqft1780 Redwood Ave, Boulder, CO 80304For SaleMLS ID #1064446, Ben Cooper, Group Mulberry. IRES as distributed by MLS GRID
- $1,450,0005 bd4 ba3.4k sqft3486 16th Cir, Boulder, CO 80304For SaleMLS ID #1067915, John Hinkelman, 8z Real Estate. IRES as distributed by MLS GRID
- $1,549,0004 bd3 ba3.9k sqft3540 19th St, Boulder, CO 80304For SaleMLS ID #1066806, Jennifer Crow, RE/MAX Professionals Ken Caryl. IRES as distributed by MLS GRID
- $1,600,0003 bd4 ba3.3k sqft2748 Winding Trail Dr, Boulder, CO 80304For SaleMLS ID #1068809, Terri Gray, milehimodern - Boulder. IRES as distributed by MLS GRID
- $1,495,0004 bd4 ba2.7k sqft1737 Hawthorn Place, Boulder, CO 80304For SaleMLS ID #7755132, Kellen Reilly, Tortilla Burrito Real Estate. REcolorado as distributed by MLS GRID
- $1,295,0004 bd4 ba2.2k sqft295 Laramie Blvd, Boulder, CO 80304For SaleMLS ID #1066404, Kristin Kalush, Compass - Boulder. IRES as distributed by MLS GRID
- $1,595,0004 bd3 ba2.8k sqft3657 Larkwood Court, Boulder, CO 80304For SaleMLS ID #5720485, Pushpa Gurung, HomeSmart Realty. REcolorado as distributed by MLS GRID
- $1,350,0004 bd3 ba2.2k sqft194 N Cedar Brook Rd, Boulder, CO 80304For SaleMLS ID #1058457, Daniel Garbe, Compass - Boulder. IRES as distributed by MLS GRID
- $1,650,0007 bd4 ba3.9k sqft1800 Sumac Ave, Boulder, CO 80304For SaleMLS ID #1065759, The Bernardi Group, Coldwell Banker Realty-Boulder. IRES as distributed by MLS GRID
- $1,495,0004 bd4 ba3.8k sqft716 Brook Rd, Boulder, CO 80302For SaleMLS ID #1065883, Ardee Imerman, WK Real Estate. IRES as distributed by MLS GRID
- $1,690,0006 bd4 ba4.1k sqft2590 Norwood Ave, Boulder, CO 80304For SaleMLS ID #1065991, Amy Gilbride, Compass - Boulder. IRES as distributed by MLS GRID
- $1,350,0004 bd3 ba2.9k sqft76 Pine Tree Ln, Boulder, CO 80304For SaleMLS ID #1058461, John Pezzuti, Pezzuti And Associates LLC. IRES as distributed by MLS GRID
- $1,399,0004 bd3 ba2.2k sqft1720 Lombardy Dr, Boulder, CO 80304For SaleMLS ID #1063652, Kristen Brown Martin, RE/MAX of Boulder, Inc. IRES as distributed by MLS GRID
- $1,295,0003 bd2 ba1.8k sqft3065 23rd St, Boulder, CO 80304For SaleMLS ID #1068886, Lindsey Harshman, Compass - Boulder. IRES as distributed by MLS GRID
