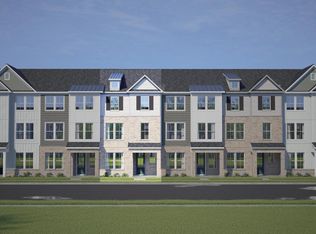
Minutes away from Shops at Midway, wake up to tranquil pond views from your primary suite in this beautifully designed townhome! The open-concept layout features a spacious kitchen that flows seamlessly into the main living area, perfect for entertaining or relaxing at home. You'll also find a versatile loft and large guest bedrooms offering plenty of space for visitors. Combining comfort and convenience, this low-maintenance townhome delivers easy living without sacrificing space or style.
Pending
Price cut: $5.7K (6/15)
$314,990
849 Weavers Abbey Pl, Knightdale, NC 27545
3beds
1,922sqft
:
Get pre-qualified$2,085/mo
Townhouse, Residential
Built in 2026
2,178 Square Feet Lot
$314,400 Zestimate®
$164/sqft
$210/mo HOA
What's special
Versatile loftSpacious kitchenOpen-concept layoutLarge guest bedrooms
- 80 days |
- 12 |
- 2 |
Zillow last checked:
Listing updated:
Listed by:
Alex Lilly 919-816-1103,
Pulte Home Company LLC
Source: Doorify MLS,MLS#: 10169569
Facts & features
Interior
Bedrooms & bathrooms
- Bedrooms: 3
- Bathrooms: 3
- Full bathrooms: 2
- 1/2 bathrooms: 1
Heating
- Zoned
Cooling
- Dual, Gas, Zoned
Appliances
- Included: Built-In Gas Oven, Built-In Gas Range, Cooktop, Dishwasher, Disposal, Exhaust Fan, Gas Cooktop, Gas Oven, Gas Range, Gas Water Heater, Ice Maker, Microwave, Oven, Plumbed For Ice Maker, Range, Self Cleaning Oven, Stainless Steel Appliance(s), Tankless Water Heater, Vented Exhaust Fan, Water Heater
- Laundry: Laundry Room, Main Level, Sink, Upper Level, Washer Hookup
Features
- Pantry, Crown Molding, Double Vanity, Granite Counters, Kitchen Island, Open Floorplan, Master Downstairs, Recessed Lighting, Shower Only, Smart Thermostat, Soaking Tub, Walk-In Closet(s), Walk-In Shower
- Flooring: Carpet, Vinyl, Tile
Interior area
- Total structure area: 1,922
- Total interior livable area: 1,922 sqft
- Finished area above ground: 1,922
- Finished area below ground: 0
Property
Parking
- Total spaces: 2
- Parking features: Attached, Garage, Garage Door Opener, Kitchen Level, Lighted, Parking Pad
- Attached garage spaces: 2
Features
- Levels: Two
- Stories: 2
- Exterior features: Garden, Playground, Smart Camera(s)/Recording
- Pool features: Community
- Has view: Yes
- View description: Pond, Trees/Woods
- Has water view: Yes
- Water view: Pond
Lot
- Size: 2,178 Square Feet
- Features: Back Yard, Corner Lot, Cul-De-Sac, Interior Lot
Details
- Parcel number: 1765210163
- Special conditions: Standard
Construction
Type & style
- Home type: Townhouse
- Architectural style: Traditional
- Property subtype: Townhouse, Residential
Materials
- Fiber Cement, HardiPlank Type
- Foundation: Raised, Slab
- Roof: Shingle
Condition
- New construction: Yes
- Year built: 2026
- Major remodel year: 2026
Details
- Builder name: Pulte Homes
Utilities & green energy
- Sewer: Public Sewer
- Water: Public
- Utilities for property: Cable Available, Cable Connected, Electricity Available, Electricity Connected, Water Available, Water Connected
Community & HOA
Community
- Features: Park, Playground, Pool
- Subdivision: Preserve at Marks Creek
HOA
- Has HOA: Yes
- Amenities included: Cabana, Dog Park, Gas, Park, Picnic Area, Playground, Pool, Trail(s)
- Services included: Cable TV, Internet
- HOA fee: $210 monthly
Location
- Region: Knightdale
Financial & listing details
- Price per square foot: $164/sqft
- Date on market: 5/25/2026
- Road surface type: Alley Paved, Paved
Estimated market value
$314,400
$299,000 - $330,000
$2,092/mo
Price history
| Date | Event | Price |
|---|---|---|
| 7/13/2026 | Pending sale | $314,990$164/sqft |
Source:  Doorify MLS #10169569 Report a problem Doorify MLS #10169569 Report a problem | ||
| 6/15/2026 | Price change | $314,990-1.8%$164/sqft |
Source:  Pulte Report a problem Pulte Report a problem | ||
| 6/6/2026 | Price change | $320,710+1.8%$167/sqft |
Source: Pulte Report a problem | ||
| 6/5/2026 | Price change | $314,990-2%$164/sqft |
Source: Doorify MLS #10169569 Report a problem | ||
| 4/20/2026 | Listed for sale | $321,340$167/sqft |
Source: Pulte Report a problem | ||
Public tax history
Tax history is unavailable.
Monthly payment
Est. payment
Payment breakdown
Explore the cost of this home by adjusting the details. Changes won't be saved.Climate risks
Neighborhood: 27545
Nearby schools
GreatSchools rating
- 7/10Lockhart ElementaryGrades: PK-5Distance: 1.9 mi
- 3/10Neuse River MiddleGrades: 6-8Distance: 3 mi
- 3/10Knightdale HighGrades: 9-12Distance: 1.3 mi
Schools provided by the listing agent
- Elementary: Wake - Lockhart Elementary
- Middle: Wake - Neuse River Middle
- High: Wake - Knightdale High
Source: Doorify MLS. This data may not be complete. We recommend contacting the local school district to confirm school assignments for this home.
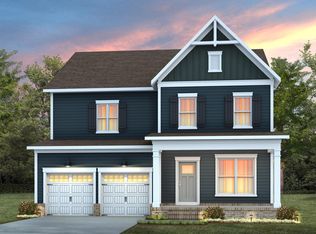
- $524,9905 bd4 ba2.8k sqft424 Willow Vale Ave, Knightdale, NC 27545Pending
- $310,0003 bd3 ba1.9k sqft847 Weavers Abbey Pl, Knightdale, NC 27545Sold

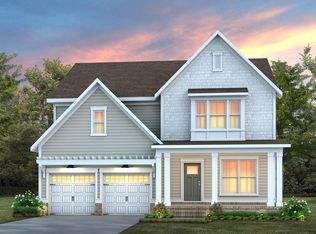
- $474,9904 bd4 ba2.9k sqft416 Willow Vale Ave, Knightdale, NC 27545New Construction
- $49,8329,583 sqft2723 Marks Creek Rd, Knightdale, NC 27545Off Market
- $19,83810,018 sqft2719 Marks Creek Rd, Knightdale, NC 27545Off Market
- $1,200,000-- sqft8325 Knightdale Blvd, Knightdale, NC 27545Lot/Land
- $235,000-- bd1 ba1.3k sqft2716 Marks Creek Rd, Knightdale, NC 27545Off Market
- $226,900-- bd1 ba750 sqft2708 Marks Creek Rd, Knightdale, NC 27545Off Market
A local agent can set up tours, give advice and negotiate with sellers.
Similar homes
- $319,9903 bd3 ba1.9k sqft835 Weavers Abbey Pl, Knightdale, NC 27545New Construction
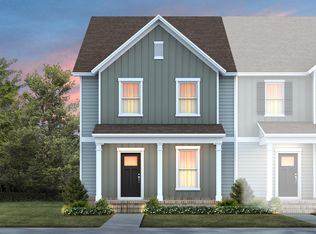
 Doorify MLS
 - $334,4003 bd3 ba1.9k sqft839 Weavers Abbey Pl, Knightdale, NC 27545New Construction
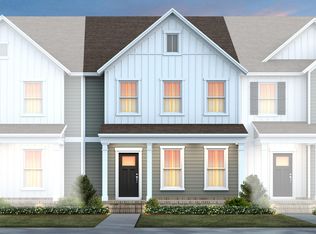 MLS ID #10181585, Alex Lilly. Doorify MLS
 - $324,9903 bd3 ba1.9k sqft833 Weavers Abbey Pl, Knightdale, NC 27545New Construction
 Doorify MLS
 - from $315,0003 bd3 ba2.2k sqftThe Mitchell Interior Plan, Forestville Yard Townhomes, Knightdale, NC 27545New Construction
 Davidson Homes, Inc.
 - from $315,0003 bd3 ba2.2k sqftThe Avery Interior Plan, Forestville Yard Townhomes, Knightdale, NC 27545New ConstructionDavidson Homes, Inc.
- $349,9903 bd3 ba1.9k sqft841 Weavers Abbey Pl, Knightdale, NC 27545New ConstructionDoorify MLS
- $350,6203 bd3 ba1.9k sqft837 Weavers Abbey Pl, Knightdale, NC 27545New ConstructionDoorify MLS
- from $336,0003 bd3 ba2.2k sqftThe Mitchell Exterior Plan, Camden Park, Knightdale, NC 27545New ConstructionDavidson Homes, Inc.
- $374,9903 bd3 ba1.9k sqft831 Weavers Abbey Pl, Knightdale, NC 27545New ConstructionMLS ID #10181581, Alex Lilly. Doorify MLS
- $334,9903 bd4 ba1.9k sqft3624 Flare St, Knightdale, NC 27545New ConstructionDoorify MLS
- from $339,0003 bd3 ba2.2k sqftThe Avery Exterior Plan, Forestville Yard Townhomes, Knightdale, NC 27545New ConstructionDavidson Homes, Inc.
- from $339,0003 bd3 ba2.2k sqftThe Mitchell Exterior Plan, Forestville Yard Townhomes, Knightdale, NC 27545New ConstructionDavidson Homes, Inc.
- $346,8703 bd4 ba1.9k sqft3622 Flare St, Knightdale, NC 27545New ConstructionDoorify MLS
- from $310,0003 bd3 ba2.2k sqftThe Avery Interior Plan, Camden Park, Knightdale, NC 27545New ConstructionDavidson Homes, Inc.
- from $312,0003 bd3 ba2.2k sqftThe Mitchell Interior Plan, Camden Park, Knightdale, NC 27545New ConstructionDavidson Homes, Inc.
- from $334,0003 bd3 ba2.2k sqftThe Avery Exterior Plan, Camden Park, Knightdale, NC 27545New ConstructionDavidson Homes, Inc.
- $412,8703 bd3 ba1.9k sqft3625 Flare St, Knightdale, NC 27545New ConstructionDoorify MLS
- $414,3903 bd3 ba1.9k sqft3621 Flare St, Knightdale, NC 27545New ConstructionDoorify MLS
- $299,9903 bd3 ba1.6k sqft2432 Whitewing Ln, Wendell, NC 27591New ConstructionBrookfield Residential
- from $294,9903 bd3 ba1.5k sqftWhitfield Plan, Granite Ridge Townhomes, Rolesville, NC 27571New ConstructionHHHunt Homes
