Skip main navigation
Closed
  • $569,900

    849 Whisper Falls LANE, Menasha, WI 54952

    3beds
    3,808sqft
    Single Family Residence
    Built in 2005
    7,405 Square Feet Lot
    $-- Zestimate®
    $150/sqft
    $3,388 Estimated rent

    Home value

    Not available

    Estimated sales range

    Not available

    $3,388/mo

    Zestimate® history
    Loading
    Loading...

    Owner options

    List your home for rent

    $3,388/mo

    Rent Zestimate®

    Find your next renter with Zillow Rental Manager. Plus, with online applications, you can quickly screen prospective tenants – for free.

    Learn more

    $3,388/mo

    Rent Zestimate®

    Refinance and save

    $5,531/mo

    Est. payment

    Refinancing to a lower rate could help reduce your monthly payments and save thousands over the life of the loan.

    See today's rates

    $5,531/mo

    Est. payment

    Explore your selling options

    Work with a Zillow partner agent

    Leverage their expertise and Zillow's premium Showcase listings to get your home seen by more buyers.

    Get started

    List with your own agent

    Get your home in front of millions of buyers by listing it on Zillow.

    Learn how to do it

    Sell it yourself

    Take full control of how buyers see your home on Zillow by listing For Sale by Owner (FSBO).

    List your home

    What's special

    Heated garagePool table areaFinished lower levelPond viewsBuilt-in closetsWalk-in pantryAndersen windows
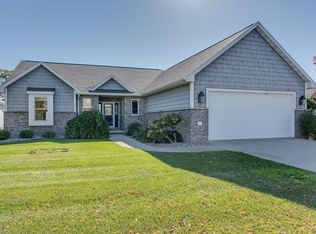
    Luxury ranch w/ pond views & finished lower level! Designed for those ready to leave exterior maintenance behind w/o giving up space or quality, this 3,808 sqft, 3BD/3.5BA home offers an expansive kitchen w/custom cabinetry, walk-in pantry, Bosch & Jenn-Air appl's, office w/ HW floors, & luxurious primary ensuite w/ custom closet & zero-entry tiled shower. Enjoy in-floor heat, built-in closets, heated garage & Andersen windows. Finished LL w/ 4'+ windows is an entertainers dream offering a rec room w/ wet bar, theater, pool table area & large 3rd BD & full bath. Recent updates include Azek deck, whole-house generator, 50 yr roof, furnace, central AC w/ heat pump, water heater, flooring, paint & landscaping. Enjoy lawn mowing, snow removal, fertilizing & landscape trimming all done for you!

    Zillow last checked:

    Listing updated:

    Listed by:

    Laura Schultz 262-327-7247,

    Hanson & Co. Real Estate

    Bought with:

    Metromls Non

    Source: WIREX MLS,MLS#: 1961013MLS LogoOriginating MLS: Metro MLS

    Facts & features

    Interior

    Bedrooms & bathrooms
    • Bedrooms: 3
    • Bathrooms: 4
    • Full bathrooms: 3
    • 1/2 bathrooms: 1
    • Main level bedrooms: 2
    Primary bedroom
    • Level: Main
    • Area: 270
    • Dimensions: 18 x 15
    Bedroom 2
    • Level: Main
    • Area: 156
    • Dimensions: 13 x 12
    Bedroom 3
    • Level: Lower
    • Area: 270
    • Dimensions: 18 x 15
    Bathroom
    • Features: Shower on Lower, Tub Only, Ceramic Tile, Master Bedroom Bath: Walk-In Shower, Master Bedroom Bath, Shower Over Tub
    Family room
    • Level: Lower
    • Area: 272
    • Dimensions: 17 x 16
    Kitchen
    • Level: Main
    • Area: 435
    • Dimensions: 29 x 15
    Living room
    • Level: Main
    • Area: 288
    • Dimensions: 18 x 16
    Office
    • Level: Main
    • Area: 130
    • Dimensions: 13 x 10
    Heating
    • Natural Gas, Forced Air, Heat Pump, Zoned
    Cooling
    • Central Air
    Appliances
    • Included: Dishwasher, Disposal, Dryer, Microwave, Oven, Range, Refrigerator, Washer
    Features
    • Central Vacuum, High Speed Internet, Pantry, Walk-In Closet(s), Wet Bar, Kitchen Island
    • Flooring: Wood
    • Basement: 8'+ Ceiling,Finished,Full,Full Size Windows,Concrete,Radon Mitigation System,Sump Pump
    Interior area
    • Total structure area: 3,808
    • Total interior livable area: 3,808 sqft
    • Finished area above ground: 2,272
    • Finished area below ground: 1,536

    Property

    Parking
    • Total spaces: 2
    • Parking features: Basement Access, Garage Door Opener, Heated Garage, Attached, 2 Car
    • Attached garage spaces: 2
    Features
    • Levels: One
    • Stories: 1
    • Patio & porch: Deck, Patio
    • Has view: Yes
    • View description: Water
    • Has water view: Yes
    • Water view: Water
    Lot
    • Size: 7,405 Square Feet
    Details
    • Parcel number: 70170027
    • Zoning: PUD
    • Special conditions: Arms Length

    Construction

    Type & style
    • Home type: SingleFamily
    • Architectural style: Ranch
    • Property subtype: Single Family Residence
    Materials
    • Brick, Brick/Stone, Fiber Cement, Aluminum Trim, Stone
    Condition
    • 21+ Years
    • New construction: No
    • Year built: 2005

    Utilities & green energy

    • Sewer: Public Sewer
    • Water: Public
    • Utilities for property: Cable Available

    Community & HOA

    Community
    • Security: Security System
    • Subdivision: Lake Park Villas
    HOA
    • Has HOA: Yes
    • HOA fee: $2,400 annually
    Location
    • Region: Menasha
    • Municipality: Menasha

    Financial & listing details

    • Price per square foot: $150/sqft
    • Tax assessed value: $342,500
    • Annual tax amount: $8,971
    • Date on market: 5/5/2026
    • Inclusions: Stove, Refrigerator, Dishwasher, Microwave, Washer, Dryer, Generator, Window Treatments, Dishwasher In Lower Level, T.V. Brackets, Projector & A/V Equipment In The Theater/Media Room, Metal Shelves In Lower Level Storage Room
    • Exclusions: Lower Level Refrigerator, Garage Storage Units (Negotiable)

    Price history

    DateEventPrice
    7/10/2026Sold$569,900-3.4%$150/sqft
    Source: WIREX MLS #1961013 Report a problem
    7/8/2026Pending sale$589,900$155/sqft
    Source: WIREX MLS #1961013 Report a problem
    6/13/2026Contingent$589,900$155/sqft
    Source: WIREX MLS #1961013 Report a problem
    5/5/2026Listed for sale$589,900-1.7%$155/sqft
    Source: WIREX MLS #1961013 Report a problem
    4/18/2026Listing removed$599,900$158/sqft
    Source: WIREX MLS #50321306 Report a problem
    4/3/2026Price change$599,900-4%$158/sqft
    Source: RANW as distributed by MLS GRID #50321306 Report a problem
    2/19/2026Listed for sale$624,900+82.5%$164/sqft
    Source: RANW as distributed by MLS GRID #50321306 Report a problem
    11/5/2016Sold$342,500$90/sqft
    Source: RANW as distributed by MLS GRID #50138659 Report a problem

    Public tax history

    YearProperty taxesTax assessment
    2018$8,934 +3%$342,500
    2017$8,670 -4.9%$342,500 -4.8%
    2016$9,115 +1.8%$359,900
    2015$8,958 -4.5%$359,900
    2014$9,383 +9.3%$359,900
    2013$8,588 -6.3%$359,900
    2011$9,162 +5.2%$359,900
    2009$8,709 +1%$359,900
    2008$8,623 $359,900
    Find assessor info on the county website

    Neighborhood: 54952

    Nearby schools

    GreatSchools rating
    Schools provided by the listing agent
    • District: Appleton Area

    Source: WIREX MLS. This data may not be complete. We recommend contacting the local school district to confirm school assignments for this home.

    Get pre-qualified for a loan
    At Zillow Home Loans, we can pre-qualify you in as little as 5 minutes with no impact to your credit score.

    An equal housing lender. NMLS #10287.