This one owner home is located in the sought-after Eaton Estate, which offers a clubhouse, swimming pool, tennis court, playground and scenic walking trails. Cuyahoga Valley National Park & Boston Mills/Brandywine ski resort are just a few miles away.
Gleaming hardwood floors greet you in the two story foyer, flowing into the kitchen and casual dining area. The charming dining room is open to both the foyer and the kitchen. The family room features a gas log fireplace, as well as high ceilings and windows that look out to a breathtaking view of the trees year-round. Further enjoy the panoramic views of the outdoors from the large deck in the backyard!
The first floor master bedroom features an en-suite bath with soaking tub, walk-in shower and a large walk-in closet.
There are two additional bedrooms on the second floor with spacious closets and a full bath to share.
The lower-level measures approximately 38'x33' with three 30" x 36" windows, great for a future addition!
Recent improvements include: new windows and kitchen sliding door in 2022, Roof on 8/1/2019, Furnace and AC on 8/1/2020.
A one year Home Warranty is included!
Closed
$395,000
8490 Chesapeake Dr, Northfield, OH 44067
3beds
--sqft
Single Family Residence
Built in 2000
0.31 Acres Lot
$452,500 Zestimate®
$--/sqft
$3,094 Estimated rent
Home value
$452,500
$430,000 - $475,000
$3,094/mo
Zestimate® history
Owner options
List your home for rent
$3,094/mo
Rent Zestimate®
Find your next renter with Zillow Rental Manager. Plus, with online applications, you can quickly screen prospective tenants – for free.
$3,094/mo
Rent Zestimate®
Refinance and save
$3,061/mo
Est. payment
Refinancing to a lower rate could help reduce your monthly payments and save thousands over the life of the loan.
$3,061/mo
Est. payment
Explore your selling options
Work with a Zillow partner agent
Leverage their expertise and Zillow's premium Showcase listings to get your home seen by more buyers.
Get startedList with your own agent
Get your home in front of millions of buyers by listing it on Zillow.
Learn how to do itSell it yourself
Take full control of how buyers see your home on Zillow by listing For Sale by Owner (FSBO).
List your homeWhat's special
Gas log fireplaceSwimming poolLarge deckSpacious closetsTennis courtGleaming hardwood floorsHigh ceilings
Zillow last checked:
Listing updated:
Listed by:
Barbara Chan barbarachan@howardhanna.com(216)299-2790,
Howard Hanna
Bought with:
Michelle S Kastan, 427923
Berkshire Hathaway HomeService Professional Realty
Source: MLS Now,MLS#: 4501853Originating MLS: Akron Cleveland Association of REALTORS
Facts & features
Interior
Bedrooms & bathrooms
- Bedrooms: 3
- Bathrooms: 3
- Full bathrooms: 2
- 1/2 bathrooms: 1
- Main level bathrooms: 2
- Main level bedrooms: 1
Primary bedroom
- Description: Flooring: Carpet
- Features: Window Treatments
- Level: First
- Dimensions: 14.00 x 13.00
Bedroom
- Description: Flooring: Carpet
- Features: Window Treatments
- Level: Second
- Dimensions: 14.00 x 12.00
Bedroom
- Description: Flooring: Carpet
- Features: Window Treatments
- Level: Second
- Dimensions: 14.00 x 11.00
Dining room
- Description: Flooring: Carpet
- Features: Window Treatments
- Level: First
- Dimensions: 13.00 x 10.00
Eat in kitchen
- Description: Flooring: Wood
- Level: First
- Dimensions: 22.00 x 10.00
Family room
- Description: Flooring: Carpet
- Features: Fireplace, Window Treatments
- Level: First
- Dimensions: 19.00 x 15.00
Laundry
- Description: Flooring: Linoleum
- Level: First
Other
- Level: Lower
- Dimensions: 38.00 x 33.00
Heating
- Forced Air, Gas
Cooling
- Central Air
Appliances
- Included: Dryer, Dishwasher, Disposal, Microwave, Range, Refrigerator, Washer
Features
- Basement: Full,Unfinished
- Number of fireplaces: 1
Property
Parking
- Parking features: Attached, Garage, Paved
- Attached garage spaces: 2
Features
- Levels: Two
- Stories: 2
- Patio & porch: Deck
- Pool features: Community
- Has view: Yes
- View description: Trees/Woods
Lot
- Size: 0.31 Acres
- Dimensions: 80 x 171
- Features: Wooded
Details
- Parcel number: 4504638
Construction
Type & style
- Home type: SingleFamily
- Architectural style: Colonial
- Property subtype: Single Family Residence
Materials
- Brick, Stone, Vinyl Siding
- Roof: Asphalt,Fiberglass
Condition
- Year built: 2000
Details
- Warranty included: Yes
Utilities & green energy
- Sewer: Public Sewer
- Water: Public
Community & HOA
Community
- Features: Common Grounds/Area, Playground, Park, Pool, Tennis Court(s)
- Security: Smoke Detector(s)
- Subdivision: Eaton Estate
HOA
- Has HOA: Yes
- Services included: Insurance, Recreation Facilities
- HOA fee: $425 annually
- HOA name: Coral Management
Location
- Region: Northfield
Financial & listing details
- Tax assessed value: $387,960
- Annual tax amount: $6,019
- Date on market: 11/4/2023
- Cumulative days on market: 90 days
- Listing agreement: Exclusive Right To Sell
- Listing terms: Cash,Conventional,FHA,VA Loan
Price history
| Date | Event | Price |
|---|---|---|
| 2/1/2024 | Sold | $395,000-3.7% |
Source: MLS Now #4501853 Report a problem | ||
| 1/9/2024 | Contingent | $410,000 |
Source: MLS Now #4501853 Report a problem | ||
| 1/8/2024 | Pending sale | $410,000 |
Source: MLS Now #4501853 Report a problem | ||
| 11/20/2023 | Price change | $410,000-10% |
Source: MLS Now #4501853 Report a problem | ||
| 11/4/2023 | Listed for sale | $455,600+90.6% |
Source: MLS Now #4501853 Report a problem | ||
| 8/30/2000 | Sold | $238,990 |
Source: Public Record Report a problem | ||
Public tax history
| Year | Property taxes | Tax assessment |
|---|---|---|
| 2025 | $7,482 +13.5% | $135,790 |
| 2024 | $6,592 +2.4% | $135,790 |
| 2023 | $6,440 +7% | $135,790 +29.9% |
| 2022 | $6,019 +2% | $104,559 |
| 2021 | $5,899 | $104,559 |
| 2020 | -- | $104,559 +8.8% |
| 2019 | $5,883 +13.4% | $96,075 0% |
| 2018 | $5,187 +10.2% | $96,080 |
| 2017 | $4,708 | $96,080 +12.4% |
| 2016 | $4,708 | $85,470 |
| 2015 | $4,708 +0.6% | $85,470 |
| 2014 | $4,679 -0.5% | $85,470 -1.2% |
| 2013 | $4,702 -0.1% | $86,500 |
| 2012 | $4,707 +5.2% | $86,500 +0% |
| 2011 | $4,476 +2.3% | $86,499 -9.8% |
| 2010 | $4,373 | $95,918 |
| 2009 | -- | $95,918 |
| 2008 | $4,422 +9.2% | $95,918 +4.9% |
| 2007 | $4,048 -39.1% | $91,424 |
| 2006 | $6,651 +56.2% | $91,424 |
| 2005 | $4,259 | $91,424 +11.9% |
| 2004 | -- | $81,708 |
| 2003 | $3,450 -5.4% | $81,708 |
| 2002 | $3,645 -6.1% | $81,708 -2.1% |
| 2001 | $3,880 +426.2% | $83,433 +456.4% |
| 2000 | $737 | $14,994 |
Find assessor info on the county website
Neighborhood: 44067
Nearby homes
- $536,1004 bd2 ba2.9k sqft8482 Chesapeake Dr, Northfield, OH 44067Off Market
- $525,9004 bd3 ba2.3k sqft160 Seiberling Dr, Northfield, OH 44067Off Market
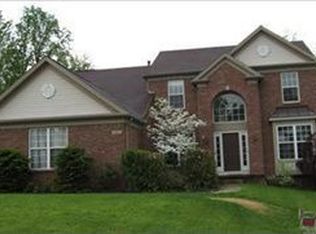
- $433,9004 bd3 ba2.3k sqft160 Seiberling Dr, Sagamore Hills, OH 44067Off Market

- $537,4004 bd3 ba2.5k sqft168 Seiberling Dr, Northfield, OH 44067Off Market
- $523,7004 bd2 ba2.5k sqft8474 Chesapeake Dr, Northfield, OH 44067Off Market
- $542,4004 bd2 ba3.1k sqft176 Seiberling Dr, Northfield, OH 44067Off Market
- $475,0004 bd4 ba3.1k sqft8493 Chesapeake Dr, Northfield, OH 44067Sold
- $552,6004 bd3 ba3.1k sqft152 Seiberling Dr, Northfield, OH 44067Off Market
Nearby schools
GreatSchools rating
- 9/10Lee Eaton Elementary SchoolGrades: 5-6,8Distance: 0.8 mi
- 6/10Nordonia High SchoolGrades: 9-12Distance: 2.4 mi
- 8/10Nordonia Middle SchoolGrades: 7-8Distance: 1 mi
Schools provided by the listing agent
- District: Nordonia Hills CSD - 7710
Source: MLS Now. This data may not be complete. We recommend contacting the local school district to confirm school assignments for this home.
Get a cash offer in 3 minutes
Find out how much your home could sell for in as little as 3 minutes with a no-obligation cash offer.
Estimated market value
$452,500
Get a cash offer in 3 minutes
Find out how much your home could sell for in as little as 3 minutes with a no-obligation cash offer.
Estimated market value
$452,500
- Ohio
- Summit County
- Northfield
- 44067
- 8490 Chesapeake Dr
Nearby cities
Nearby zip codes
Other Northfield Topics
