Nothing to do but move into your UPDATED Colonial with Finished Basement, numerous Builder UPGRADES and Seller UPDATES including major mechanicals located in the highly desired Eaton Estates community. Your new home is located on a cul-de-sac street with great curb appeal with its stone, brick and vinyl shake front elevation. You are greeted in the two-story Foyer with chandelier, elegant wall frame molding and beautiful REFINISHED wood floors extending throughout most of main living areas. The large Living Room is off Foyer and opens to the Dining Room (currently being used as an office) with wide crown molding, providing great space for entertaining and special occasions. Your UPDATED Powder Room is off Foyer. Wood floors continue to the main living area with your RENOVATED AMAZING Eat-In Kitchen with Exquisite tall custom cabinets, range hood, center island, GRANITE countertops and Stainless appliances including 5-Burner Range with Double Oven with eating area overlooking treed yard. Your Family Room off Kitchen is perfect for relaxing with its elegant upgraded white panel wall gas fireplace. Staircase with paneled walls leads to the 2nd level with Laundry Room, 4 SPACIOUS Bedrooms and 2 Full Baths including the vaulted Owner Suite with deep soaking tub, dual vanities, and shower. Your Finished Lower Level provides over 700+ SF of additional living space with large Recreation/TV areas, Half Bath and separate room, perfect as Office/Workout/Hobby room (currently used as a music room) PLUS plenty of storage space. Enjoy outdoors with your treed yard with MAINTENANCE FREE Deck, perfect for all your outdoor activities. 2@220V in Garage. KEY UPDATES: Kitchen, Finished Basement, Composite Deck, Roof, HVAC, Hot Water Tank, Windows, Refinished Floors & more! Enjoy everything Eaton Estates has to offer with its Clubhouse, Pool, Tennis Courts, Playground, Trails and MORE! Great location close to National Park, shopping, restaurants with easy highway access.
Closed
$475,000
8493 Chesapeake Dr, Northfield, OH 44067
4beds
3,179sqft
Single Family Residence
Built in 1999
0.33 Acres Lot
$527,900 Zestimate®
$149/sqft
$3,416 Estimated rent
Home value
$527,900
$502,000 - $554,000
$3,416/mo
Zestimate® history
Owner options
List your home for rent
$3,416/mo
Rent Zestimate®
Find your next renter with Zillow Rental Manager. Plus, with online applications, you can quickly screen prospective tenants – for free.
$3,416/mo
Rent Zestimate®
Refinance and save
$3,595/mo
Est. payment
Refinancing to a lower rate could help reduce your monthly payments and save thousands over the life of the loan.
$3,595/mo
Est. payment
Explore your selling options
Work with a Zillow partner agent
Leverage their expertise and Zillow's premium Showcase listings to get your home seen by more buyers.
Get startedList with your own agent
Get your home in front of millions of buyers by listing it on Zillow.
Learn how to do itSell it yourself
Take full control of how buyers see your home on Zillow by listing For Sale by Owner (FSBO).
List your homeWhat's special
Tennis courtsUpdated colonialSeparate roomClose to national parkHalf bathUpdated powder roomGreat curb appeal
Zillow last checked:
Listing updated:
Listed by:
Suzanne Lambert 440-364-4545,
Howard Hanna,
John E Lambert 440-539-5981,
Howard Hanna
Bought with:
Monica A Graham, 381026
Berkshire Hathaway HomeServices Profesional Realty
Source: MLS Now,MLS#: 5012620Originating MLS: Akron Cleveland Association of REALTORS
Facts & features
Interior
Bedrooms & bathrooms
- Bedrooms: 4
- Bathrooms: 4
- Full bathrooms: 2
- 1/2 bathrooms: 2
- Main level bathrooms: 1
Primary bedroom
- Description: Flooring: Carpet
- Features: Walk-In Closet(s)
- Level: Second
- Dimensions: 16 x 16
Bedroom
- Description: Flooring: Carpet
- Level: Second
- Dimensions: 15 x 11
Bedroom
- Description: Flooring: Carpet
- Level: Second
- Dimensions: 13 x 13
Bedroom
- Description: Flooring: Carpet
- Level: Second
- Dimensions: 10 x 12
Primary bathroom
- Features: Soaking Tub
- Level: Second
- Width: 11
Bathroom
- Description: Flooring: Wood
- Level: First
Bathroom
- Level: Second
Bathroom
- Level: Lower
Dining room
- Description: Flooring: Wood
- Level: First
- Dimensions: 14 x 16
Eat in kitchen
- Description: Flooring: Wood
- Features: Granite Counters
- Level: First
- Dimensions: 19 x 18
Entry foyer
- Description: Flooring: Wood
- Features: Chandelier
- Level: First
Family room
- Description: Flooring: Carpet
- Features: Fireplace
- Level: First
- Dimensions: 15 x 20
Living room
- Description: Flooring: Wood
- Level: First
- Dimensions: 14 x 16
Other
- Description: Flooring: Carpet
- Level: Lower
- Dimensions: 12 x 15
Other
- Description: Flooring: Carpet
- Level: Lower
- Dimensions: 11 x 11
Other
- Description: Flooring: Carpet
- Level: Lower
- Dimensions: 7 x 10
Recreation
- Description: Flooring: Carpet
- Level: Lower
- Dimensions: 31 x 9
Heating
- Fireplace(s), Gas
Cooling
- Central Air
Appliances
- Included: Dishwasher, Microwave, Range
Features
- Basement: Finished
- Number of fireplaces: 1
- Fireplace features: Family Room, Gas
Interior area
- Total structure area: 3,179
- Total interior livable area: 3,179 sqft
- Finished area above ground: 2,469
- Finished area below ground: 710
Property
Parking
- Parking features: Attached, Driveway, Garage
- Attached garage spaces: 2
Features
- Levels: Two
- Stories: 2
- Patio & porch: Deck
- Pool features: Community
- Has view: Yes
- View description: Trees/Woods
Lot
- Size: 0.33 Acres
Details
- Parcel number: 4504654
Construction
Type & style
- Home type: SingleFamily
- Architectural style: Colonial
- Property subtype: Single Family Residence
Materials
- Brick, Stone, Vinyl Siding
- Roof: Asphalt,Fiberglass
Condition
- Updated/Remodeled
- Year built: 1999
Utilities & green energy
- Sewer: Public Sewer
- Water: Public
Community & HOA
Community
- Features: Clubhouse, Playground, Pool, Sidewalks, Tennis Court(s)
- Subdivision: Eaton Estate Ph 15
HOA
- Has HOA: Yes
- Services included: Association Management, Common Area Maintenance, Other, Recreation Facilities, Reserve Fund
- HOA fee: $425 annually
- HOA name: Eaton Estates
Location
- Region: Northfield
Financial & listing details
- Price per square foot: $149/sqft
- Tax assessed value: $392,550
- Annual tax amount: $6,495
- Date on market: 1/26/2024
- Cumulative days on market: 6 days
- Listing agreement: Exclusive Right To Sell
- Listing terms: Cash,Conventional,FHA,VA Loan
Price history
| Date | Event | Price |
|---|---|---|
| 4/5/2024 | Sold | $475,000+1.1%$149/sqft |
Source: MLS Now #5012620 Report a problem | ||
| 2/2/2024 | Pending sale | $469,900$148/sqft |
Source: MLS Now #5012620 Report a problem | ||
| 1/26/2024 | Listed for sale | $469,900+77.3%$148/sqft |
Source: MLS Now #5012620 Report a problem | ||
| 5/29/2001 | Sold | $265,000-1.6%$83/sqft |
Source: Public Record Report a problem | ||
| 1/31/2000 | Sold | $269,430$85/sqft |
Source: Public Record Report a problem | ||
Public tax history
| Year | Property taxes | Tax assessment |
|---|---|---|
| 2025 | $8,163 +13.9% | $137,390 |
| 2024 | $7,170 +2.8% | $137,390 |
| 2023 | $6,977 +5.1% | $137,390 +29.7% |
| 2022 | $6,639 +2% | $105,893 |
| 2021 | $6,507 | $105,893 |
| 2020 | -- | $105,893 +9.5% |
| 2019 | $6,502 +13.4% | $96,712 0% |
| 2018 | $5,732 +8.8% | $96,720 |
| 2017 | $5,269 | $96,720 +12.3% |
| 2016 | $5,269 | $86,120 |
| 2015 | $5,269 +0.6% | $86,120 |
| 2014 | $5,237 -0.1% | $86,120 -1% |
| 2013 | $5,245 -0.1% | $86,980 |
| 2012 | $5,250 +4.9% | $86,980 +0% |
| 2011 | $5,007 +4.3% | $86,979 -9.1% |
| 2010 | $4,802 | $95,725 |
| 2009 | -- | $95,725 |
| 2008 | $4,851 +2.7% | $95,725 -0.9% |
| 2007 | $4,726 +1.3% | $96,642 |
| 2006 | $4,665 +3.7% | $96,642 |
| 2005 | $4,500 | $96,642 +13.7% |
| 2004 | -- | $84,984 |
| 2003 | $3,610 -4.7% | $84,984 |
| 2002 | $3,789 -13.5% | $84,984 -9.9% |
| 2001 | $4,381 +18.7% | $94,322 +20.2% |
| 2000 | $3,691 | $78,484 |
Find assessor info on the county website
Neighborhood: 44067
Nearby homes
- $538,2004 bd2 ba2.7k sqft8483 Chesapeake Dr, Northfield, OH 44067Off Market
- $556,9004 bd3 ba3.1k sqft152 Seiberling Dr, Northfield, OH 44067Off Market
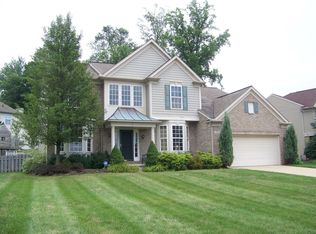
- $566,1004 bd3 ba2.8k sqft144 Seiberling Dr, Northfield, OH 44067Off Market
- $507,6004 bd3 ba2.6k sqft8427 Chesapeake Dr, Northfield, OH 44067Off Market
- $520,1004 bd3 ba2.5k sqft8455 Chesapeake Dr, Northfield, OH 44067Off Market
- $534,0004 bd2 ba2.3k sqft136 Seiberling Dr, Northfield, OH 44067Off Market
- $395,0003 bd3 ba-- sqft8490 Chesapeake Dr, Northfield, OH 44067Sold
- $524,0004 bd3 ba2.3k sqft160 Seiberling Dr, Northfield, OH 44067Off Market
Nearby schools
GreatSchools rating
- 9/10Lee Eaton Elementary SchoolGrades: 5-6,8Distance: 0.8 mi
- 6/10Nordonia High SchoolGrades: 9-12Distance: 2.3 mi
- 8/10Nordonia Middle SchoolGrades: 7-8Distance: 1 mi
Schools provided by the listing agent
- District: Nordonia Hills CSD - 7710
Source: MLS Now. This data may not be complete. We recommend contacting the local school district to confirm school assignments for this home.
Get a cash offer in 3 minutes
Find out how much your home could sell for in as little as 3 minutes with a no-obligation cash offer.
Estimated market value
$527,900
Get a cash offer in 3 minutes
Find out how much your home could sell for in as little as 3 minutes with a no-obligation cash offer.
Estimated market value
$527,900
- Ohio
- Summit County
- Northfield
- 44067
- 8493 Chesapeake Dr
Nearby cities
Nearby zip codes
Other Northfield Topics
