Skip main navigation
Accepting backups
  • Price cut: $15K (6/4)
    $660,000

    8491 Joseph St, Commerce Township, MI 48382

    4beds
    2,723sqft
    : 
    Loading
    Get pre-qualified
    Single Family Residence
    Built in 2026
    10,018 Square Feet Lot
    $658,300 Zestimate®
    $242/sqft
    $63/mo HOA

    What's special

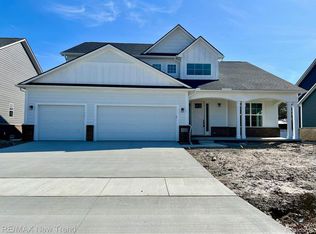
    Brand new construction fully completed and ready for immediate occupancy in desirable Shepherd’s Grove of Commerce Township. This stunning craftsman-style home offers 4 bedrooms, 2.5 baths, and a 3-car garage with exceptional design and upscale finishes throughout. Step into the impressive two-story foyer and engineered hardwood flooring spanning the entryway, kitchen, nook, and family room. The gourmet kitchen is a true showstopper, featuring an extra-large island, quartz countertops, craftsman-style white cabinetry, and an oversized eat-in nook perfect for everyday living and entertaining. Tucked behind the main kitchen is a highly sought-after prep kitchen with additional cabinetry and a spacious walk-in pantry for effortless organization. The dramatic family room boasts soaring ceilings, floor-to-ceiling windows that flood the space with natural light, and a beautiful gas fireplace as the focal point. A main-floor library provides the perfect space for a home office or flex room. The main-floor laundry room adds everyday convenience. Upstairs you will find four generously sized bedrooms and a luxurious primary suite complete with a walk-in closet featuring built-in organizers. The spa-inspired primary bath includes dual sinks, tile flooring, and a custom tile shower. The exterior impresses with full brick on all four sides, delivering timeless curb appeal and low maintenance living. Located in the sought-after Shepherd’s Grove community, this home combines modern luxury, thoughtful design, and immediate move-in convenience. Photos are of the actual home. Equal Housing Opportunity.
    28 days
    |
    310
    |
    20
    |

    Zillow last checked:

    Listing updated:

    Listed by:

    Lori Beatty 248-444-2293,

    RE/MAX New Trend 248-553-5050

    Source: Realcomp II,MLS#: 20261041505MLS Logo

      Facts & features

      Interior

      Bedrooms & bathrooms
      • Bedrooms: 4
      • Bathrooms: 3
      • Full bathrooms: 2
      • 1/2 bathrooms: 1
      Primary bedroom
      • Level: Second
      • Area: 240
      • Dimensions: 16 X 15
      Bedroom
      • Level: Second
      • Area: 143
      • Dimensions: 13 X 11
      Bedroom
      • Level: Second
      • Area: 143
      • Dimensions: 13 X 11
      Bedroom
      • Level: Second
      • Area: 143
      • Dimensions: 13 X 11
      Primary bathroom
      • Level: Second
      Other
      • Level: Second
      Other
      • Level: Entry
      Dining room
      • Level: Entry
      • Area: 192
      • Dimensions: 12 X 16
      Kitchen
      • Level: Entry
      • Area: 240
      • Dimensions: 15 X 16
      Other
      • Level: Entry
      • Area: 112
      • Dimensions: 16 X 7
      Laundry
      • Level: Entry
      • Area: 66
      • Dimensions: 6 X 11
      Library
      • Level: Entry
      • Area: 195
      • Dimensions: 13 X 15
      Living room
      • Level: Entry
      • Area: 345
      • Dimensions: 23 X 15
      Heating
      • Forced Air, Natural Gas
      Cooling
      • Central Air
      Appliances
      • Included: Exhaust Fan
      • Laundry: Laundry Room
      Features
      • Basement: Unfinished
      • Has fireplace: Yes
      • Fireplace features: Gas, Living Room
      Interior area
      • Total interior livable area: 2,723 sqft
      • Finished area above ground: 2,723
      Video & virtual tour

      Property

      Parking
      • Total spaces: 3
      • Parking features: Three Car Garage, Attached, Direct Access, Electricityin Garage, Garage Door Opener
      • Garage spaces: 3
      Features
      • Levels: Two
      • Stories: 2
      • Entry location: GroundLevelwSteps
      • Patio & porch: Covered, Porch
      • Exterior features: Lighting
      • Pool features: None
      Lot
      • Size: 10,018 Square Feet
      • Dimensions: 70 x 145
      Details
      • Parcel number: 1712252007
      • Special conditions: Short Sale No,Standard

      Construction

      Type & style
      • Home type: SingleFamily
      • Architectural style: Colonial,Craftsman
      • Property subtype: Single Family Residence
      Materials
      • Brick, Other
      • Foundation: Basement, Poured
      • Roof: Asphalt
      Condition
      • New Construction
      • New construction: Yes
      • Year built: 2026
      Details
      • Warranty included: Yes

      Utilities & green energy

      • Sewer: Public Sewer
      • Water: Public

      Community & HOA

      Community
      • Features: Sidewalks
      • Subdivision: OCCPN PLAN NO 2408 SHEPHERD'S GROVE
      HOA
      • Has HOA: Yes
      • HOA fee: $750 annually
      Location
      • Region: Commerce Township

      Financial & listing details

      • Price per square foot: $242/sqft
      • Tax assessed value: $41,440
      • Annual tax amount: $2,013
      • Date on market: 6/4/2026
      • Cumulative days on market: 147 days
      • Listing agreement: Exclusive Right To Sell
      • Listing terms: Cash,Conventional

        Estimated market value

        $658,300

        $625,000 - $691,000

        $3,962/mo

        Price history

        DateEventPrice
        6/4/2026Price change$660,000-2.2%$242/sqft
        Source: Realcomp II #20261041505 Report a problem
        5/6/2026Price change$675,000-2.2%$248/sqft
        Source: Realcomp II #20261032030 Report a problem
        2/19/2026Price change$690,000-1.3%$253/sqft
        Source: Realcomp II #20261010415 Report a problem
        2/5/2026Listed for sale$699,000$257/sqft
        Source: Realcomp II #20261007481 Report a problem

        Public tax history

        Tax history is unavailable.

        Monthly payment

        Est. payment

        Payment breakdown

        Explore the cost of this home by adjusting the details. Changes won't be saved.
        All calculations are estimates and provided by Zillow, Inc. for informational purposes only. Actual amounts may vary.
        HOA fees may include property taxes on listings classified as Co-Ops. Contact the listing agent and/or owner for fee details.
        Mortgage interest rates are dependent on a number of factors, including credit score, down payment, and repayment length. Interest rate data provided by Zillow Group Marketplace, Inc. as of 1/1/1970 from various mortgage lenders with which we have lead or other similar arrangements; the Estimated Payment is an average of those rates.
        See how much you could borrow to make a competitive offer.

        Climate risks

        Neighborhood: 48382

        Getting around

        47 / 100
        Car-Dependent
        43 / 100
        Somewhat Bikeable

        Nearby schools

        GreatSchools rating

        A local agent can set up tours, give advice and negotiate with sellers.

        Browse local experts

        Similar homes

        Skip to the end of the carouselSkip to the beginning of the carousel