Skip main navigation
Sold for $670,000
  • $670,000

    8531 Joseph St, Commerce Township, MI 48382

    4beds
    2,504sqft
    Single Family Residence
    Built in 2024
    10,150 Square Feet Lot
    $694,500 Zestimate®
    $268/sqft
    $3,846 Estimated rent

    Home value

    $694,500

    $646,000 - $750,000

    $3,846/mo

    Zestimate® history
    Loading
    Loading...

    Owner options

    List your home for rent

    $3,846/mo

    Rent Zestimate®

    Find your next renter with Zillow Rental Manager. Plus, with online applications, you can quickly screen prospective tenants – for free.

    Learn more

    $3,846/mo

    Rent Zestimate®

    Refinance and save

    $5,071/mo

    Est. payment

    Refinancing to a lower rate could help reduce your monthly payments and save thousands over the life of the loan.

    See today's rates

    $5,071/mo

    Est. payment

    Explore your selling options

    Work with a Zillow partner agent

    Leverage their expertise and Zillow's premium Showcase listings to get your home seen by more buyers.

    Get started

    List with your own agent

    Get your home in front of millions of buyers by listing it on Zillow.

    Learn how to do it

    Sell it yourself

    Take full control of how buyers see your home on Zillow by listing For Sale by Owner (FSBO).

    List your home

    What's special

    Open floor planMain floor officeMain bathWalk-in closetQuartz countertopsTile showerSeparate water closet
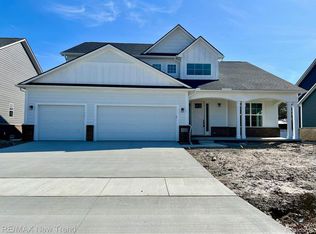
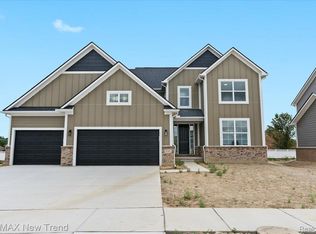
    Move right in to this brand new construction home now. Shepherd's Grove Lot 4, the Joshua colonial currently 100 percent complete with immediate occupancy. This beautiful Craftsman home features an open floor plan with 9ft ceilings on the first floor. Main floor office. Living room with gas fireplace. Grand kitchen featuring oversized island, white cabinets with black colored island and quartz countertops. Matching cabinets in black on each side of the fireplace in the living room. Pella Windows. Primary suite is spacious with walk-in closet, primary bath with dual sinks, quartz counter tops, tile shower, linen closet and separate water closet. Additional 3 bedrooms share the main bath which is very functional having a separate toilet & tub area. Great location. Walled Lake Schools. All M&D approximate. Photos are of actual home. Equal Housing Opportunity.

    Zillow last checked:

    Listing updated:

    Listed by:

    Lori Beatty 248-444-2293,

    RE/MAX New Trend

    Bought with:

    Michael Brikho, 6501430679

    EXP Realty Main

    Source: Realcomp II,MLS#: 20250018668MLS Logo

    Facts & features

    Interior

    Bedrooms & bathrooms
    • Bedrooms: 4
    • Bathrooms: 3
    • Full bathrooms: 2
    • 1/2 bathrooms: 1
    Primary bedroom
    • Level: Second
    • Area: 414
    • Dimensions: 23 x 18
    Bedroom
    • Level: Second
    • Area: 121
    • Dimensions: 11 x 11
    Bedroom
    • Level: Second
    • Area: 154
    • Dimensions: 14 x 11
    Bedroom
    • Level: Second
    • Area: 132
    • Dimensions: 12 x 11
    Primary bathroom
    • Level: Second
    Other
    • Level: Second
    Other
    • Level: Entry
    Dining room
    • Level: Entry
    • Area: 140
    • Dimensions: 14 x 10
    Kitchen
    • Level: Entry
    • Area: 120
    • Dimensions: 10 x 12
    Library
    • Level: Entry
    • Area: 144
    • Dimensions: 12 x 12
    Living room
    • Level: Entry
    • Area: 304
    • Dimensions: 16 x 19
    Heating
    • Forced Air, Natural Gas
    Cooling
    • Central Air
    Features
    • Basement: Unfinished
    • Has fireplace: Yes
    • Fireplace features: Gas, Living Room
    Interior area
    • Total interior livable area: 2,504 sqft
    • Finished area above ground: 2,504

    Property

    Parking
    • Total spaces: 3
    • Parking features: Three Car Garage, Attached, Direct Access, Electricityin Garage
    • Attached garage spaces: 3
    Features
    • Levels: Two
    • Stories: 2
    • Entry location: GroundLevelwSteps
    • Patio & porch: Porch
    • Pool features: None
    Lot
    • Size: 10,150 sqft
    • Dimensions: 70 x 145
    Details
    • Parcel number: 1712252004
    • Special conditions: Short Sale No,Standard

    Construction

    Type & style
    • Home type: SingleFamily
    • Architectural style: Colonial,Craftsman
    • Property subtype: Single Family Residence
    Materials
    • Brick, Other
    • Foundation: Basement, Poured
    • Roof: Asphalt
    Condition
    • New Construction
    • New construction: Yes
    • Year built: 2024
    Details
    • Warranty included: Yes

    Utilities & green energy

    • Sewer: Public Sewer
    • Water: Public
    • Utilities for property: Cable Available

    Community & neighborhood

    Location
    • Region: Commerce Township
    • Subdivision: OCCPN PLAN NO 2408 SHEPHERD'S GROVE

    HOA & financial

    HOA
    • Has HOA: Yes
    • HOA fee: $750 annually

    Other

    Other facts
    • Listing agreement: Exclusive Right To Sell
    • Listing terms: Cash,Conventional

    Price history

    DateEventPrice
    5/9/2025Sold$670,000-0.7%$268/sqft
    Source: Realcomp II #20250018668 Report a problem
    4/17/2025Pending sale$675,000$270/sqft
    Source: Realcomp II #20250018668 Report a problem
    2/20/2025Price change$675,000-1.9%$270/sqft
    Source: Realcomp II #20250011189 Report a problem
    10/15/2024Listed for sale$688,000$275/sqft
    Source: Realcomp II #20240078066 Report a problem

    Public tax history

    Tax history is unavailable.

    Neighborhood: 48382

    Nearby schools

    GreatSchools rating
    Get a cash offer in 3 minutes
    Find out how much your home could sell for in as little as 3 minutes with a no-obligation cash offer.
    Estimated market value
    $694,500
    Get a cash offer in 3 minutes
    Find out how much your home could sell for in as little as 3 minutes with a no-obligation cash offer.
    Estimated market value
    $694,500