Skip main navigation
Sold for $649,900
Street View
  • $649,900

    8491 Riverwalk Dr, Fenton, MI 48430

    4beds
    3,898sqft
    SingleFamily
    Built in 2013
    0.9 Acres Lot
    $752,400 Zestimate®
    $167/sqft
    $5,437 Estimated rent

    Home value

    $752,400

    $715,000 - $798,000

    $5,437/mo

    Zestimate® history
    Loading
    Loading...

    Owner options

    List your home for rent

    $5,437/mo

    Rent Zestimate®

    Find your next renter with Zillow Rental Manager. Plus, with online applications, you can quickly screen prospective tenants – for free.

    Learn more

    $5,437/mo

    Rent Zestimate®

    Refinance and save

    $4,096/mo

    Est. payment

    Refinancing to a lower rate could help reduce your monthly payments and save thousands over the life of the loan.

    See today's rates

    $4,096/mo

    Est. payment

    Explore your selling options

    Work with a Zillow partner agent

    Leverage their expertise and Zillow's premium Showcase listings to get your home seen by more buyers.

    Get started

    List with your own agent

    Get your home in front of millions of buyers by listing it on Zillow.

    Learn how to do it

    Sell it yourself

    Take full control of how buyers see your home on Zillow by listing For Sale by Owner (FSBO).

    List your home

    What's special

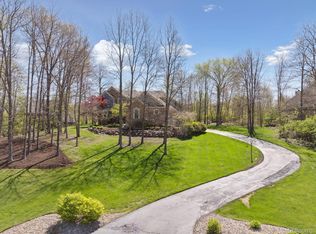
    Welcome to your chance for lakeside living on Lake Shannon! Enter the grand 2-story illuminated with natural light, you are drawn through the open floor plan and cathedral ceilings. Large windows throughout the entire home provide bright natural light and amazing views that you can enjoy from the vaulted great room while nestled in front of your beautiful stone fireplace. The gourmet kitchen is lined with wood floors adjoining the custom cabinets topped with granite counters all glistening from the under-cabinet lighting. As you enter the master suite, you are greeted with Tray ceilings and spacious rooms. In your suite, youll have your own private sitting room, fireplace and glamour bath. The gorgeous bath is entered through 3 walk-in closets and youll then notice your heated-jetted tub followed by the walk-in shower surrounded by custom tile work & marble! The man-cave of a garage can hold 3 cars sitting atop the sealed floors in the finished garage.

    Facts & features

    Interior

    Bedrooms & bathrooms
    • Bedrooms: 4
    • Bathrooms: 4
    • Full bathrooms: 3
    • 1/2 bathrooms: 1
    Heating
    • Forced air, Gas
    Cooling
    • Central
    Appliances
    • Included: Dishwasher, Dryer, Freezer, Garbage disposal, Microwave, Range / Oven, Refrigerator, Washer
    Features
    • Flooring: Tile, Carpet, Hardwood
    • Basement: Partially finished
    • Has fireplace: Yes
    Interior area
    • Total interior livable area: 3,898 sqft

    Property

    Parking
    • Total spaces: 3
    • Parking features: Garage - Attached
    Features
    • Exterior features: Vinyl, Wood, Brick
    • Has view: Yes
    • View description: Water
    • Has water view: Yes
    • Water view: Water
    Lot
    • Size: 0.90 Acres
    Details
    • Parcel number: 470432101007

    Construction

    Type & style
    • Home type: SingleFamily
    Materials
    • Roof: Asphalt
    Condition
    • Year built: 2013

    Community & neighborhood

    Location
    • Region: Fenton

    HOA & financial

    HOA
    • Has HOA: Yes
    • HOA fee: $83 monthly

    Other

    Other facts
    • central_air_desc: Central A/C
    • has_security_system_fl: Y
    • has_sprinkler_system_fl: Y
    • taxes_annual: 5628
    • neighborhoods: Tyrone Twp

    Price history

    DateEventPrice
    6/28/2024Sold$649,900+8.3%$167/sqft
    Source: Agent Provided Report a problem
    9/24/2021Sold$600,000+0%$154/sqft
    Source: Public Record Report a problem
    8/27/2021Pending sale$599,900$154/sqft
    Source: AAABOR #485095493 Report a problem
    8/20/2021Price change$599,900-5.5%$154/sqft
    Source: Realcomp II #2210057056 Report a problem
    8/1/2021Price change$635,000-8.6%$163/sqft
    Source: Realcomp II #2210057056 Report a problem
    7/28/2021Price change$695,000-6.7%$178/sqft
    Source: Realcomp II #2210057056 Report a problem
    7/18/2021Listed for sale$745,000+52%$191/sqft
    Source: Realcomp II #2210057056 Report a problem
    7/21/2017Sold$490,000+842.3%$126/sqft
    Source: Public Record Report a problem
    11/30/2012Sold$52,000+429.6%$13/sqft
    Source: Public Record Report a problem
    1/24/2003Sold$9,818$3/sqft
    Source: Public Record Report a problem

    Public tax history

    YearProperty taxesTax assessment
    2025$8,275 +4.8%$463,400 +24.1%
    2024$7,896 +5.2%$373,500 +18.3%
    2023$7,506 +5.5%$315,800 +12.4%
    2022$7,118 $281,000 -1.6%
    2021-- $285,700 -1%
    2020-- $288,500 +8.6%
    2019$6,567 +101.9%$265,600 +5.6%
    2018$3,253 $251,400 -5.3%
    2017-- $265,600 +11.2%
    2016-- $238,800 +78.1%
    2014-- $134,100 +496%
    2012$916 $22,500 -53.1%
    2010-- $48,000 -2.2%
    2009-- $49,100 -6.3%
    2008-- $52,400
    2007$572 +9.9%--
    2006$520 -12.6%$52,400
    2005$596 +2.5%$52,400 -0.1%
    2003$581 $52,427
    2002-- $52,427
    2001$662 +2.6%$52,427 0%
    2000$645 $52,430

    Find assessor info on the county website

    Neighborhood: 48430

    Nearby schools

    GreatSchools rating
    Schools provided by the listing agent
    • District: Hartland

    Source: The MLS. This data may not be complete. We recommend contacting the local school district to confirm school assignments for this home.

    Get a cash offer in 3 minutes
    Find out how much your home could sell for in as little as 3 minutes with a no-obligation cash offer.
    Estimated market value
    $752,400
    Get a cash offer in 3 minutes
    Find out how much your home could sell for in as little as 3 minutes with a no-obligation cash offer.
    Estimated market value
    $752,400