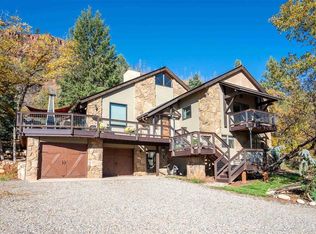
Set among Aspen, Gambel Oak, Juniper, Spruce & Ponderosa pines, this captivating mountain contemporary residence with detached guest cabin offers a rare opportunity in the coveted Falls Creek Ranch community just north of Durango. Surrounded by more than 170,000 acres of San Juan National Forest, the property offers immediate access to hiking, mountain biking, horseback riding, and the extraordinary outdoor lifestyle that defines Southwest Colorado. The main residence offers 3,649 square feet of inviting living space, complemented by an adorable detached “wee cabin” guest cottage with carport—perfect for visitors, creative studio space. Thoughtfully nestled within the trees, the property is framed by meandering garden pathways, native landscaping, and multiple outdoor living areas designed to embrace the mountain setting. Expansive decks, patios, and a charming gazebo create peaceful places to enjoy red cliff, forest, and mountain views in every season. Inside, the home blends rustic character with timeless craftsmanship featuring tongue-and-groove ceilings, exposed wood beams, and stained-glass accents that add warmth and personality throughout the light-filled interiors, while two wood-burning cast iron stoves imported from France create cozy gathering spaces during winter months. The heart of the home is a spacious farmhouse kitchen designed for entertaining, featuring granite countertops, maple cabinetry, large center island, Jenn-Air cooktop, brand-new stainless refrigerator and dishwasher, and an impressive wall of glass-front cabinetry for display and storage, all framed by abundant windows overlooking the surrounding gardens. A sunroom and breakfast nook open to a covered patio, creating seamless indoor-outdoor living ideal for al fresco dining and relaxed entertaining. The elegant great room with vaulted ceilings serves as the central gathering space and opens to a west-facing patio perfectly positioned for sunset views or evening yoga. The main level also includes two bedrooms, a 3/4 bath, dining room, and generous storage. Upstairs, a beautiful library with built-in bookcases leads to a spacious study or sitting room with private deck—ideal for a home office, media room, or creative retreat. The upper level also features a third bedroom, updated laundry room, and a large bonus room currently used as a home office with sleeping loft, while the primary suite offers a peaceful sanctuary with soaking tub, separate shower, and dual vanities. The home has been thoughtfully maintained with central air conditioning, humidifier, and a new furnace installed in 2019, a new metal roof completed in 2025, while the charming guest casita was upgraded in 2023 with a new kitchen and bath including a shower. The property driveway and Falls Creek Main road were chip sealed in 2022, enhancing access and durability. The attached two-car garage includes a workshop and storage loft, and the detached guest cabin provides a large room, 3/4 bath, and a 9-foot-high carport for additional vehicles or gear. Falls Creek Ranch is a truly special mountain community offering 840 acres of private common land, a stocked lake for fishing, swimming, and paddle boarding, tennis courts, horse corrals, community gardens, and miles of trails connecting directly into the surrounding National Forest for hiking, snowshoeing, and cross country accessible from the front door. The neighborhood is also actively engaged in ongoing fire-mitigation efforts. Located just 15 minutes from historic downtown Durango, the property offers the rare combination of privacy, natural beauty, and accessibility, with AlignTech or Starlink service for remote work. A rare opportunity to own a character-filled mountain retreat in one of Durango’s most beloved forest communities.
Sold cren member
Zillow last checked:
Listing updated:
Bought with:
Steven Kranker
JPAR - Modern Real Estate
Source: CREN,MLS#: 832241
Price history
| Date | Event | Price |
|---|---|---|
| 6/17/2026 | Sold | $1,035,000-5.5%$284/sqft |
Source:  CREN #832241 Report a problem CREN #832241 Report a problem | ||
| 5/11/2026 | Contingent | $1,095,000$300/sqft |
Source: CREN #832241 Report a problem | ||
| 4/18/2026 | Price change | $1,095,000-3.9%$300/sqft |
Source: CREN #832241 Report a problem | ||
| 3/25/2026 | Price change | $1,139,000-3.9%$312/sqft |
Source: CREN #832241 Report a problem | ||
| 3/6/2026 | Listed for sale | $1,185,000+50.6%$325/sqft |
Source: CREN #832241 Report a problem | ||
| 11/12/2020 | Sold | $787,050-1%$216/sqft |
Source: Public Record Report a problem | ||
| 9/12/2020 | Listed for sale | $795,000+36.1%$218/sqft |
Source: Legacy Properties West Sotheby's Int. Realty #774468 Report a problem | ||
| 11/16/2015 | Sold | $584,000-10.1%$160/sqft |
Source: Public Record Report a problem | ||
| 10/16/2015 | Pending sale | $649,900$178/sqft |
Source: Coldwell Banker Heritage House Realtors #708161 Report a problem | ||
| 8/27/2015 | Price change | $649,900-7.1%$178/sqft |
Source: Coldwell Banker Heritage House Realtors #708161 Report a problem | ||
| 6/26/2015 | Listed for sale | $699,900$192/sqft |
Source: Coldwell Banker Heritage House Realtors #708161 Report a problem | ||
Sell for more on Zillow
Get a Zillow Showcase℠ listing at no additional cost and you could sell for .
$1,039,700
2% more
+$20,794
With Zillow Showcase(estimated)
$1,060,494
