Skip main navigation
Sold for $310,000
  • $310,000

    8496 Central Dr, Raleigh, NC 27613

    2beds
    1,284sqft
    Townhouse
    Built in 2003
    1,306 Square Feet Lot
    $307,300 Zestimate®
    $241/sqft
    $1,697 Estimated rent

    Home value

    $307,300

    $292,000 - $323,000

    $1,697/mo

    Zestimate® history
    Loading
    Loading...

    Owner options

    List your home for rent

    $1,697/mo

    Rent Zestimate®

    Find your next renter with Zillow Rental Manager. Plus, with online applications, you can quickly screen prospective tenants – for free.

    Learn more

    $1,697/mo

    Rent Zestimate®

    Refinance and save

    $2,249/mo

    Est. payment

    Refinancing to a lower rate could help reduce your monthly payments and save thousands over the life of the loan.

    See today's rates

    $2,249/mo

    Est. payment

    Explore your selling options

    Work with a Zillow partner agent

    Leverage their expertise and Zillow's premium Showcase listings to get your home seen by more buyers.

    Get started

    List with your own agent

    Get your home in front of millions of buyers by listing it on Zillow.

    Learn how to do it

    Sell it yourself

    Take full control of how buyers see your home on Zillow by listing For Sale by Owner (FSBO).

    List your home

    What's special

    Modern updatesStylish finishesPrivate rear patioSoaring natural lightLight-filled livingShimmering community poolWarm neutral colors
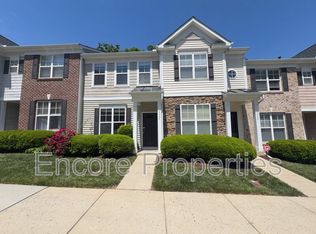
    Welcome to effortless, light-filled living in Camden Park - where modern updates and low-maintenance luxury meet in the heart of Northwest Raleigh. This thoughtfully updated two-bedroom, two-and-a-half-bathroom townhouse offers an inviting open floor plan framed by stylish finishes, soaring natural light, and warm, neutral colors designed for easy living. Former model home when the community was first developed! Upstairs, two spacious primary bedroom suites - each boasting its own private ensuite bathroom and generous closet space - create an ideal retreat for dual living, working from home, or hosting guests. Experience total peace of mind with updated systems and appliances, featuring a brand-new roof less than a year old and impressively low monthly HOA dues that cover all the essentials. Step out onto your private rear patio for quiet morning coffee, or enjoy neighborhood amenities including a shimmering community pool and playground. Perfectly situated in NW Raleigh off Ebenezer Church Road, you are just minutes from Brier Creek, William B. Umstead State Park, RDU Airport, RTP, and Glenwood Avenue dining and shopping - making this move-in-ready NW Raleigh gem an extraordinary place to call home.

    Zillow last checked:

    Listing updated:

    Listed by:

    Steven Squires 919-880-5563,

    Compass -- Raleigh,

    Glen Clemmons 919-988-7646,

    Compass -- Raleigh

    Bought with:

    Charlotte Mock Griffin, 332489

    Compass -- Raleigh

    Source: Doorify MLS,MLS#: 10181528MLS Logo

    Facts & features

    Interior

    Bedrooms & bathrooms
    • Bedrooms: 2
    • Bathrooms: 3
    • Full bathrooms: 2
    • 1/2 bathrooms: 1
    • Main level bathrooms: 1
    Primary bedroom
    • Level: Second
    • Area: 199120 Square Feet
    • Dimensions: 152.0 x 1310.0
    Bedroom 2
    • Level: Second
    • Area: 17024 Square Feet
    • Dimensions: 152.0 x 112.0
    Primary bathroom
    • Level: Second
    • Area: 5776 Square Feet
    • Dimensions: 76.0 x 76.0
    Bathroom 2
    • Level: Second
    • Area: 4176 Square Feet
    • Dimensions: 72.0 x 58.0
    Bathroom 3
    • Level: Main
    • Area: 18300 Square Feet
    • Dimensions: 30.0 x 610.0
    Dining room
    • Level: Main
    • Area: 1344210 Square Feet
    • Dimensions: 1110.0 x 1211.0
    Other
    • Level: Main
    • Area: 5429 Square Feet
    • Dimensions: 61.0 x 89.0
    Kitchen
    • Level: Main
    • Area: 130680 Square Feet
    • Dimensions: 108.0 x 1210.0
    Living room
    • Level: Main
    • Area: 24168 Square Feet
    • Dimensions: 152.0 x 159.0
    Other
    • Description: Front Porch
    • Level: Main
    • Area: 96721 Square Feet
    • Dimensions: 311.0 x 311.0
    Other
    • Description: Back Patio
    • Level: Main
    • Area: 10695 Square Feet
    • Dimensions: 115.0 x 93.0
    Heating
    • Central, Natural Gas
    Cooling
    • Central Air, Ceiling Fan(s), Electric
    Appliances
    • Included: Convection Oven, Disposal, Dishwasher, Exhaust Fan, Free-Standing Refrigerator, Free-Standing Range, Gas Cooktop, Gas Oven, Gas Range, Gas Water Heater, Ice Maker, Microwave, Range, Refrigerator, Self Cleaning Oven, Stainless Steel Appliance(s), Water Heater
    • Laundry: Laundry Closet, Electric Dryer Hookup, In Hall, Inside, Upper Level, Washer Hookup
    Features
    • Breakfast Bar, Built-in Features, Bookcases, Ceiling Fan(s), Chandelier, Crown Molding, Entrance Foyer, Granite Counters, High Ceilings, High Speed Internet, Open Floorplan, Pantry, Recessed Lighting, Storage, Vaulted Ceiling(s), Walk-In Closet(s), Wired for Data, Living/Dining Room Combination, Second Primary Bedroom, Bathtub/Shower Combination, Smooth Ceilings
    • Flooring: Carpet, Linoleum, Luxury Vinyl, Tile
    • Windows: Blinds, Double Pane Windows, Insulated Windows, Screens, Window Treatments
    • Common walls with other units/homes: 2+ Common Walls
    Interior area
    • Total structure area: 1,284
    • Total interior livable area: 1,284 sqft
    • Finished area above ground: 1,284
    • Finished area below ground: 0

    Property

    Parking
    • Total spaces: 2
    • Parking features: Asphalt, Additional Parking, Assigned, Community Structure, Open, Off Street, On Site, Paved, Parking Lot, Side By Side
    • Uncovered spaces: 2
    • Details: Guest Parking Available
    Accessibility
    • Accessibility features: Central Living Area, Level Flooring
    Features
    • Levels: Two
    • Stories: 2
    • Entry location: Front door
    • Patio & porch: Covered, Front Porch, Patio, Porch
    • Exterior features: Rain Gutters
    • Fencing: None
    • Has view: Yes
    • View description: Neighborhood, Trees/Woods
    Lot
    • Size: 1,306 Square Feet
    • Features: Back Yard, Cleared, Close to Clubhouse, Few Trees, Front Yard, Interior Lot, Landscaped, Level, Native Plants, Rectangular Lot
    • Residential vegetation: Cleared
    Details
    • Additional structures: None
    • Parcel number: 077804710091000 0314182
    • Zoning: R-10
    • Special conditions: Standard
    • Other equipment: None

    Construction

    Type & style
    • Home type: Townhouse
    • Architectural style: Traditional
    • Property subtype: Townhouse
    Materials
    • Brick, Vinyl Siding
    • Foundation: Slab
    • Roof: Shingle,Architectural Shingle
    Condition
    • Updated/Remodeled
    • New construction: No
    • Year built: 2003
    • Major remodel year: 2003

    Utilities & green energy

    • Sewer: Public Sewer
    • Water: Public
    • Utilities for property: Cable Available, Cable Connected, Electricity Available, Electricity Connected, Natural Gas Available, Natural Gas Connected, Phone Available, Sewer Available, Sewer Connected, Underground Utilities, Water Available, Water Connected

    Community & HOA

    Community
    • Features: Curbs, Clubhouse, Playground, Pool, Street Lights, Sidewalks
    • Security: Carbon Monoxide Detector(s), Firewall(s), Smoke Detector(s)
    • Subdivision: Camden Park
    HOA
    • Has HOA: Yes
    • Amenities included: Barbecue, Clubhouse, Insurance, Landscaping, Maintenance, Maintenance Grounds, Management, Playground, Parking, Pool, Recreation Facilities, Taxes
    • Services included: Insurance, Maintenance Grounds, Maintenance Structure, Pest Control, Road Maintenance
    • HOA fee: $375 semi-annually
    • HOA name: Ashworth/Camden Property Owners Association, Inc.
    • HOA phone: 919-878-8787
    • Second HOA name: Camden Park Townhome Association
    • Additional fee info: Second HOA Fee $105 Monthly
    Location
    • Region: Raleigh

    Financial & listing details

    • Price per square foot: $241/sqft
    • Tax assessed value: $287,647
    • Annual tax amount: $2,635
    • Date on market: 7/21/2026
    • Listing agreement: Exclusive Right To Sell
    • Listing terms: Cash,Contract,Conventional,FHA,VA Loan
    • Ownership type: Townhouse
    • Road surface type: Asphalt, Paved

    Price history

    DateEventPrice
    9/3/2026Sold$310,000$241/sqft
    Source: Doorify MLS #10181528 Report a problem
    7/31/2026Pending sale$310,000$241/sqft
    Source: Doorify MLS #10181528 Report a problem
    7/21/2026Listed for sale$310,000+12.7%$241/sqft
    Source: Doorify MLS #10181528 Report a problem
    11/19/2021Sold$275,000-5.2%$214/sqft
    Source: Public Record Report a problem
    10/22/2021Pending sale$290,000$226/sqft
    Source: Doorify MLS #2411119 Report a problem
    10/1/2021Listed for sale$290,000+70.6%$226/sqft
    Source: Doorify MLS #2411119 Report a problem
    3/31/2017Sold$170,000+29.3%$132/sqft
    Source: Public Record Report a problem
    5/26/2005Sold$131,500$102/sqft
    Source: Public Record Report a problem

    Public tax history

    YearProperty taxesTax assessment
    2025$2,529 +0.4%$287,647
    2024$2,518 +16.5%$287,647 +46.3%
    2023$2,162 +7.6%$196,554
    2022$2,010 +4%$196,554
    2021$1,932 +1.8%$196,554
    2020$1,897 +7.2%$196,554 +30.1%
    2019$1,770 $151,046
    2018$1,770 +11.3%$151,046
    2017$1,591 +2.1%$151,046
    2016$1,559 $151,046 -1.7%
    2015-- $153,608
    2014-- $153,608
    2013-- $153,608
    2012-- $153,608
    2011-- $153,608
    2010-- $153,608
    2009-- $153,608
    2008-- --
    2007-- --
    2006-- --
    2005-- --
    Find assessor info on the county website

    Neighborhood: Northwest Raleigh

    Nearby schools

    GreatSchools rating
    Schools provided by the listing agent
    • Elementary: Wake - Leesville Road Elementary
    • Middle: Wake - Leesville Road Middle
    • High: Wake - Leesville Road High

    Source: Doorify MLS. This data may not be complete. We recommend contacting the local school district to confirm school assignments for this home.

    Get a cash offer in 3 minutes
    Find out how much your home could sell for in as little as 3 minutes with a no-obligation cash offer.
    Estimated market value
    $307,300
    Get a cash offer in 3 minutes
    Find out how much your home could sell for in as little as 3 minutes with a no-obligation cash offer.
    Estimated market value
    $307,300