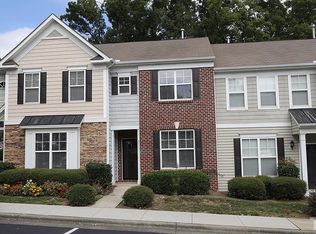
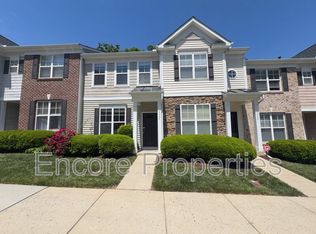
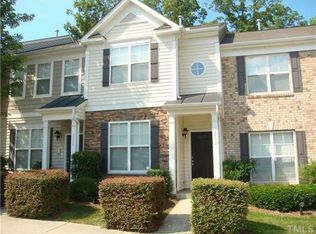
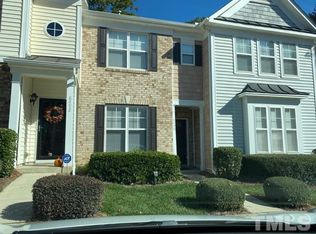
You Will Not Want to Miss this Rare End Unit Townhome (Formerly a Builder Model Home Featuring an Indoor Flex Space/Storage Closet). Conveniently Located in the Heart of Raleigh! Being Close to William B. Umstead State Park, Shopping, and Wonderful Restaurants are Just a Few of the Things That Makes this Home so Great! The Current Homeowner Has Enjoyed 12 Years in This Beautiful Home and Has Added Many Updates During this Time Including Updating Many Light Fixtures. The Main Floor Features Luxury Vinyl Plank Flooring which continues to the Upstairs Hallway and 3rd Bedroom. The Removal of Columns on the Main Floor and New Carpet/Padding on the Stairs and in the Upstairs Primary Bedroom and Secondary Bedroom was Updated at the Same time as the LVP Flooring in 2022. The Kitchen Features a Large Island, Stainless Steel Appliances, Painted Cabinetry, and Beautiful Quartz Countertops. The HVAC was Updated in 2017. The Interior of the Home has been Repainted. New toilet installed in half bath in 2024. The Camden Park/Ashworth Pool and Playground is Conveniently Located within Walking Distance. The Seller is Offering the Stainless Steel Refrigerator Located in the Kitchen and Upstairs Washer/Dryer to Convey! The HOA also Completed a Roof Replacement in 2024.
Sold for $335,000
$335,000
8498 Central Dr, Raleigh, NC 27613
3beds
1,647sqft
Townhouse, Residential
Built in 2003
2,613.6 Square Feet Lot
$333,900 Zestimate®
$203/sqft
$2,050 Estimated rent
Home value
$333,900
$317,000 - $351,000
$2,050/mo
Zestimate® history
Loading...
Owner options
List your home for rent
$2,050/mo
Rent Zestimate®
Find your next renter with Zillow Rental Manager. Plus, with online applications, you can quickly screen prospective tenants – for free.
Learn more$2,050/mo
Rent Zestimate®
Refinance and save
$2,076/mo
Est. payment
Refinancing to a lower rate could help reduce your monthly payments and save thousands over the life of the loan.
See today's rates$2,076/mo
Est. payment
Explore your selling options
Work with a Zillow partner agent
Leverage their expertise and Zillow's premium Showcase listings to get your home seen by more buyers.
Get startedList with your own agent
Get your home in front of millions of buyers by listing it on Zillow.
Learn how to do itSell it yourself
Take full control of how buyers see your home on Zillow by listing For Sale by Owner (FSBO).
List your homeWhat's special
Luxury vinyl plank flooringBeautiful quartz countertopsPainted cabinetryStainless steel appliances
Zillow last checked:
Listing updated:
Listed by:
Lisa McQuillen 919-271-8158,
Compass -- Cary
Bought with:
Afshin Roshdi, 199671
Apadana Realty, Inc.
Source: Doorify MLS,MLS#: 10146617
Facts & features
Interior
Bedrooms & bathrooms
- Bedrooms: 3
- Bathrooms: 3
- Full bathrooms: 2
- 1/2 bathrooms: 1
Heating
- Natural Gas
Cooling
- Central Air
Appliances
- Included: Dishwasher, Dryer, Free-Standing Electric Range, Microwave, Refrigerator, Washer
- Laundry: Laundry Closet, Upper Level
Features
- Kitchen Island, Open Floorplan, Pantry, Quartz Counters, Vaulted Ceiling(s), Walk-In Closet(s)
- Flooring: Carpet, Vinyl, Tile
- Has fireplace: Yes
- Fireplace features: Family Room, Gas Log
- Common walls with other units/homes: 1 Common Wall, End Unit
Interior area
- Total structure area: 1,647
- Total interior livable area: 1,647 sqft
- Finished area above ground: 1,647
- Finished area below ground: 0
Property
Parking
- Total spaces: 2
- Parking features: Assigned, Parking Lot, Paved
Features
- Levels: Two
- Stories: 2
- Patio & porch: Patio
- Has view: Yes
Lot
- Size: 2,613 sqft
- Features: Corner Lot
Details
- Parcel number: PIN 0778710072
- Zoning: R-10
- Special conditions: Standard
Construction
Type & style
- Home type: Townhouse
- Architectural style: Transitional
- Property subtype: Townhouse, Residential
- Attached to another structure: Yes
Materials
- Stone Veneer, Vinyl Siding
- Foundation: Slab
- Roof: Shingle
Condition
- New construction: No
- Year built: 2003
Utilities & green energy
- Sewer: Public Sewer
- Water: Public
Community & neighborhood
Community
- Community features: Sidewalks
Location
- Region: Raleigh
- Subdivision: Camden Park
HOA & financial
HOA
- Has HOA: Yes
- HOA fee: $105 monthly
- Amenities included: Parking, Pool
- Services included: Maintenance Grounds
Other financial information
- Additional fee information: Second HOA Fee $375.38 Semi-Annually
Price history
| Date | Event | Price |
|---|---|---|
| 3/30/2026 | Sold | $335,000-2.9%$203/sqft |
Source:  Doorify MLS #10146617 Report a problem Doorify MLS #10146617 Report a problem | ||
| 3/1/2026 | Pending sale | $345,000$209/sqft |
Source: Doorify MLS #10146617 Report a problem | ||
| 2/14/2026 | Listed for sale | $345,000+100.7%$209/sqft |
Source: Doorify MLS #10146617 Report a problem | ||
| 3/21/2014 | Sold | $171,900$104/sqft |
Source: Agent Provided Report a problem | ||
| 1/24/2014 | Listed for sale | $171,900+2.3%$104/sqft |
Source: Berkshire Hathaway HomeServices York Simpson Underwood Realty #1928375 Report a problem | ||
| 3/7/2013 | Sold | $168,000-1.1%$102/sqft |
Source: Public Record Report a problem | ||
| 11/1/2012 | Price change | $169,900-2.3%$103/sqft |
Source: Coldwell Banker Advantage #1838292 Report a problem | ||
| 8/30/2012 | Price change | $173,900-0.2%$106/sqft |
Source: Coldwell Banker Advantage #1838292 Report a problem | ||
| 8/12/2012 | Price change | $174,300-0.1%$106/sqft |
Source: Coldwell Banker Advantage #1838292 Report a problem | ||
| 7/15/2012 | Price change | $174,500-0.2%$106/sqft |
Source: Coldwell Banker Advantage #1838292 Report a problem | ||
| 5/26/2012 | Listed for sale | $174,900+1.4%$106/sqft |
Source: Visual Tour #1838292 Report a problem | ||
| 6/9/2009 | Sold | $172,500-6.7%$105/sqft |
Source: Public Record Report a problem | ||
| 11/24/2008 | Listing removed | $184,900$112/sqft |
Source: Homes.com #1606862 Report a problem | ||
| 6/25/2008 | Listed for sale | $184,900+17.8%$112/sqft |
Source: Homes.com #1606862 Report a problem | ||
| 6/14/2005 | Sold | $157,000$95/sqft |
Source: Public Record Report a problem | ||
Public tax history
| Year | Property taxes | Tax assessment |
|---|---|---|
| 2025 | $2,817 +0.4% | $320,768 |
| 2024 | $2,806 +14.6% | $320,768 +44% |
| 2023 | $2,448 +7.6% | $222,722 |
| 2022 | $2,275 +4% | $222,722 |
| 2021 | $2,187 +1.8% | $222,722 |
| 2020 | $2,147 +8.4% | $222,722 +31.6% |
| 2019 | $1,981 | $169,234 |
| 2018 | $1,981 +11.3% | $169,234 |
| 2017 | $1,781 +2.1% | $169,234 |
| 2016 | $1,744 -3.5% | $169,234 -1.9% |
| 2015 | $1,807 | $172,533 |
| 2014 | -- | $172,533 |
| 2013 | -- | $172,533 |
| 2012 | -- | $172,533 |
| 2011 | -- | $172,533 |
| 2010 | -- | $172,533 |
| 2009 | -- | $172,533 |
| 2008 | -- | -- |
| 2007 | -- | -- |
| 2006 | -- | -- |
| 2005 | -- | -- |
Find assessor info on the county website
Neighborhood: Northwest Raleigh
Nearby schools
GreatSchools rating
- 7/10Leesville Road ElementaryGrades: K-5Distance: 1.3 mi
- 10/10Leesville Road MiddleGrades: 6-8Distance: 1.2 mi
- 8/10Leesville Road HighGrades: 9-12Distance: 1.2 mi
Schools provided by the listing agent
- Elementary: Wake - Leesville Road
- Middle: Wake - Leesville Road
- High: Wake - Leesville Road
Source: Doorify MLS. This data may not be complete. We recommend contacting the local school district to confirm school assignments for this home.
Get a cash offer in 3 minutes
Find out how much your home could sell for in as little as 3 minutes with a no-obligation cash offer.
Estimated market value
$333,900
Get a cash offer in 3 minutes
Find out how much your home could sell for in as little as 3 minutes with a no-obligation cash offer.
Estimated market value
$333,900
- North Carolina
- Wake County
- Raleigh
- 27613
- Northwest Raleigh
- 8498 Central Dr
Nearby cities
Nearby neighborhoods
Nearby zip codes
Other Raleigh Topics
