Skip main navigation
Closed
  • $2,725,000

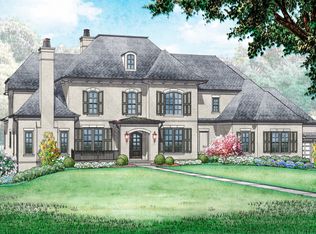
    8496 Heirloom Blvd, College Grove, TN 37046

    4beds
    5,413sqft
    Single Family Residence, Residential
    Built in 2022
    0.74 Acres Lot
    $2,971,700 Zestimate®
    $503/sqft
    $7,911 Estimated rent

    Home value

    $2,971,700

    $2.73M - $3.24M

    $7,911/mo

    Zestimate® history
    Loading
    Loading...

    Owner options

    List your home for rent

    $7,911/mo

    Rent Zestimate®

    Find your next renter with Zillow Rental Manager. Plus, with online applications, you can quickly screen prospective tenants – for free.

    Learn more

    $7,911/mo

    Rent Zestimate®

    Refinance and save

    $12,564/mo

    Est. payment

    Refinancing to a lower rate could help reduce your monthly payments and save thousands over the life of the loan.

    See today's rates

    $12,564/mo

    Est. payment

    Explore your selling options

    Work with a Zillow partner agent

    Leverage their expertise and Zillow's premium Showcase listings to get your home seen by more buyers.

    Get started

    List with your own agent

    Get your home in front of millions of buyers by listing it on Zillow.

    Learn how to do it

    Sell it yourself

    Take full control of how buyers see your home on Zillow by listing For Sale by Owner (FSBO).

    List your home

    What's special

    Designated exercise roomLarge officePlay roomCarefully crafted interiorDesigner finishesOversized laundry roomSpacious bedrooms
    *Broker Open House Cancelled* Luxurious living in this exquisite 4 bed, 4 full baths, and 2 half bath fully custom Legend Homes residence. Completed only 18 months ago, this home boasts a carefully crafted interior with designer finishes, highlighted by quartzite countertops, designer lighting throughout and white oak floors. The main floor welcomes you with two spacious bedrooms, large office and a friends' entry for added convenience. The primary bedroom has two closets, including one with an island, vanity and all the storage you could ever dream of. The large primary bathroom connects to an oversized laundry room/home command center. Upstairs has two ensuite bedrooms and features a bonus/play room, a designated exercise room and a media room, perfect for both fitness enthusiasts and family entertainment. Step into the expansive back porch, complete with an outdoor kitchen and fireplace, offering an ideal retreat for relaxation or hosting gatherings.

    Zillow last checked:

    Listing updated:

    Listed by:

    Alli Ulvila 615-478-3076,

    Compass,

    Kelly Ladwig 615-336-7345,

    eXp Realty

    Bought with:

    Jessica Cassalia, 345566

    RE/MAX Homes And Estates

    Source: RealTracs MLS as distributed by MLS GRID,MLS#: 2610809MLS Logo

    Facts & features

    Interior

    Bedrooms & bathrooms
    • Bedrooms: 4
    • Bathrooms: 6
    • Full bathrooms: 4
    • 1/2 bathrooms: 2
    • Main level bedrooms: 2
    Bedroom 1
    • Features: Suite
    • Level: Suite
    • Area: 270 Square Feet
    • Dimensions: 18x15
    Bedroom 2
    • Features: Walk-In Closet(s)
    • Level: Walk-In Closet(s)
    • Area: 168 Square Feet
    • Dimensions: 14x12
    Bedroom 3
    • Features: Walk-In Closet(s)
    • Level: Walk-In Closet(s)
    • Area: 196 Square Feet
    • Dimensions: 14x14
    Bedroom 4
    • Features: Walk-In Closet(s)
    • Level: Walk-In Closet(s)
    • Area: 168 Square Feet
    • Dimensions: 14x12
    Bonus room
    • Area: 378 Square Feet
    • Dimensions: 21x18
    Dining room
    • Area: 240 Square Feet
    • Dimensions: 20x12
    Kitchen
    • Features: Pantry
    • Level: Pantry
    • Area: 330 Square Feet
    • Dimensions: 22x15
    Living room
    • Area: 360 Square Feet
    • Dimensions: 20x18
    Heating
    • Central, Natural Gas
    Cooling
    • Central Air, Electric
    Appliances
    • Included: Dishwasher, Disposal, Microwave, Refrigerator, Double Oven, Electric Oven, Gas Range
    Features
    • Flooring: Carpet, Wood, Tile
    • Basement: Crawl Space
    • Number of fireplaces: 2
    • Fireplace features: Gas
    Interior area
    • Total structure area: 5,413
    • Total interior livable area: 5,413 sqft
    • Finished area above ground: 5,413

    Property

    Parking
    • Total spaces: 3
    • Parking features: Garage Faces Side
    • Garage spaces: 3
    Features
    • Levels: Two
    • Stories: 2
    • Patio & porch: Patio, Covered, Porch
    • Fencing: Back Yard
    Lot
    • Size: 0.74 Acres
    • Dimensions: 147.2 x 227
    Details
    • Parcel number: 094142C A 02800 00021142F
    • Special conditions: Standard

    Construction

    Type & style
    • Home type: SingleFamily
    • Property subtype: Single Family Residence, Residential
    Materials
    • Fiber Cement, Brick
    • Roof: Asphalt
    Condition
    • New construction: No
    • Year built: 2022

    Utilities & green energy

    • Sewer: STEP System
    • Water: Private
    • Utilities for property: Electricity Available, Water Available

    Community & HOA

    Community
    • Subdivision: Grove Sec 6 Ph 4
    HOA
    • Has HOA: Yes
    • HOA fee: $249 monthly
    Location
    • Region: College Grove

    Financial & listing details

    • Price per square foot: $503/sqft
    • Tax assessed value: $3,133,700
    • Annual tax amount: $3,340
    • Date on market: 1/22/2024
    • Electric utility on property: Yes

    Price history

    DateEventPrice
    3/18/2024Sold$2,725,000-5.2%$503/sqft
    Source: RealTracs MLS as distributed by MLS GRID #2610809 Report a problem
    1/25/2024Pending sale$2,875,000$531/sqft
    Source: RealTracs MLS as distributed by MLS GRID #2610809 Report a problem
    1/22/2024Listed for sale$2,875,000+1203.9%$531/sqft
    Source: RealTracs MLS as distributed by MLS GRID #2610809 Report a problem
    2/8/2021Sold$220,500$41/sqft
    Source: Public Record Report a problem

    Public tax history

    YearProperty taxesTax assessment
    2025$10,185 +33.5%$783,425 +93%
    2024$7,630 +3%$405,875
    2023$7,410 +121.9%$405,875 +128.4%
    2022$3,340 +178.6%$177,675 +178.7%
    2021$1,199 -6.1%$63,750 +10.9%
    2020$1,277 $57,500
    2019$1,277 +3.3%$57,500
    2018$1,236 $57,500
    2017$1,236 $57,500
    2016-- $57,500
    2015-- --
    Find assessor info on the county website

    Neighborhood: 37046

    Nearby schools

    GreatSchools rating
    Schools provided by the listing agent
    • Elementary: College Grove Elementary
    • Middle: Fred J Page Middle School
    • High: Fred J Page High School

    Source: RealTracs MLS as distributed by MLS GRID. This data may not be complete. We recommend contacting the local school district to confirm school assignments for this home.

    Get a cash offer in 3 minutes
    Find out how much your home could sell for in as little as 3 minutes with a no-obligation cash offer.
    Estimated market value
    $2,971,700
    Get a cash offer in 3 minutes
    Find out how much your home could sell for in as little as 3 minutes with a no-obligation cash offer.
    Estimated market value
    $2,971,700