Experience luxury living in this exquisite Craftsman home, built by Ford Custom Classic Homes in 2021. Nestled in the community of The Grove, this stunning estate offers over 9,450 square feet of expertly designed living space on a picturesque 0.46-acre lot, complete with resort-style amenities. **Exterior Features** - Elegant cream brick façade complemented by professional landscaping from Willowbranch Landscaping. - Resort-style outdoor living area with a custom-designed pool, hot tub, firepit, and pool deck by Waterscapes. - Covered patio with built-in brick fireplace, surround sound, and TV setup, plus a screened-in porch for year-round enjoyment. - Outdoor kitchen equipped with a built-in DCS grill featuring rotisserie and smoker capabilities. **Interior Features** - Bedrooms & Baths: 6 spacious bedrooms, each with its own ensuite bath, and 2 additional powder rooms. Primary suite boasts vaulted ceilings, accent beams, and dual baths and closets for unparalleled convenience. Each bathroom is beautifully designed with custom tile work and quartz or quartzite countertops. - Gourmet Kitchen: Oversized island, Quartzite countertops, Subzero refrigerator,Thermador appliances, and pot filler. - Entertaining Spaces: Great Room with vaulted ceilings, a media/game room, bunk room, and a wet bar featuring a Uline wine fridge and ice maker. - Custom Details: Wide plank oak wood flooring, coffered and recessed ceilings, board-and-batten walls, built-in bookcases, and Arcu stone gas fireplaces. - Additional Amenities: Elevator access to all levels, home gym with rubber flooring, built-in bunk room, oversized laundry room, and Control 4 security system with cameras. This home blends luxury and functionality in an exclusive community. It offers serene setting, perfect for entertaining or enjoying quiet family moments. Schedule a showing today to see all these amazing features in person!
Closed
Zillow last checked:
Listing updated:
Bought with:
Shannon Cox Slack, 355487
Parks Compass
Source: RealTracs MLS as distributed by MLS GRID,MLS#: 2801443
Price history
| Date | Event | Price |
|---|---|---|
| 5/29/2025 | Sold | $4,700,000-5.1%$497/sqft |
Source:  RealTracs MLS as distributed by MLS GRID #2801443 Report a problem RealTracs MLS as distributed by MLS GRID #2801443 Report a problem | ||
| 5/12/2025 | Contingent | $4,950,000$524/sqft |
Source: RealTracs MLS as distributed by MLS GRID #2801443 Report a problem | ||
| 3/7/2025 | Listed for sale | $4,950,000-2.9%$524/sqft |
Source: RealTracs MLS as distributed by MLS GRID #2801443 Report a problem | ||
| 3/4/2025 | Listing removed | $5,100,000$539/sqft |
Source: RealTracs MLS as distributed by MLS GRID #2775303 Report a problem | ||
| 1/7/2025 | Listed for sale | $5,100,000+60.5%$539/sqft |
Source: RealTracs MLS as distributed by MLS GRID #2775303 Report a problem | ||
| 8/16/2021 | Sold | $3,178,210+440.5%$336/sqft |
Source: Public Record Report a problem | ||
| 8/30/2019 | Sold | $588,000+116.2%$62/sqft |
Source: Public Record Report a problem | ||
| 5/3/2018 | Sold | $272,000$29/sqft |
Source: Public Record Report a problem | ||
Nearby homes
- $4,775,3006 bd10 ba9.4k sqft8499 Heirloom Blvd LOT 6027, College Grove, TN 37046Off Market
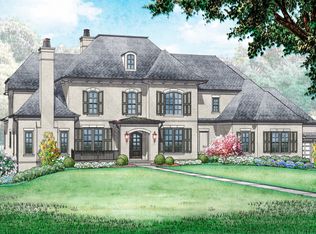
- $5,133,800-- bd7 ba1k sqft8503 Heirloom Blvd, College Grove, TN 37046Off Market
- $3,890,4005 bd7 ba7.3k sqft8495 Heirloom Blvd, College Grove, TN 37046Off Market
- $4,139,4005 bd7 ba6.8k sqft8495 Heirloom Blvd LOT 6026, College Grove, TN 37046Off Market

Get a cash offer in 3 minutes
Find out how much your home could sell for in as little as 3 minutes with a no-obligation cash offer.
Estimated market value
$4,807,000
