Skip main navigation
Sold for $515,000
  • $515,000

    8496 Laurel Oak Dr, Springfield, VA 22153

    2beds
    1,585sqft
    Townhouse
    Built in 1985
    1,200 Square Feet Lot
    $547,200 Zestimate®
    $325/sqft
    $2,608 Estimated rent

    Home value

    $547,200

    $520,000 - $575,000

    $2,608/mo

    Zestimate® history
    Loading
    Loading...

    Owner options

    List your home for rent

    $2,608/mo

    Rent Zestimate®

    Find your next renter with Zillow Rental Manager. Plus, with online applications, you can quickly screen prospective tenants – for free.

    Learn more

    $2,608/mo

    Rent Zestimate®

    Refinance and save

    $3,249/mo

    Est. payment

    Refinancing to a lower rate could help reduce your monthly payments and save thousands over the life of the loan.

    See today's rates

    $3,249/mo

    Est. payment

    Explore your selling options

    Work with a Zillow partner agent

    Leverage their expertise and Zillow's premium Showcase listings to get your home seen by more buyers.

    Get started

    List with your own agent

    Get your home in front of millions of buyers by listing it on Zillow.

    Learn how to do it

    Sell it yourself

    Take full control of how buyers see your home on Zillow by listing For Sale by Owner (FSBO).

    List your home

    What's special

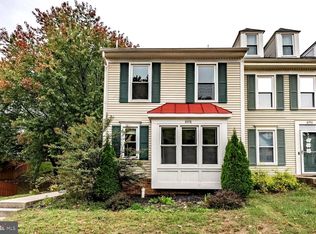
    Say hello to your new home at 8496 Laurel Oak Dr., a beautifully updated townhome nestled in the picturesque surroundings of the Springfield Oaks community. This 3-level home offers gorgeous views of green space, creating a tranquil atmosphere. Hardwood floors, recessed lighting, and plenty of natural light make the main level living area truly inviting. Step into a bright, open kitchen adorned with white cabinetry and black hardware that adds a touch of modern farmhouse. The stainless steel appliances are a perfect match, while the granite countertops and breakfast bar provide ample space for culinary adventures. On the second level, be captivated by the spaciousness of two bedrooms and a loft, providing flexible living options. With 3 1/2 baths, convenience is at your fingertips. Outdoor living is a delight with a rear deck and patio, perfect for enjoying a cuppa coffee or glass of vino in the serene surroundings. The lower level surprises with a wet bar, laundry room, additional storage, and a fenced backyard for added privacy. Parking is a breeze with two designated spaces. Recently painted interior in a stylish color palette. Convenient keypad door lock, RING camera/doorbell (currently not active) and Nest thermostat. A new roof was added in January 2023. Located near major commuter routes, this home offers easy access to transportation. Super convenient to Wegmans, Springfield Town Center, Kingstowne, and Fort Belvoir. Don't miss the chance to make this remarkable property your own! Offers will be reviewed after 5 PM on Monday, July 10.

    Zillow last checked:

    Listing updated:

    Listed by:

    Angela Decint 703-623-6211,

    Compass

    Bought with:

    Ahmad Ayub, 0225072161

    Redfin Corporation

    Source: Bright MLS,MLS#: VAFX2136188MLS Logo

    Facts & features

    Interior

    Bedrooms & bathrooms
    • Bedrooms: 2
    • Bathrooms: 4
    • Full bathrooms: 3
    • 1/2 bathrooms: 1
    • Main level bathrooms: 1
    Basement
    • Area: 671
    Heating
    • Heat Pump, Electric
    Cooling
    • Central Air, Electric
    Appliances
    • Included: Microwave, Dishwasher, Disposal, Dryer, Exhaust Fan, Ice Maker, Oven/Range - Electric, Refrigerator, Stainless Steel Appliance(s), Washer, Electric Water Heater
    • Laundry: In Basement
    Features
    • Ceiling Fan(s), Dining Area, Kitchen - Gourmet, Recessed Lighting, Bar
    • Flooring: Engineered Wood, Hardwood, Wood
    • Windows: Skylight(s), Window Treatments
    • Basement: Full,Exterior Entry,Walk-Out Access
    • Has fireplace: No
    Interior area
    • Total structure area: 1,815
    • Total interior livable area: 1,585 sqft
    • Finished area above ground: 1,144
    • Finished area below ground: 441

    Property

    Parking
    • Total spaces: 2
    • Parking features: Assigned, Parking Lot
    • Details: Assigned Parking, Assigned Space #: 533 and 534
    Accessibility
    • Accessibility features: None
    Features
    • Levels: Three
    • Stories: 3
    • Patio & porch: Deck, Patio
    • Pool features: None
    • Has view: Yes
    • View description: Garden, Trees/Woods
    Lot
    • Size: 1,200 sqft
    Details
    • Additional structures: Above Grade, Below Grade
    • Parcel number: 0984 12 0270
    • Zoning: 305
    • Special conditions: Standard

    Construction

    Type & style
    • Home type: Townhouse
    • Architectural style: Colonial
    • Property subtype: Townhouse
    Materials
    • Vinyl Siding
    • Foundation: Block
    Condition
    • Very Good
    • New construction: No
    • Year built: 1985

    Utilities & green energy

    • Sewer: Public Sewer
    • Water: Public

    Community & neighborhood

    Location
    • Region: Springfield
    • Subdivision: Springfield Oaks

    HOA & financial

    HOA
    • Has HOA: Yes
    • HOA fee: $93 monthly
    • Amenities included: Basketball Court, Common Grounds, Tennis Court(s), Tot Lots/Playground, Jogging Path
    • Services included: Common Area Maintenance, Management, Snow Removal
    • Association name: SPRINGFIELD OAKS HOMEOWNERS ASSOCIATION

    Other

    Other facts
    • Listing agreement: Exclusive Right To Sell
    • Listing terms: Cash,Conventional,VA Loan
    • Ownership: Fee Simple

    Price history

    DateEventPrice
    8/9/2023Listing removed--
    Source: Zillow Rentals Report a problem
    8/3/2023Price change$2,690-3.9%$2/sqft
    Source: Zillow Rentals Report a problem
    7/26/2023Listed for rent$2,800$2/sqft
    Source: Zillow Rentals Report a problem
    7/25/2023Sold$515,000+3%$325/sqft
    Source: Bright MLS #VAFX2136188 Report a problem
    7/11/2023Pending sale$499,900$315/sqft
    Source: Bright MLS #VAFX2136188 Report a problem
    7/8/2023Listed for sale$499,900+11.8%$315/sqft
    Source: Bright MLS #VAFX2136188 Report a problem
    6/18/2023Listing removed--
    Source: Bright MLS #VAFX1198040 Report a problem
    6/17/2021Sold$447,005+4%$282/sqft
    Source: Public Record Report a problem
    6/7/2021Pending sale$429,900$271/sqft
    Source: Bright MLS #VAFX1198040 Report a problem
    5/18/2021Contingent$429,900$271/sqft
    Source: Bright MLS #VAFX1198040 Report a problem
    5/12/2021Listed for sale$429,900+1094.2%$271/sqft
    Source: Bright MLS #VAFX1198040 Report a problem
    8/24/2017Sold$36,000-90.1%$23/sqft
    Source: Public Record Report a problem
    7/24/2017Pending sale$364,500$230/sqft
    Source: Brown-Carrera Realty LLC #FX10005950 Report a problem
    7/18/2017Listed for sale$364,500+27.4%$230/sqft
    Source: Brown-Carrera Realty LLC #FX10005950 Report a problem
    1/3/2012Sold$286,000-4.6%$180/sqft
    Source: Public Record Report a problem
    11/10/2011Price change$299,900-3.2%$189/sqft
    Source: Listhub #FX7683874 Report a problem
    10/28/2011Price change$309,900-1.6%$196/sqft
    Source: Listhub #FX7683874 Report a problem
    9/3/2011Listed for sale$314,900+116.5%$199/sqft
    Source: Listhub #FX7683874 Report a problem
    4/13/2011Sold$145,421$92/sqft
    Source: Public Record Report a problem

    Public tax history

    YearProperty taxesTax assessment
    2025$5,701 +7.1%$493,130 +7.3%
    2024$5,323 +6.5%$459,460 +3.7%
    2023$4,999 +4.8%$442,990 +6.2%
    2022$4,768 $416,960 +7.3%
    2021-- $388,530 +11.4%
    2020$4,127 +1.5%$348,730 +1.5%
    2019$4,068 +4.1%$343,730 +4.1%
    2018$3,909 +5.7%$330,270 +3.6%
    2017$3,700 +1%$318,660 +0.7%
    2016$3,665 +5.5%$316,330 +1.6%
    2015$3,474 +3.4%$311,330 +3.1%
    2014$3,361 $301,860 +11.1%
    2013-- $271,820 +2.3%
    2012-- $265,660 +7.7%
    2011-- $246,610 +5.5%
    2010-- $233,840 -4%
    2009-- $243,660 -18.4%
    2008-- $298,620 -7.4%
    2007-- $322,430 +84%
    2003-- $175,215 +22%
    2002-- $143,620 +16.4%
    2001-- $123,395

    Find assessor info on the county website

    Neighborhood: 22153

    Nearby schools

    GreatSchools rating
    Schools provided by the listing agent
    • Elementary: Saratoga
    • Middle: Key
    • District: Fairfax County Public Schools

    Source: Bright MLS. This data may not be complete. We recommend contacting the local school district to confirm school assignments for this home.

    Get a cash offer in 3 minutes
    Find out how much your home could sell for in as little as 3 minutes with a no-obligation cash offer.
    Estimated market value
    $547,200
    Get a cash offer in 3 minutes
    Find out how much your home could sell for in as little as 3 minutes with a no-obligation cash offer.
    Estimated market value
    $547,200