Skip main navigation
Sold for $555,000
  • $555,000

    8498 Laurel Oak Dr, Springfield, VA 22153

    3beds
    1,863sqft
    Townhouse
    Built in 1985
    2,175 Square Feet Lot
    $567,700 Zestimate®
    $298/sqft
    $3,127 Estimated rent

    Home value

    $567,700

    $534,000 - $607,000

    $3,127/mo

    Zestimate® history
    Loading
    Loading...

    Owner options

    List your home for rent

    $3,127/mo

    Rent Zestimate®

    Find your next renter with Zillow Rental Manager. Plus, with online applications, you can quickly screen prospective tenants – for free.

    Learn more

    $3,127/mo

    Rent Zestimate®

    Refinance and save

    $3,497/mo

    Est. payment

    Refinancing to a lower rate could help reduce your monthly payments and save thousands over the life of the loan.

    See today's rates

    $3,497/mo

    Est. payment

    Explore your selling options

    Work with a Zillow partner agent

    Leverage their expertise and Zillow's premium Showcase listings to get your home seen by more buyers.

    Get started

    List with your own agent

    Get your home in front of millions of buyers by listing it on Zillow.

    Learn how to do it

    Sell it yourself

    Take full control of how buyers see your home on Zillow by listing For Sale by Owner (FSBO).

    List your home

    What's special

    Modern updatesWalk-out basementNew upper-level flooringFenced-in backyardEnd-unit townhomeAmple storage spaceRefreshed kitchen cabinets
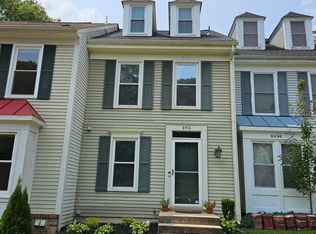
    8498 Laurel Oak Dr, Springfield, VA 22153 Beautifully Updated End-Unit Townhome in Springfield Oaks Welcome to this bright and spacious end-unit townhome nestled in the sought-after Springfield Oaks community. This home features 3 bedrooms, 3 full bathrooms, and a walk-out basement, offering versatile living space and modern updates throughout. Enjoy the many recent upgrades including fresh paint, new upper-level flooring, new stair flooring, and refreshed kitchen cabinets. The open kitchen with a breakfast bar flows seamlessly into the dining and living areas, creating a warm and inviting atmosphere filled with natural light. Relax or entertain outdoors with a large deck overlooking the fenced-in backyard—perfect for gatherings, play, or quiet evenings. Additional highlights include hardwood floors, newer front-load washer and dryer, and ample storage space throughout. Located just minutes from Fort Belvoir, I-395, the VRE, bus routes, and shopping centers, this home combines comfort, convenience, and value in one of Springfield’s most desirable neighborhoods. Don’t miss your chance to own this beautifully maintained end-unit townhome in the heart of Springfield!

    Zillow last checked:

    Listing updated:

    Listed by:

    Mr. Jay D'Alessandro 703-623-5049,

    eXp Realty LLC,

    Listing Team: Debbie Dogrul Associates, Co-Listing Agent: Melissa Anne Melendez 520-404-1215,

    eXp Realty LLC

    Bought with:

    Julio Velasquez, 0225230153

    KW Metro Center

    Source: Bright MLS,MLS#: VAFX2268608MLS Logo

    Facts & features

    Interior

    Bedrooms & bathrooms
    • Bedrooms: 3
    • Bathrooms: 4
    • Full bathrooms: 3
    • 1/2 bathrooms: 1
    • Main level bathrooms: 1
    Primary bedroom
    • Level: Upper
    • Area: 182 Square Feet
    • Dimensions: 13 X 14
    Bedroom 2
    • Level: Upper
    • Area: 72 Square Feet
    • Dimensions: 8 X 9
    Bedroom 3
    • Level: Upper
    • Area: 88 Square Feet
    • Dimensions: 8 X 11
    Primary bathroom
    • Level: Upper
    Dining room
    • Level: Main
    • Area: 140 Square Feet
    • Dimensions: 10 X 14
    Family room
    • Level: Main
    • Area: 187 Square Feet
    • Dimensions: 11 X 17
    Foyer
    • Level: Main
    • Area: 42 Square Feet
    • Dimensions: 6 X 7
    Other
    • Level: Upper
    Other
    • Level: Lower
    Half bath
    • Level: Main
    Kitchen
    • Level: Main
    • Area: 140 Square Feet
    • Dimensions: 10 X 14
    Laundry
    • Level: Lower
    • Area: 176 Square Feet
    • Dimensions: 11 X 16
    Living room
    • Level: Lower
    • Area: 256 Square Feet
    • Dimensions: 16 X 16
    Heating
    • Heat Pump, Electric
    Cooling
    • Central Air, Heat Pump, Electric
    Appliances
    • Included: Microwave, Dryer, Washer, Dishwasher, Disposal, Refrigerator, Ice Maker, Cooktop, Electric Water Heater
    • Laundry: In Basement, Laundry Room
    Features
    • Ceiling Fan(s)
    • Windows: Window Treatments
    • Basement: Full,Finished
    • Number of fireplaces: 1
    • Fireplace features: Screen
    Interior area
    • Total structure area: 1,863
    • Total interior livable area: 1,863 sqft
    • Finished area above ground: 1,242
    • Finished area below ground: 621

    Property

    Parking
    • Parking features: Off Street
    Accessibility
    • Accessibility features: None
    Features
    • Levels: Three
    • Stories: 3
    • Patio & porch: Deck, Patio
    • Exterior features: Lighting, Sidewalks, Street Lights
    • Pool features: Community
    • Fencing: Back Yard
    Lot
    • Size: 2,175 sqft
    Details
    • Additional structures: Above Grade, Below Grade
    • Parcel number: 0984 12 0269
    • Zoning: 305
    • Special conditions: Standard

    Construction

    Type & style
    • Home type: Townhouse
    • Architectural style: Traditional
    • Property subtype: Townhouse
    Materials
    • Brick
    • Foundation: Other
    Condition
    • New construction: No
    • Year built: 1985

    Utilities & green energy

    • Sewer: Public Sewer
    • Water: Public

    Community & neighborhood

    Location
    • Region: Springfield
    • Subdivision: Springfield Oaks

    HOA & financial

    HOA
    • Has HOA: Yes
    • HOA fee: $95 monthly

    Other

    Other facts
    • Listing agreement: Exclusive Right To Sell
    • Ownership: Fee Simple

    Price history

    DateEventPrice
    11/5/2025Sold$555,000-1.8%$298/sqft
    Source: Bright MLS #VAFX2268608 Report a problem
    10/15/2025Contingent$564,888$303/sqft
    Source: Bright MLS #VAFX2268608 Report a problem
    10/8/2025Listed for sale$564,8880%$303/sqft
    Source: Bright MLS #VAFX2268608 Report a problem
    8/28/2025Listing removed$565,000$303/sqft
    Source: WMLS #BMTVAFX2252966 Report a problem
    8/20/2025Listed for sale$565,000$303/sqft
    Source: WMLS #BMTVAFX2252966 Report a problem
    8/13/2025Listing removed$565,000$303/sqft
    Source: Bright MLS #VAFX2252966 Report a problem
    7/18/2025Price change$565,000-0.9%$303/sqft
    Source: Bright MLS #VAFX2252966 Report a problem
    7/10/2025Price change$570,000-0.9%$306/sqft
    Source: Bright MLS #VAFX2252966 Report a problem
    7/2/2025Price change$575,000-4.2%$309/sqft
    Source: Bright MLS #VAFX2252966 Report a problem
    6/29/2025Listed for sale$600,000+3.4%$322/sqft
    Source: Bright MLS #VAFX2252966 Report a problem
    6/17/2025Listing removed$580,000$311/sqft
    Source: Bright MLS #VAFX2235428 Report a problem
    6/13/2025Price change$580,000-0.9%$311/sqft
    Source: Bright MLS #VAFX2235428 Report a problem
    5/23/2025Listed for sale$585,000+63.9%$314/sqft
    Source: Bright MLS #VAFX2235428 Report a problem
    8/27/2023Listing removed--
    Source: Bright MLS #VAFX2139202 Report a problem
    8/15/2023Price change$2,850-1.7%$2/sqft
    Source: Bright MLS #VAFX2139202 Report a problem
    7/20/2023Listed for rent$2,900$2/sqft
    Source: Bright MLS #VAFX2139202 Report a problem
    6/17/2015Sold$356,900-3.5%$192/sqft
    Source: Public Record Report a problem
    6/13/2015Pending sale$369,900$199/sqft
    Source: RE/MAX EXECUTIVES #FX8613751 Report a problem
    6/8/2015Listed for sale$369,900$199/sqft
    Source: RE/MAX EXECUTIVES #FX8613751 Report a problem
    5/17/2015Pending sale$369,900$199/sqft
    Source: RE/MAX EXECUTIVES #FX8613751 Report a problem
    4/24/2015Listed for sale$369,900+19.3%$199/sqft
    Source: RE/MAX EXECUTIVES #FX8613751 Report a problem
    4/26/2004Sold$310,000+126.3%$166/sqft
    Source: Public Record Report a problem
    2/15/1996Sold$136,969$74/sqft
    Source: Public Record Report a problem

    Public tax history

    YearProperty taxesTax assessment
    2025$5,908 +7%$511,060 +7.3%
    2024$5,520 +6.4%$476,470 +3.6%
    2023$5,188 +5.7%$459,750 +7.1%
    2022$4,910 $429,400 +5.3%
    2021-- $407,980 +11.3%
    2020$4,339 +2.2%$366,640 +2.2%
    2019$4,245 +4%$358,640 +4%
    2018$4,080 +5.6%$344,730 +3.6%
    2017$3,863 +1%$332,760 +0.7%
    2016$3,827 +5.4%$330,310 +1.5%
    2015$3,630 +3.1%$325,310 +2.8%
    2014$3,523 $316,380 +10.8%
    2013-- $285,530 +0.5%
    2012-- $284,040
    2011-- $284,040 +5.7%
    2010-- $268,680 -3.9%
    2009-- $279,720 -18.3%
    2008-- $342,580 -5.5%
    2007-- $362,570 +94.9%
    2003-- $186,020 +22%
    2002-- $152,475 +16.4%
    2001-- $131,005

    Find assessor info on the county website

    Neighborhood: 22153

    Nearby schools

    GreatSchools rating
    Schools provided by the listing agent
    • Elementary: Saratoga
    • Middle: Key
    • High: John R. Lewis
    • District: Fairfax County Public Schools

    Source: Bright MLS. This data may not be complete. We recommend contacting the local school district to confirm school assignments for this home.

    Get a cash offer in 3 minutes
    Find out how much your home could sell for in as little as 3 minutes with a no-obligation cash offer.
    Estimated market value
    $567,700
    Get a cash offer in 3 minutes
    Find out how much your home could sell for in as little as 3 minutes with a no-obligation cash offer.
    Estimated market value
    $567,700