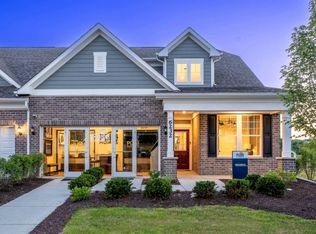
NOW OR NEVER! Final opportunities at The Townes at Farmingdale in Woodridge. *Below Market Interest Rate Available for Qualified Buyers* NEW CONSTRUCTION IN WOODRIDGE! Welcome to this East facing Campbell, a spacious floorplan at 2,025 square feet, available in our Woodridge community! Come take a look! Open and full of light, the great room is surrounded by windows, and at over 25-feet deep, you'll get that modern, open-concept feel you've been looking for in a new home. A large kitchen with plenty of cabinet and counter space will provide you all the room you need for meal prep and hosting. A kitchen pantry, an under-the-stairs storage closet, a powder room, and an oversized 2-car garage are all included on the first floor. As you walk up the extra wide staircase to the upper floor you will come across the secondary bedrooms, full hall bathroom to share and the conveniently located laundry room. No more lugging laundry up and down the stairs. When you're ready to call it a night, retreat to your large owner's suite with its own en-suite bathroom equipped with a dual sink vanity and oversized tiled shower and huge walk-in closet. This space is truly an oasis for relaxation at the end of the day! Broker must be present at clients first visit to community. *Photos and Virtual Tour are of a model home, not subject home* Lot 1.01
Contingent
Price cut: $23.7K (6/4)
$599,990
8496 Liberty Ln, Woodridge, IL 60517
3beds
2,025sqft
:
Get pre-qualified$4,464/mo
Townhouse, Single Family Residence
Built in 2026
1,262 Square Feet Lot
$598,100 Zestimate®
$296/sqft
$355/mo HOA
What's special
- 51 days |
- 9 |
- 0 |
Zillow last checked:
Listing updated:
Listed by:
Linda Little, CNC,CSC,E-PRO,RSPS,SFR,SRES 630-334-0575,
Little Realty,
Cheryl Bonk 630-405-4982,
Little Realty
Source: MRED as distributed by MLS GRID,MLS#: 12632216
Facts & features
Interior
Bedrooms & bathrooms
- Bedrooms: 3
- Bathrooms: 3
- Full bathrooms: 2
- 1/2 bathrooms: 1
Rooms
- Room types: Eating Area
Primary bedroom
- Features: Bathroom (Full)
- Level: Second
- Area: 255 Square Feet
- Dimensions: 17X15
Bedroom 2
- Level: Second
- Area: 182 Square Feet
- Dimensions: 14X13
Bedroom 3
- Level: Second
- Area: 210 Square Feet
- Dimensions: 15X14
Eating area
- Level: Main
- Area: 110 Square Feet
- Dimensions: 11X10
Family room
- Level: Main
- Area: 336 Square Feet
- Dimensions: 24X14
Kitchen
- Features: Kitchen (Eating Area-Table Space, Pantry-Closet)
- Level: Main
- Area: 156 Square Feet
- Dimensions: 13X12
Laundry
- Level: Second
- Area: 21 Square Feet
- Dimensions: 7X3
Heating
- Natural Gas
Cooling
- Central Air
Appliances
- Included: Range, Microwave, Dishwasher
- Laundry: Gas Dryer Hookup, In Unit
Features
- Basement: None
- Common walls with other units/homes: End Unit
Interior area
- Total structure area: 0
- Total interior livable area: 2,025 sqft
Property
Parking
- Total spaces: 2
- Parking features: Asphalt, Garage, Yes, Garage Owned, Attached
- Attached garage spaces: 2
Accessibility
- Accessibility features: No Disability Access
Features
- Patio & porch: Patio
Lot
- Size: 1,262 Square Feet
- Dimensions: 24X52.6
- Features: Landscaped
Details
- Parcel number: 0931300027
- Special conditions: None
Construction
Type & style
- Home type: Townhouse
- Property subtype: Townhouse, Single Family Residence
Materials
- Vinyl Siding, Brick
- Foundation: Concrete Perimeter
- Roof: Asphalt
Condition
- New Construction
- New construction: Yes
- Year built: 2026
Details
- Builder model: CAMPBELL-CMS
Utilities & green energy
- Sewer: Public Sewer
- Water: Lake Michigan
Green energy
- Energy efficient items: Enhanced Air Filtration
- Water conservation: Low flow commode, Low flow fixtures
Community & HOA
Community
- Subdivision: The Townes At Farmingdale
HOA
- Has HOA: Yes
- Services included: Lawn Care, Snow Removal
- HOA fee: $355 monthly
Location
- Region: Woodridge
Financial & listing details
- Price per square foot: $296/sqft
- Date on market: 6/4/2026
- Ownership: Fee Simple w/ HO Assn.
Estimated market value
$598,100
$568,000 - $628,000
$3,593/mo
Price history
| Date | Event | Price |
|---|---|---|
| 6/7/2026 | Contingent | $599,990$296/sqft |
Source:  MRED as distributed by MLS GRID #12632216 Report a problem MRED as distributed by MLS GRID #12632216 Report a problem | ||
| 6/4/2026 | Price change | $599,990-3.8%$296/sqft |
Source: MRED as distributed by MLS GRID #12632216 Report a problem | ||
| 4/29/2026 | Listed for sale | $623,735$308/sqft |
Source:  M/I Homes Report a problem M/I Homes Report a problem | ||
Public tax history
Tax history is unavailable.
Monthly payment
Est. payment
Payment breakdown
Explore the cost of this home by adjusting the details. Changes won't be saved.Climate risks
Neighborhood: 60517
Nearby schools
GreatSchools rating
- 5/10Prairieview Elementary SchoolGrades: 3-5Distance: 1.6 mi
- 8/10Lakeview Jr High SchoolGrades: 6-8Distance: 1.5 mi
- 5/10Community H S Dist 99 - South High SchoolGrades: 9-12Distance: 2.8 mi
Schools provided by the listing agent
- Elementary: Prairieview Elementary School
- Middle: Lakeview Junior High School
- High: South High School
- District: 66
Source: MRED as distributed by MLS GRID. This data may not be complete. We recommend contacting the local school district to confirm school assignments for this home.
- $499,4003 bd3 ba1.7k sqft8492 Liberty Ln, Woodridge, IL 60517Off Market

- $550,8003 bd3 ba2k sqft1880 Ambrose Ln, Woodridge, IL 60517Off Market
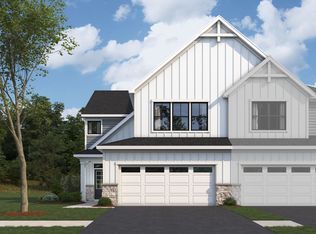
- $501,8003 bd3 ba1.9k sqft8493 Liberty Ln, Woodridge, IL 60517Off Market
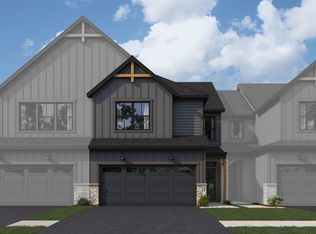
- $471,3603 bd3 ba1.9k sqft1869 Ambrose Ln, Woodridge, IL 60517Sold
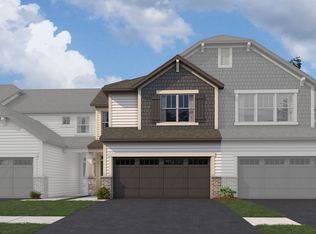
- $527,2803 bd3 ba2k sqft1885 Ambrose Ln, Woodridge, IL 60517Sold
- $689,9903 bd3 ba2k sqft8497 Liberty Ln, Woodridge, IL 60517For Sale
- $533,9553 bd3 ba1.9k sqft8484 Liberty Ln, Woodridge, IL 60517New Construction
- $619,3003 bd3 ba2k sqft8528 Chadwick Ct, Woodridge, IL 60517Off Market
A local agent can set up tours, give advice and negotiate with sellers.
A local lender can help you make sure your offer is ready when you are.
Similar homes
- $626,3593 bd3 ba2.3k sqft12462 Killarney Dr, Lemont, IL 60439New
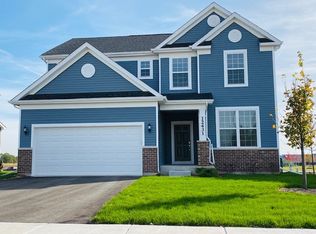 MLS ID #12714787, Nicholas Solano, Twin Vines Real Estate Svcs. MRED as distributed by MLS GRID
 - from $598,9902 bd2 ba1.5k sqftProvence with Basement Plan, Rivers Edge, Woodridge, IL 60517New Construction
 Pulte
Pulte - $679,2434 bd3 ba2.8k sqft12486 Killarney Dr, Lemont, IL 60439New
 MLS ID #12714797, Nicholas Solano, Twin Vines Real Estate Svcs. MRED as distributed by MLS GRID
 - $826,6783 bd3 ba2.6k sqft6226 Links Dr #2001, Woodridge, IL 60517Active
 MRED as distributed by MLS GRID
 - $541,4173 bd3 ba1.9k sqft2816 Preserve Cir #9003, Aurora, IL 60502ActiveMLS ID #12705150, Nicholas Solano, Twin Vines Real Estate Svcs. MRED as distributed by MLS GRID
- from $569,9903 bd3 ba1.9k sqftBrighton Plan, Everly Trace of Naperville, Naperville, IL 60564New ConstructionM/I Homes
- $699,9903 bd3 ba1.9k sqft2034 Iron Ridge Ln, Naperville, IL 60563Price ChangeMRED as distributed by MLS GRID
- $589,9904 bd3 ba2.3k sqft23250 W Allagash Dr, Plainfield, IL 60585ActiveMRED as distributed by MLS GRID
- from $609,9902 bd3 ba2k sqftCampbell Plan, Everly Trace of Naperville, Naperville, IL 60564New ConstructionM/I Homes
- $443,6573 bd3 ba2k sqft115 Weirich Way #79002, Batavia, IL 60510NewMLS ID #12714744, Nicholas Solano, Twin Vines Real Estate Svcs. MRED as distributed by MLS GRID
- $579,9903 bd3 ba2.4k sqft17324 S Victoria Ln, Lockport, IL 60441Price ChangeMRED as distributed by MLS GRID
- from $699,9903 bd3 ba1.9k sqftTeagan Plan, Northwoods of Naperville, Naperville, IL 60563New ConstructionM/I Homes
- $638,4253 bd3 ba2.3k sqft23224 W Teton Ln, Plainfield, IL 60585ActiveMRED as distributed by MLS GRID
- from $403,9903 bd3 ba1.8k sqftBowman Plan, Bronk Farm Townhomes, Plainfield, IL 60585New ConstructionPulte
- from $556,9903 bd3 ba2.3k sqftBarclay Plan, Riverstone, Plainfield, IL 60585New ConstructionM/I Homes
- $650,6954 bd3 ba2.4k sqft17305 S Sprucewood Dr, Lockport, IL 60441ActiveMLS ID #12618026, Linda Little, CNC,CSC,E-PRO,RSPS,SFR,SRES, Little Realty. MRED as distributed by MLS GRID
- $588,2803 bd3 ba2.3k sqft415 Tanya Ln, Oswego, IL 60543ActiveMRED as distributed by MLS GRID
- from $565,9903 bd3 ba2.4k sqftDunbar Plan, Riverstone, Plainfield, IL 60585New ConstructionM/I Homes
- $819,9903 bd3 ba2.2k sqft2046 Iron Ridge Ln, Naperville, IL 60563Price ChangeMRED as distributed by MLS GRID
- $593,0004 bd3 ba2.3k sqft17238 S Victoria Ln, Lockport, IL 60441ActiveMRED as distributed by MLS GRID
