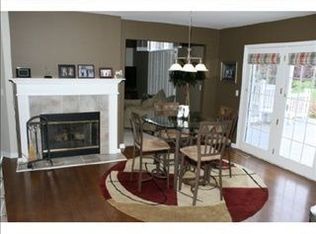
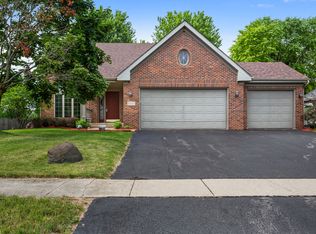
Fantastic, 4 bedroom & 2.5 bath home located in SE Rockford. This amazing, 2 story floorplan offers the rare combination of a 1st floor master suite along with the open feeling you’re sure to enjoy. You are instantly greeted into the spacious, great room showcasing dramatic, 2 story vaulted ceilings, large windows allowing in much natural light and a cozy fireplace to appreciate during the cold months. Situated just off the great room is a gorgeous kitchen. The kitchen features corian counters, modern backsplash, stainless steel appliances (all new in 2023) and tall cabinetry with a rich, Brazilian cherry finish. Within the kitchen is table space and a sliding door leading to the paver patio and fenced yard. The 1st floor master suite is nice & private. It consists of a large bedroom, nice-sized walk-in closet and beautiful bathroom with double vanities, tile floors and a sweet, custom tile, walk-in shower. The 1st floor also offers the convenience of a half bath and 1st floor laundry room. The loft, overlooking the great room, creates flexibility in the home for utilizing as a home office, kids playroom, study, craft room or anything your family desires. The 3 additional bedrooms are nicely decorated with hardwood floors and are located upstairs, sharing a full bathroom with the loft. The well-planned, professionally finished basement adds additional space to entertain or unwind. It consists of a large family room with a bar, large storage room, egress window and mechanical room. The dual zoned, 90+ Furnace and A/C are both new in the last 7 years and include a humidifier and ultraviolet treatment system. The attached 3 car garage has a new double door opener. New ceiling fans in all bedrooms. New front windows. This desirable neighborhood is unincorporated, which creates a favorable tax rate. Super quick access to I-90/39/US-20. Don’t miss this one!
Sold for $315,000
$315,000
8496 Suffolk Dr, Rockford, IL 61108
4beds
2,736sqft
Single Family Residence
Built in 2002
0.36 Acres Lot
$376,800 Zestimate®
$115/sqft
$3,393 Estimated rent
Home value
$376,800
$358,000 - $396,000
$3,393/mo
Zestimate® history
Owner options
List your home for rent
$3,393/mo
Rent Zestimate®
Find your next renter with Zillow Rental Manager. Plus, with online applications, you can quickly screen prospective tenants – for free.
$3,393/mo
Rent Zestimate®
Refinance and save
$2,323/mo
Est. payment
Refinancing to a lower rate could help reduce your monthly payments and save thousands over the life of the loan.
$2,323/mo
Est. payment
Explore your selling options
Work with a Zillow partner agent
Leverage their expertise and Zillow's premium Showcase listings to get your home seen by more buyers.
Get startedList with your own agent
Get your home in front of millions of buyers by listing it on Zillow.
Learn how to do itSell it yourself
Take full control of how buyers see your home on Zillow by listing For Sale by Owner (FSBO).
List your homeWhat's special
Fenced yardCozy fireplaceHome officeMechanical roomCorian countersNew ceiling fansDual zoned
Zillow last checked:
Listing updated:
Listed by:
Bradley Shields 815-543-7653,
Dickerson & Nieman
Bought with:
Rebecca Thalhofer, 475137592
Dickerson & Nieman
Source: NorthWest Illinois Alliance of REALTORS®,MLS#: 202306703
Facts & features
Interior
Bedrooms & bathrooms
- Bedrooms: 4
- Bathrooms: 3
- Full bathrooms: 2
- 1/2 bathrooms: 1
- Main level bathrooms: 2
- Main level bedrooms: 1
Primary bedroom
- Level: Main
- Area: 205.72
- Dimensions: 14.8 x 13.9
Bedroom 2
- Level: Upper
- Area: 115.44
- Dimensions: 11.1 x 10.4
Bedroom 3
- Level: Upper
- Area: 113.22
- Dimensions: 11.1 x 10.2
Bedroom 4
- Level: Upper
- Area: 116.28
- Dimensions: 11.4 x 10.2
Family room
- Level: Lower
- Area: 507
- Dimensions: 39 x 13
Kitchen
- Level: Main
- Area: 182
- Dimensions: 20 x 9.1
Living room
- Level: Main
- Area: 413.77
- Dimensions: 25.7 x 16.1
Heating
- Forced Air, Natural Gas
Cooling
- Central Air
Appliances
- Included: Disposal, Dishwasher, Dryer, Microwave, Refrigerator, Stove/Cooktop, Washer, Water Softener, Gas Water Heater
- Laundry: Main Level
Features
- Great Room, L.L. Finished Space, Ceiling-Vaults/Cathedral, Solid Surface Counters, Walk-In Closet(s)
- Windows: Window Treatments
- Basement: Full,Sump Pump,Finished
- Number of fireplaces: 1
- Fireplace features: Gas
Interior area
- Total structure area: 2,736
- Total interior livable area: 2,736 sqft
- Finished area above ground: 2,136
- Finished area below ground: 600
Property
Parking
- Total spaces: 3
- Parking features: Attached, Garage Door Opener
- Garage spaces: 3
Features
- Levels: Two
- Stories: 2
- Patio & porch: Patio-Brick Paver
- Exterior features: Swing Set
- Fencing: Invisible,Fenced
Lot
- Size: 0.36 Acres
- Dimensions: 92.1 x 221.09 x 47.43 x 218.08
- Features: County Taxes, City/Town, Subdivided
Details
- Parcel number: 1236127008
Construction
Type & style
- Home type: SingleFamily
- Property subtype: Single Family Residence
Materials
- Brick/Stone, Siding, Vinyl
- Roof: Shingle
Condition
- Year built: 2002
Utilities & green energy
- Electric: Circuit Breakers
- Sewer: City/Community
- Water: City/Community
Community & HOA
Community
- Subdivision: IL
Location
- Region: Rockford
Financial & listing details
- Price per square foot: $115/sqft
- Tax assessed value: $276,171
- Annual tax amount: $7,446
- Price range: $315K - $315K
- Date on market: 11/16/2023
- Cumulative days on market: 65 days
- Ownership: Fee Simple
- Road surface type: Hard Surface Road
Price history
| Date | Event | Price |
|---|---|---|
| 3/8/2024 | Sold | $315,000-1.6%$115/sqft |
Source:  NorthWest Illinois Alliance of REALTORS® #202306703 Report a problem NorthWest Illinois Alliance of REALTORS® #202306703 Report a problem | ||
| 1/17/2024 | Pending sale | $320,000$117/sqft |
Source:  MRED as distributed by MLS GRID #11932114 Report a problem MRED as distributed by MLS GRID #11932114 Report a problem | ||
| 11/16/2023 | Listed for sale | $320,000$117/sqft |
Source: NorthWest Illinois Alliance of REALTORS® #202306703 Report a problem | ||
| 11/10/2023 | Listing removed | -- |
Source: NorthWest Illinois Alliance of REALTORS® #202306275 Report a problem | ||
| 11/10/2023 | Listed for sale | $320,000$117/sqft |
Source: NorthWest Illinois Alliance of REALTORS® #202306275 Report a problem | ||
| 10/30/2023 | Pending sale | $320,000$117/sqft |
Source: NorthWest Illinois Alliance of REALTORS® #202306275 Report a problem | ||
| 10/27/2023 | Listed for sale | $320,000+10.3%$117/sqft |
Source: NorthWest Illinois Alliance of REALTORS® #202306275 Report a problem | ||
| 10/12/2022 | Sold | $290,000$106/sqft |
Source: Public Record Report a problem | ||
| 8/30/2022 | Pending sale | $290,000$106/sqft |
Source: NorthWest Illinois Alliance of REALTORS® #202205602 Report a problem | ||
| 8/22/2022 | Listed for sale | $290,000+27.8%$106/sqft |
Source: NorthWest Illinois Alliance of REALTORS® #202205602 Report a problem | ||
| 2/2/2009 | Sold | $227,000-8.8%$83/sqft |
Source: Public Record Report a problem | ||
| 12/7/2008 | Listed for sale | $249,000+15.8%$91/sqft |
Source: Listhub #41026 Report a problem | ||
| 5/30/2003 | Sold | $215,000+12%$79/sqft |
Source: Public Record Report a problem | ||
| 7/23/2002 | Sold | $192,000$70/sqft |
Source: Public Record Report a problem | ||
Public tax history
| Year | Property taxes | Tax assessment |
|---|---|---|
| 2024 | $7,185 -6.7% | $92,057 +1.1% |
| 2023 | $7,700 +3.4% | $91,039 +11.9% |
| 2022 | $7,446 | $81,372 +9.1% |
| 2021 | -- | $74,612 +5.8% |
| 2020 | $7,110 +2.1% | $70,535 +4.9% |
| 2019 | $6,964 +4.4% | $67,227 +6.1% |
| 2018 | $6,670 +121.2% | $63,357 +12.6% |
| 2017 | $3,015 | $56,252 +1.9% |
| 2016 | $3,015 +0.7% | $55,198 |
| 2015 | $2,994 -1% | $55,198 -14.9% |
| 2014 | $3,026 -59.4% | $64,829 -21.1% |
| 2009 | $7,453 | $82,179 +8% |
| 2007 | -- | $76,079 +2.5% |
| 2006 | -- | $74,225 +4.8% |
| 2005 | -- | $70,859 +5.5% |
| 2004 | -- | $67,153 |
Find assessor info on the county website
Neighborhood: 61108
Nearby homes
- $406,6004 bd3 ba2.6k sqft8472 Suffolk Dr, Rockford, IL 61108Off Market
- $349,6004 bd2 ba2.2k sqft8508 Suffolk Dr, Rockford, IL 61108Off Market
- $361,1004 bd3 ba2.2k sqft8460 Suffolk Dr, Rockford, IL 61108Off Market
- $330,9004 bd2 ba2.1k sqft8524 Suffolk Dr, Rockford, IL 61108Off Market
- $380,0005 bd4 ba3.9k sqft8517 Suffolk Dr, Rockford, IL 61108Sold
- $351,9004 bd2 ba2.2k sqft8505 Suffolk Dr, Rockford, IL 61108Off Market
- $397,1004 bd2 ba2.9k sqft8489 Suffolk Dr, Rockford, IL 61108Off Market
- $341,0004 bd2 ba2.6k sqft8475 N Haven Ct, Rockford, IL 61108Off Market
Nearby schools
GreatSchools rating
- 7/10White Swan Elementary SchoolGrades: K-5Distance: 2.2 mi
- 3/10Eisenhower Middle SchoolGrades: 6-8Distance: 5.3 mi
- 3/10Guilford High SchoolGrades: 9-12Distance: 4.3 mi
Schools provided by the listing agent
- Elementary: Cherry Valley Elementary
- Middle: Eisenhower Middle
- High: Guilford High
- District: Rockford 205
Source: NorthWest Illinois Alliance of REALTORS®. This data may not be complete. We recommend contacting the local school district to confirm school assignments for this home.
Get a cash offer in 3 minutes
Find out how much your home could sell for in as little as 3 minutes with a no-obligation cash offer.
Estimated market value
$376,800
Get a cash offer in 3 minutes
Find out how much your home could sell for in as little as 3 minutes with a no-obligation cash offer.
Estimated market value
$376,800
- Illinois
- Winnebago County
- Rockford
- 61108
- 8496 Suffolk Dr
Nearby cities
Nearby neighborhoods
Nearby zip codes
Other Rockford Topics
